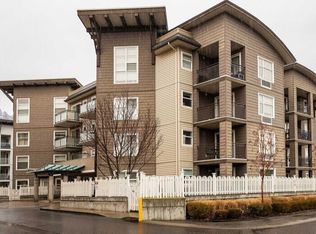
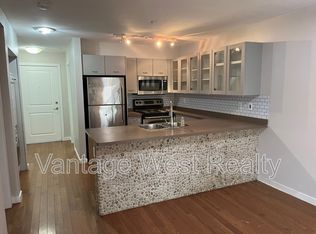
NEW FLOORING NEW PAINT! VACANT! READY TO GO! TOP-FLOOR UNIT IN IMMACULATE CONDITION makes a fantastic investment property or the perfect place to call home! Bright, open-concept with a galley kitchen - 1-bedroom, 1-bath condo at The Verve. Open living space with a spacious primary bedroom and walk-in closet. There is a small separate space in the unit perfect for a work-from-home situation or more closet space. Brand-new washer and dryer! Take advantage of the outdoor pool, sand volleyball court, and barbecue patio at The Verve. Conveniently located in Glenmore, close to UBCO, bus routes, shops, restaurants, parks & trails. Includes all appliances. 1 underground parking stall and storage locker. Long-term rentals and pets allowed with restrictions. You will not be disappointed by this beautiful unit.
For sale
C$334,000
547 Yates Rd Unit 405, Kelowna, BC V1V 2T9
1beds
722sqft
Apartment
Built in 2008
-- sqft lot
$-- Zestimate®
C$463/sqft
C$315/mo HOA
What's special
Bright open-conceptGalley kitchenOpen living spaceSpacious primary bedroomWalk-in closetBrand-new washer and dryerOutdoor pool
- 152 days
- 17
- 4
Zillow last checked:
Listing updated:
Listed by:
Nicole McGillis,
Oakwyn Realty Okanagan
Source: Association of Interior REALTORS,MLS®#: 10385335Originating MLS®#: Association of Interior REALTORS
Facts & features
Interior
Bedrooms & bathrooms
- Bedrooms: 1
- Bathrooms: 1
- Full bathrooms: 1
Primary bedroom
- Level: Main
- Area: 131.42 Square Feet
- Dimensions: 9.50x13.83
Dining room
- Level: Main
- Area: 72.56 Square Feet
- Dimensions: 6.75x10.75
Other
- Features: Four Piece Bathroom
- Level: Main
- Area: 65.13 Square Feet
- Dimensions: 9.42x6.92
Kitchen
- Level: Main
- Area: 91.25 Square Feet
- Dimensions: 5.00x18.25
Living room
- Level: Main
- Area: 128.27 Square Feet
- Dimensions: 10.92x11.75
Heating
- Baseboard, Electric
Cooling
- Wall Unit(s)
Appliances
- Included: Dryer, Dishwasher, Electric Range, Microwave, Refrigerator, Washer
- Laundry: In Unit
Features
- Flooring: Carpet, Laminate
- Has basement: No
- Has fireplace: No
- Common walls with other units/homes: 2+ Common Walls
Interior area
- Total interior livable area: 722 sqft
- Finished area above ground: 721
- Finished area below ground: 0
Video & virtual tour
Property
Parking
- Total spaces: 1
- Parking features: Underground, On Site
- Details: Strata Parking Type:CP - Assigned by Strata/Assoc
Features
- Levels: One
- Stories: 1
- Pool features: In Ground, Pool
- Has view: Yes
- View description: Mountain(s)
Lot
- Features: Landscaped, Near Public Transit
Details
- Parcel number: 027583554
- Zoning: MF3
- Special conditions: Standard
Construction
Type & style
- Home type: Apartment
- Property subtype: Apartment
Materials
- Wood Frame
- Foundation: Concrete Perimeter
Condition
- New construction: No
- Year built: 2008
Utilities & green energy
- Sewer: Public Sewer
- Water: Public
- Utilities for property: Cable Available
Community & HOA
Community
- Features: Near Schools, Shopping
HOA
- Has HOA: No
- HOA fee: C$315 monthly
Location
- Region: Kelowna
Financial & listing details
- Price per square foot: C$463/sqft
- Annual tax amount: C$1,957
- Date on market: 4/29/2026
- Cumulative days on market: 172 days
- Ownership: Freehold,Strata
Price history
Price history is unavailable.
Public tax history
Tax history is unavailable.
Climate risks
Neighborhood: Glenmore
Nearby schools
GreatSchools rating
No schools nearby
We couldn't find any schools near this home.
Similar homes
- C$420,0002 bd2 ba900 sqft547 Yates Rd #211, Kelowna, BC V1V 2T9For Sale
 MLS ID #10401951, Darcy Fiander. Association of Interior REALTORS
 - C$385,0001 bd1 ba742 sqft722 Valley Rd #210, Kelowna, BC V1V 0E2For Sale
 MLS ID #10403840, Ian Watson. Association of Interior REALTORS
 - C$339,0001 bd1 ba649 sqft555 Yates Rd Unit 200, Kelowna, BC V1V 2V2For Sale
 Century 21 Canada
 - C$339,9001 bd1 ba784 sqft737 Leon Ave #1205, Kelowna, BC V1Y 8L6For Sale
 MLS ID #10403813, Jaime Briggs. Association of Interior REALTORS
