Perfect balance of comfort and convenience. Ideal for first-time buyers, downsizers, or investors, it delivers exceptional value in a highly desirable location. Enjoy quick access to beaches, shops, restaurants, and parks, while still coming home to a peaceful retreat.
Situated on the top floor, over looking Mill Creek, the cozy patio is the perfect place to sip your morning coffee or relax at the end of the day. Inside, the bright and functional layout features high ceilings, two well-sized bedrooms, and a thoughtfully designed kitchen complete with a gas stove.
With its prime location, everyday ease, and attractive price point, this condo is a standout opportunity to own in the heart of Kelowna. No age restrictions, two pets allowed, and low strata fees make it even more appealing. Measurements are approximate please confirm if important. Property is now vacant and available for immediate possession.
For sale
C$289,000
353 Boyce Cres Unit 11, Kelowna, BC V1Y 5Z7
2beds
667sqft
Apartment
Built in 1964
-- sqft lot
$-- Zestimate®
C$433/sqft
C$395/mo HOA
What's special
Top floorOverlooking mill creekCozy patioBright and functional layoutHigh ceilingsTwo well-sized bedroomsThoughtfully designed kitchen
- 112 days |
- 42 |
- 0 |
Zillow last checked:
Listing updated:
Listed by:
Mark J. Walker,
Century 21 Assurance Realty Ltd
Source: Association of Interior REALTORS,MLS®#: 10385395Originating MLS®#: Association of Interior REALTORS
Facts & features
Interior
Bedrooms & bathrooms
- Bedrooms: 2
- Bathrooms: 1
- Full bathrooms: 1
Primary bedroom
- Level: Main
- Dimensions: 12.00x10.00
Bedroom
- Level: Main
- Dimensions: 12.00x7.00
Other
- Features: Four Piece Bathroom
- Level: Main
- Dimensions: 8.00x5.00
Kitchen
- Level: Main
- Dimensions: 12.00x12.00
Laundry
- Level: Main
- Dimensions: 5.00x5.00
Living room
- Level: Main
- Dimensions: 15.00x12.00
Heating
- Natural Gas
Cooling
- Wall Unit(s)
Appliances
- Included: Dryer, Dishwasher, Gas Range, Microwave, Refrigerator, Washer
- Laundry: In Unit
Features
- Flooring: Laminate, Tile
- Has basement: No
- Has fireplace: No
- Common walls with other units/homes: 2+ Common Walls
Interior area
- Total interior livable area: 667 sqft
- Finished area above ground: 667
- Finished area below ground: 0
Property
Parking
- Total spaces: 1
- Parking features: Detached Carport, On Site
- Carport spaces: 1
- Details: Strata Parking Type:LCP - Limited Common Property
Features
- Levels: Two
- Stories: 2
- Patio & porch: Covered
- Exterior features: Balcony
- Pool features: None
Details
- Parcel number: 002739534
- Zoning: MF3
- Special conditions: Standard
Construction
Type & style
- Home type: Apartment
- Property subtype: Apartment
Materials
- Stucco, Wood Frame
- Foundation: Concrete Perimeter
Condition
- New construction: No
- Year built: 1964
Utilities & green energy
- Sewer: Public Sewer
- Water: Public
Community & HOA
Community
- Security: Security Gate
HOA
- Has HOA: Yes
- Services included: Association Management, Gas, Heat, Insurance, Maintenance Grounds, Reserve Fund, Sewer, Snow Removal, Trash, Water
- HOA fee: C$395 monthly
Location
- Region: Kelowna
Financial & listing details
- Price per square foot: C$433/sqft
- Annual tax amount: C$1,442
- Date on market: 4/30/2026
- Cumulative days on market: 126 days
- Listing terms: Cash
- Ownership: Freehold,Fee Simple
Price history
Price history is unavailable.
Public tax history
Tax history is unavailable.
Climate risks
Neighborhood: Central City
Nearby schools
GreatSchools rating
No schools nearby
We couldn't find any schools near this home.
- C$400,0002 bd1 ba612 sqft353 Boyce Cres UNIT 14, Kelowna, BC V1Y5Z7For Sale

- C$--2 bd1 ba-- sqft1761 Pandosy St UNIT 101, Kelowna, BC V1Y1R2Off Market
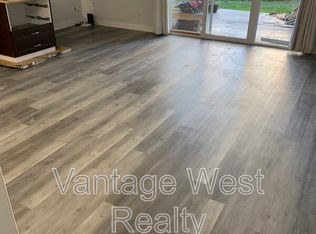
- C$--1 bd1 ba-- sqft1761 Pandosy St UNIT 303, Kelowna, BC V1Y1R2Off Market

- C$--3 bd2 ba1.1k sqft1848 Pandosy St #1, Kelowna, BC V1Y1R4Off Market
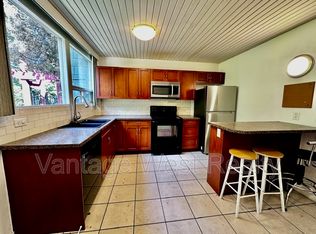
- C$2,4502 bd2 ba928 sqft1883 Water St #206, Kelowna, BC V1Y1K4For Rent
- C$--2 bd2 ba891 sqft1883 Water St #105, Kelowna, BC V1Y1K4Off Market
- C$--1 bd1 ba610 sqft445 Buckland Ave, Kelowna, BC V1Y5Z3Off Market
- C$--1 bd1 ba610 sqft445 Buckland Ave #3161, Kelowna, BC V1Y5Z3Off Market
Similar homes
- C$279,0002 bd1 ba745 sqft625 Rowcliffe Ave Unit 108, Kelowna, BC V1Y 5Y8For Sale
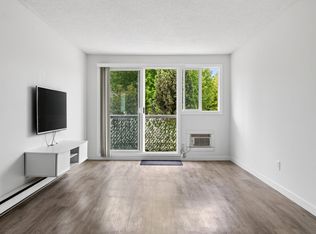 MLS ID #10388941, Chad Lee. Association of Interior REALTORS
 - C$299,0002 bd2 ba929 sqft575 Sutherland Ave Unit 310, Kelowna, BC V1Y 8V1For Sale
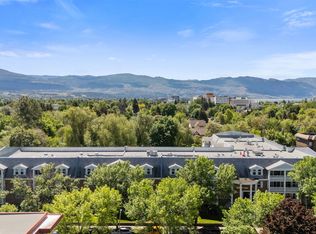 MLS ID #10373171, Jenna Skoglund. Association of Interior REALTORS
 - C$400,0002 bd1 ba612 sqft353 Boyce Cres Unit 14, Kelowna, BC V1Y 5Z7For SaleMLS ID #10364791, Carlo Giusto. Association of Interior REALTORS
- C$280,0001 bd1 ba719 sqft1565 Noble Ct #106, Kelowna, BC V1Y 8K8For Sale
 MLS ID #10393791, Adam Kilshaw. Association of Interior REALTORS
 - C$289,0001 bd1 ba455 sqft925 Leon Ave #435, Kelowna, BC V1Y 0E5For SaleMLS ID #10384590, Kevin Chepil. Association of Interior REALTORS
- C$349,0001 bd1 ba795 sqft737 Leon Ave Unit 406, Kelowna, BC V1Y 8L6For SaleMLS ID #10396925, David Lea. Association of Interior REALTORS
- C$349,0001 bd1 ba784 sqft737 Leon Ave #1205, Kelowna, BC V1Y 8L6For SaleMLS ID #10395570, Jaime Briggs. Association of Interior REALTORS
- C$299,9001 bd1 ba815 sqft1915 Pacific Ct #407, Kelowna, BC V1Y 8B3For SaleMLS ID #10376914, Wendy Desrosiers. Association of Interior REALTORS
- C$259,900-- bd1 ba418 sqft1550 Dickson Ave #405, Kelowna, BC V1Y 9Y8For SaleMLS ID #10397264, Rom Houtstra. Association of Interior REALTORS
- C$325,0002 bd2 ba896 sqft3180 De Montreuil Ct #412, Kelowna, BC V1W 3W4For SaleMLS ID #10379397, Jackson Penney. Association of Interior REALTORS
- C$319,900-- bd1 ba438 sqftOne Water Street East Tower, Kelowna, BC V1Y 0J4For SaleMLS ID #10396034, JP Letnick. Association of Interior REALTORS
- C$389,9001 bd2 ba770 sqft1965 Pandosy St Unit 105, Kelowna, BC V1Y 1R9For SaleMLS ID #10389405, Russell Armstrong. Association of Interior REALTORS
- C$299,0001 bd1 ba708 sqft135 Ziprick Rd #204, Kelowna, BC V1X 8B2For SaleMLS ID #10391430, Julien LaPierre. Association of Interior REALTORS
- C$310,0001 bd1 ba844 sqft877 Klo Rd #303, Kelowna, BC V1Y 9G5For SaleMLS ID #10386450, Staci Champagne. Association of Interior REALTORS
- C$319,0001 bd1 ba518 sqft660 Cawston Ave #311, Kelowna, BC V1Y 9M1For SaleMLS ID #10382615, Nicalette McCrae. Association of Interior REALTORS
- C$295,0001 bd1 ba472 sqftGlenmore Central, Kelowna, BC V1V 0E2For SaleMLS ID #10383789, Brittany Loney. Association of Interior REALTORS
- C$389,9001 bd1 ba540 sqft1770 Richter St #Penthouse 7, Kelowna, BC V1Y 0E6For SaleMLS ID #10393822, Jolene Iglesias. Association of Interior REALTORS
- C$324,9002 bd1 ba866 sqft2733 Riffington Pl #102, West Kelowna, BC V1Z 3L1For SaleMLS ID #10394146, Emily Zurrer. Association of Interior REALTORS
- C$298,9001 bd1 ba520 sqft345 Dougall Rd N #325, Kelowna, BC V1X 0A8For SaleMLS ID #10392250, Hailey Ying Huang. Association of Interior REALTORS
- C$399,9002 bd2 ba977 sqft3854 Gordon Dr Unit 186, Kelowna, BC V1W 3G4For SaleMLS ID #10392759, Seth Cowie. Association of Interior REALTORS
