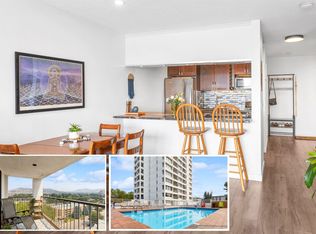
ENJOY THE VIEWS and PRIVACY! Welcome to #407 – 1915 Pacific Court! Step into this spacious, bright and beautifully renovated 1-bedroom, 1-bath condo offering sweeping views of the mountains, city, looking over nearby dedicated park space- super private- leave your blinds open! The modern kitchen features sleek flat-panel cabinetry, GE stainless steel appliances, and space for a eat- in breakfast nook. Option use the dining room as a den space or spare room for guests, simply add a barn door. Enjoy your enclosed sunroom year-round, w/ a brand new patio door—offering 80 sq ft of bonus space, perfect for morning coffee or evening relaxation. The spacious king-sized bedroom includes dual closets, and the in-suite storage room offers a clothes washer plus extra pantry space. Extra washers and dryers are just across the hall. Beautiful high quality vinyl plank flooring throughout for easy maintenance. One covered parking stall and a storage locker are included. Capri Gardens provides fantastic amenities including a hot tub, sauna, and reservable event room with a full kitchen. Ideally located near Capri Centre, Guisachan Village, restaurants, parks, and just minutes to downtown and the beach. No age restrictions—discover easy, central Kelowna living today!
For sale
C$299,900
1915 Pacific Ct #407, Kelowna, BC V1Y 8B3
1beds
815sqft
Apartment
Built in 1976
-- sqft lot
$-- Zestimate®
C$368/sqft
C$336/mo HOA
What's special
- 171 days |
- 9 |
- 1 |
Zillow last checked:
Listing updated:
Listed by:
Wendy Desrosiers,
Century 21 Assurance Realty Ltd,
Alan Stier,
Century 21 Assurance Realty Ltd
Source: Association of Interior REALTORS,MLS®#: 10376914Originating MLS®#: Association of Interior REALTORS
Facts & features
Interior
Bedrooms & bathrooms
- Bedrooms: 1
- Bathrooms: 1
- Full bathrooms: 1
Primary bedroom
- Level: Main
- Area: 130.28 Square Feet
- Dimensions: 11.75x11.25
Dining room
- Level: Main
- Area: 75.07 Square Feet
- Dimensions: 9.58x7.83
Foyer
- Level: Main
- Area: 36.47 Square Feet
- Dimensions: 5.00x7.83
Other
- Features: Four Piece Bathroom
- Level: Main
- Area: 67.72 Square Feet
- Dimensions: 8.08x7.75
Kitchen
- Features: Eat-in Kitchen
- Level: Main
- Area: 125.67 Square Feet
- Dimensions: 9.83x13.08
Laundry
- Level: Main
- Area: 28.47 Square Feet
- Dimensions: 6.92x4.25
Living room
- Level: Main
- Area: 225.6 Square Feet
- Dimensions: 18.33x12.08
Sunroom
- Level: Main
- Area: 83.38 Square Feet
- Dimensions: 14.00x5.67
Heating
- Baseboard, Electric
Cooling
- Wall Unit(s)
Appliances
- Included: Dishwasher, Electric Range, Microwave, Refrigerator, Washer
- Laundry: Common Area, In Unit
Features
- Common Entry
- Flooring: Vinyl
- Windows: Window Treatments
- Has basement: No
- Has fireplace: No
- Common walls with other units/homes: 2+ Common Walls
Interior area
- Total interior livable area: 815 sqft
- Finished area above ground: 815
- Finished area below ground: 0
Property
Parking
- Total spaces: 1
- Parking features: On Site, Parking Space(s)
- Carport spaces: 1
- Details: Strata Parking Type:CP - Assigned by Strata/Assoc
Accessibility
- Accessibility features: Accessibility Features, Accessible Approach with Ramp, Wheelchair Access
Features
- Levels: One
- Stories: 1
- Patio & porch: Covered, Deck
- Exterior features: Balcony
- Pool features: None
- Has view: Yes
- View description: City, Mountain(s), Valley
Lot
- Features: Central Business District, Dead End, Easy Access, Landscaped, Level, Near Park, Private, Near Public Transit, Paved, Views
Details
- Parcel number: 002721783
- Zoning: UC2
- Special conditions: Standard
Construction
Type & style
- Home type: Apartment
- Property subtype: Apartment
Materials
- Brick, Stucco, Vinyl Siding, Wood Frame
- Foundation: Concrete Perimeter
Condition
- New construction: No
- Year built: 1976
Utilities & green energy
- Sewer: Public Sewer
- Water: Public
Community & HOA
Community
- Features: Near Schools, Park, Shopping
- Security: Controlled Access
HOA
- Has HOA: No
- Amenities included: Elevator(s), Fitness Center, Maintenance Grounds, Laundry, Meeting/Banquet/Party Room, Party Room, Sauna, Spa/Hot Tub, Storage
- HOA fee: C$336 monthly
Location
- Region: Kelowna
Financial & listing details
- Price per square foot: C$368/sqft
- Tax assessed value: C$318,900
- Annual tax amount: C$1,066
- Date on market: 2/25/2026
- Cumulative days on market: 274 days
- Ownership: Freehold,Strata
Price history
Price history is unavailable.
Public tax history
Tax history is unavailable.
Climate risks
Neighborhood: Central City
Nearby schools
GreatSchools rating
No schools nearby
We couldn't find any schools near this home.
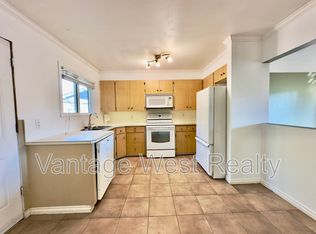
- C$--2 bd1 ba1.1k sqft1328 Pridham Ave, Kelowna, BC V1Y6B5Off Market
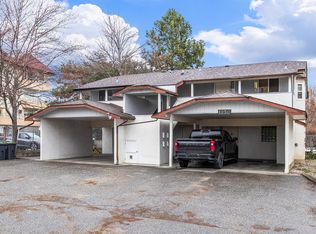
- C$1,049,0004 bd4 ba2.7k sqft1250 Brookside Ave, Kelowna, BC V1Y5T6For Sale
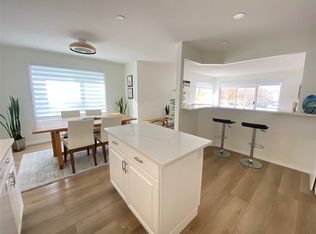
- C$395,0002 bd2 ba1.2k sqft1249 Pacific Ave UNIT 211, Kelowna, BC V1Y5T9For Sale
- C$---- bd1 ba343 sqft1365 Belaire Ave #212, Kelowna, BC V1Y6B8Off Market

- C$2,1002 bd1 ba650 sqft1380 Pridham Ave #211, Kelowna, BC V1Y6B3For Rent
- C$--1 bd1 ba482 sqft1380 Pridham Ave #206, Kelowna, BC V1Y6B3Off Market
- C$--2 bd1 ba-- sqft1380 Pridham Ave #305, Kelowna, BC V1Y6B3Off Market
- C$--2 bd1 ba650 sqft1380 Pridham Ave #515, Kelowna, BC V1Y6B3Off Market
Similar homes
- C$295,0002 bd2 ba1k sqft1229 Bernard Ave Unit 102, Kelowna, BC V1Y 6R3For Sale
 MLS ID #10396094, Elaine Godeghesi. Association of Interior REALTORS
 - C$299,0002 bd2 ba929 sqft575 Sutherland Ave Unit 310, Kelowna, BC V1Y 8V1For Sale
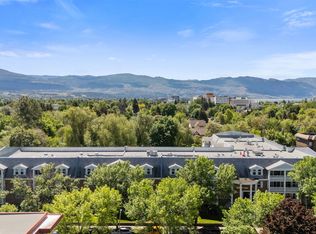 MLS ID #10373171, Jenna Skoglund. Association of Interior REALTORS
 - C$280,0001 bd1 ba719 sqft1565 Noble Ct #106, Kelowna, BC V1Y 8K8For Sale
 MLS ID #10393791, Adam Kilshaw. Association of Interior REALTORS
 - C$349,0001 bd1 ba784 sqft737 Leon Ave #1205, Kelowna, BC V1Y 8L6For Sale
 MLS ID #10395570, Jaime Briggs. Association of Interior REALTORS
 - C$279,0002 bd1 ba745 sqft625 Rowcliffe Ave Unit 108, Kelowna, BC V1Y 5Y8For SaleMLS ID #10388941, Chad Lee. Association of Interior REALTORS
- C$259,900-- bd1 ba418 sqft1550 Dickson Ave #405, Kelowna, BC V1Y 9Y8For SaleMLS ID #10397264, Rom Houtstra. Association of Interior REALTORS
- C$349,0001 bd1 ba795 sqft737 Leon Ave Unit 406, Kelowna, BC V1Y 8L6For SaleMLS ID #10396925, David Lea. Association of Interior REALTORS
- C$289,0002 bd1 ba667 sqft353 Boyce Cres Unit 11, Kelowna, BC V1Y 5Z7For SaleMLS ID #10385395, Mark J. Walker. Association of Interior REALTORS
- C$310,0001 bd1 ba844 sqft877 Klo Rd #303, Kelowna, BC V1Y 9G5For SaleMLS ID #10386450, Staci Champagne. Association of Interior REALTORS
- C$289,0001 bd1 ba455 sqft925 Leon Ave #435, Kelowna, BC V1Y 0E5For SaleMLS ID #10384590, Kevin Chepil. Association of Interior REALTORS
- C$299,0001 bd1 ba708 sqft135 Ziprick Rd #204, Kelowna, BC V1X 8B2For SaleMLS ID #10391430, Julien LaPierre. Association of Interior REALTORS
- C$299,9991 bd1 ba472 sqftGlenmore Central, Kelowna, BC V1V 0E2For SaleMLS ID #10383789, Brittany Loney. Association of Interior REALTORS
- C$375,0002 bd2 ba1.1k sqft1075 Bernard Ave Unit 308, Kelowna, BC V1Y 6P7For SaleMLS ID #10395212, Raj Kandola. Association of Interior REALTORS
- C$298,9001 bd1 ba520 sqft345 Dougall Rd N #325, Kelowna, BC V1X 0A8For SaleMLS ID #10392250, Hailey Ying Huang. Association of Interior REALTORS
- C$375,0002 bd2 ba1k sqft1007 Harvey Ave Unit 104, Kelowna, BC V1Y 6E4For SaleMLS ID #10393124, Teagan Adams. Association of Interior REALTORS
- C$345,0002 bd2 ba896 sqft3180 De Montreuil Ct #412, Kelowna, BC V1W 3W4For SaleMLS ID #10379397, Jackson Penney. Association of Interior REALTORS
- C$319,900-- bd1 ba438 sqftOne Water Street East Tower, Kelowna, BC V1Y 0J4For SaleMLS ID #10396034, JP Letnick. Association of Interior REALTORS
- C$319,0001 bd1 ba518 sqft660 Cawston Ave #311, Kelowna, BC V1Y 9M1For SaleMLS ID #10382615, Nicalette McCrae. Association of Interior REALTORS
- C$339,8882 bd2 ba1k sqftMills Place, Kelowna, BC V1X 4G9For SaleMLS ID #10389437, Patryk Norek. Association of Interior REALTORS
- C$365,0002 bd2 ba1k sqft575 Sutherland Ave Unit 222, Kelowna, BC V1Y 8V1For SaleMLS ID #R3125550, Jeffrey Shannon, Oracle Realty Ltd. Brokerage. Greater Vancouver REALTORS®
