Investment Opportunity! Perfect for a first time investor or a seasoned investor looking to expand their portfolio. This well maintained 4plex features 4 - 1 bedroom, 1 bathroom suites with strong rental potential. Each unit includes its own washer and dryer, offering convenience for tenants and added rental appeal. Each unit has its own hot water tank. The 2 upstairs units have their hot water tanks located in the laundry room, while the 2 downstairs units have theirs located in a shared storage room between the units. The property has no furnace, with each unit heated by its own electric baseboard heaters. The kitchens were updated approximately 4 years ago, and the property features all copper plumbing, hot water tanks approximately 3 to 5 years old, and a roof approximately 8 years old. The building also offers 4 covered carport parking spaces, providing excellent value for tenants. The building has a total size of approximately 2714 SQFT (not including carports) with 2 units, approximately 600 SQFT, and 2 units, 750 SQFT. This property is a solid income opportunity with key updates already completed, making it a great addition to any investment portfolio. Showings by appointment only. Minimum 24 to 48 hours notice required.
For sale
C$1,049,000
1250 Brookside Ave, Kelowna, BC V1Y 5T6
4beds
2,726sqft
Quadruplex, Multi Family
Built in 1991
-- sqft lot
$-- Zestimate®
C$385/sqft
C$-- HOA
What's special
- 38 days |
- 11 |
- 0 |
Zillow last checked:
Listing updated:
Listed by:
Nicole McGillis,
Oakwyn Realty Okanagan
Source: Association of Interior REALTORS,MLS®#: 10392499Originating MLS®#: Association of Interior REALTORS
Facts & features
Interior
Bedrooms & bathrooms
- Bedrooms: 4
- Bathrooms: 4
- Full bathrooms: 4
Primary bedroom
- Description: UNIT 3 & 4 THE SAME
- Level: Second
- Dimensions: 12.00x10.92
Primary bedroom
- Description: UNIT 1 & 2 THE SAME
- Level: Main
- Dimensions: 11.33x11.00
Primary bedroom
- Description: UNIT 3 & 4 THE SAME
- Level: Second
- Dimensions: 12.00x10.92
Primary bedroom
- Level: Main
- Dimensions: 11.33x11.00
Dining room
- Description: UNIT 3 & 4 THE SAME
- Level: Second
- Dimensions: 9.25x12.50
Family room
- Description: UNIT 1 & 2 THE SAME
- Level: Main
- Dimensions: 8.92x12.33
Foyer
- Description: UNIT 1 & 2 THE SAME
- Level: Main
- Dimensions: 9.33x7.92
Other
- Features: Four Piece Bathroom
- Level: Second
- Dimensions: 0 x 0
Other
- Description: UNIT 1 & 2 THE SAME
- Features: Four Piece Bathroom
- Level: Main
- Dimensions: 7.17x4.92
Other
- Description: UNIT 3 & 4 THE SAME
- Features: Four Piece Bathroom
- Level: Second
- Dimensions: 0 x 0
Other
- Features: Four Piece Bathroom
- Level: Main
- Dimensions: 0 x 0
Kitchen
- Description: UNIT 1 & 2 THE SAME
- Level: Main
- Dimensions: 9.33x9.92
Kitchen
- Description: UNIT 3 & 4 THE SAME
- Level: Second
- Dimensions: 7.83x9.08
Laundry
- Level: Second
- Dimensions: 7.50x7.17
Living room
- Description: UNIT 1 & 2 THE SAME
- Level: Main
- Dimensions: 10.67x10.92
Living room
- Description: UNIT 3 & 4 THE SAME
- Level: Second
- Dimensions: 19.67x18.00
Heating
- Baseboard
Cooling
- Wall Unit(s)
Features
- Has basement: No
- Has fireplace: No
Interior area
- Total interior livable area: 2,726 sqft
- Finished area above ground: 2,726
- Finished area below ground: 0
Property
Parking
- Total spaces: 4
- Parking features: Carport
- Carport spaces: 4
Features
- Levels: Two
- Stories: 2
- Pool features: None
Lot
- Size: 7,405 Square Feet
Details
- Parcel number: 014118998
- Zoning: UC2
- Special conditions: Standard
Construction
Type & style
- Home type: MultiFamily
- Architectural style: Fourplex
- Property subtype: Quadruplex, Multi Family
Condition
- New construction: No
- Year built: 1991
Utilities & green energy
- Sewer: Public Sewer
- Water: Public
Community & HOA
HOA
- Has HOA: No
Location
- Region: Kelowna
Financial & listing details
- Price per square foot: C$385/sqft
- Annual tax amount: C$6,483
- Date on market: 6/24/2026
- Cumulative days on market: 144 days
- Ownership: Freehold,Fee Simple
Nicole McGillis
Nicole McGillis
By pressing Contact Agent, you agree that the real estate professional identified above may call/text you about your search, which may involve use of automated means and pre-recorded/artificial voices. You don't need to consent as a condition of buying any property, goods, or services. Message/data rates may apply. You also agree to our Terms of Use. Zillow does not endorse any real estate professionals. We may share information about your recent and future site activity with your agent to help them understand what you're looking for in a home.
Price history
Price history is unavailable.
Public tax history
Tax history is unavailable.
Climate risks
Neighborhood: Central City
Nearby schools
GreatSchools rating
No schools nearby
We couldn't find any schools near this home.
- C$395,0002 bd2 ba1.2k sqft1249 Pacific Ave UNIT 211, Kelowna, BC V1Y5T9For Sale
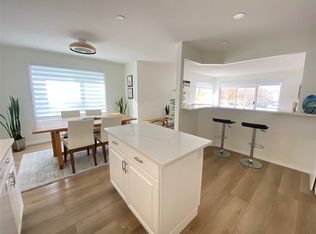
- C$--3 bd4 ba1.7k sqft1275 Brookside Ave #1, Kelowna, BC V1Y5T5Off Market
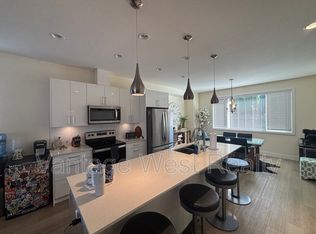
- C$--3 bd4 ba2k sqft1275 Brookside Ave #3, Kelowna, BC V1Y5T5Off Market

- C$925,0003 bd1 ba1k sqft2030 Wilkinson St, Kelowna, BC V1Y3Z8For Sale
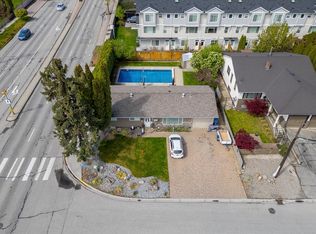
- C$299,9001 bd1 ba815 sqft1915 Pacific Ct #407, Kelowna, BC V1Y8B3For Sale
- C$--1 bd1 ba650 sqft1220 Turri Ave, Kelowna, BC V1Y8N9Off Market
- C$--5 bd3 ba6k sqft1370 Springfield Rd, Kelowna, BC V1Y5V1Off Market
- C$1,749,9000.41 Acres1402/1404 Inkar Rd, Kelowna, BC V1Y8H7Lot/Land
Similar homes
- C$1,100,0007 bd4 ba3k sqft1945/1947 Bowes St, Kelowna, BC V1Y 3C1For Sale
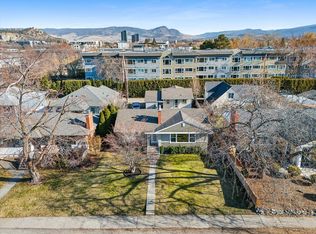 MLS ID #10391546, Adam Kilshaw. Association of Interior REALTORS
 - C$699,0005 bd4 ba2.7k sqft1675 Thayer Ct Unit 1, Kelowna, BC V1Y 8M2For Sale
 MLS ID #10396337, Sascha Heinrich. Association of Interior REALTORS
 - C$829,8884 bd3 ba2.3k sqft1035 Elwyn Rd, Kelowna, BC V1X 1P5For Sale
 MLS ID #10396019, Brandi Lazic. Association of Interior REALTORS
 - C$1,099,0006 bd4 ba3.4k sqft1977 Covington Cres, West Kelowna, BC V1Z 3M2For Sale
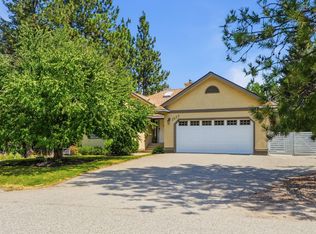 MLS ID #10396369, Kevin Chepil. Association of Interior REALTORS
 - C$965,0005 bd3 ba2.3k sqft2490 Sexsmith Rd, Kelowna, BC V1V 2E9For SaleMLS ID #10395455, Amanda Naomi Tak. Association of Interior REALTORS
- C$1,049,9005 bd2 ba2.1k sqft3524 Scott Rd, Kelowna, BC V1W 3H6For SaleMLS ID #10380909, Christian Kirschke. Association of Interior REALTORS
- C$1,259,0002 bd2 ba2.7k sqft3259 Saint Amand Rd, Kelowna, BC V1W 3P2For SaleMLS ID #10395139, Raj Kandola. Association of Interior REALTORS
- C$1,080,0004 bd4 ba2.9k sqft2725 Guidi Rd, West Kelowna, BC V1Z 2K3For SaleMLS ID #10391925, Darcy Fiander. Association of Interior REALTORS
- C$789,9005 bd3 ba2.5k sqft1275 Gaggin Rd, Kelowna, BC V1X 1V1For SaleMLS ID #10394641, Sukhjit R. Parmar. Association of Interior REALTORS
- C$898,0005 bd3 ba2.3k sqft859 Richter St, Kelowna, BC V1Y 2J9For SaleMLS ID #10391878, David Delorme. Association of Interior REALTORS
- C$825,0004 bd1 ba1.8k sqft1206 Lawson Ave, Kelowna, BC V1Y 6T9For SaleMLS ID #10395897, Grant Wiebe. Association of Interior REALTORS
- C$989,0003 bd2 ba1.7k sqft365 Clifton Rd, Kelowna, BC V1V 1A4For SaleMLS ID #10392413, Giuliana Carbone. Association of Interior REALTORS
- C$959,9004 bd3 ba2.3k sqft1883 Millard Ct E, Kelowna, BC V1V 1R2For SaleMLS ID #10392448, Ian Watson. Association of Interior REALTORS
- C$1,150,0005 bd4 ba2.6k sqft4632 Gordon Dr, Kelowna, BC V1W 1T6For SaleMLS ID #10393482, David Delorme. Association of Interior REALTORS
- C$1,000,0003 bd2 ba1.9k sqft958 Stockwell Ave, Kelowna, BC V1Y 6W2For SaleMLS ID #10379447, Derek Leippi. Association of Interior REALTORS
- C$1,164,9007 bd4 ba3.5k sqft1285 Tanemura Cres, Kelowna, BC V1P 1R5For SaleMLS ID #10395974, Nicole McGillis. Association of Interior REALTORS
- C$1,224,8884 bd2 ba3.1k sqft2351 Gallagher Rd, Kelowna, BC V1P 1G9For SaleMLS ID #10385330, Brandi Lazic. Association of Interior REALTORS
- C$859,9003 bd2 ba1.7k sqft909 Grenfell Ct, Kelowna, BC V1Y 8C5For SaleMLS ID #10392332, Kasie Weiss. Association of Interior REALTORS
- C$1,085,0004 bd3 ba2.9k sqft3117 Capistrano Ct, Kelowna, BC V1V 2A2For SaleMLS ID #10390120, Staci Champagne. Association of Interior REALTORS
- C$949,0004 bd4 ba2.7k sqft614 S Crest Dr, Kelowna, BC V1W 4Y6For SaleMLS ID #10387328, Brent Pay. Association of Interior REALTORS
