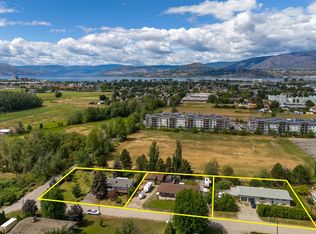
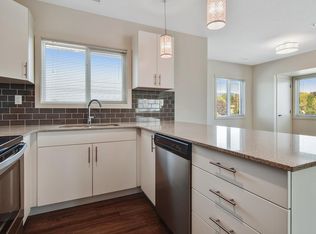
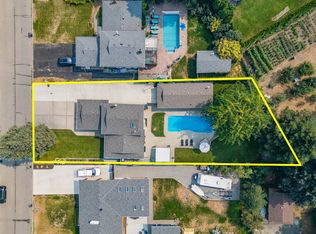
Welcome to 3259 St. Amand Road, a beautifully maintained home set on a spacious 0.59-acre lot, offering the perfect blend of privacy, space, and convenience. This well-cared-for 2-bedroom, 2-bathroom home features just under 2,800 sq. ft. of living space with a functional layout designed for comfortable everyday living. The bright main floor offers generous living and dining areas, with the dining room opening onto a large covered deck overlooking the peaceful backyard—perfect for relaxing or entertaining. Downstairs, you'll find a spacious recreation room, an oversized storage room, and plenty of flexible space to suit your family's needs. Outside, the beautifully maintained property offers ample parking, including an attached carport, with room for RVs, trailers, and additional vehicles. Backing onto approximately 14 acres of farmland, the property provides a peaceful, private setting while remaining just minutes from schools, parks, shopping, public transit, and other everyday amenities. Whether you're looking for a move-in-ready home with room to grow or a property with a large lot in an established neighborhood, 3259 St. Amand Road offers exceptional comfort, functionality, and value. As an added bonus, the surrounding area continues to experience residential growth, providing excellent long-term potential while allowing you to enjoy everything this wonderful home has to offer today.
For sale
C$1,259,000
3259 Saint Amand Rd, Kelowna, BC V1W 3P2
2beds
2,761sqft
Single Family Residence
Built in 1972
0.59 Acres Lot
$-- Zestimate®
C$456/sqft
C$-- HOA
What's special
Beautifully maintained homeBright main floorSpacious recreation roomOversized storage room
- 57 days
- 5
- 0
Zillow last checked:
Listing updated:
Listed by:
Raj Kandola,
Century 21 Assurance Realty Ltd
Source: Association of Interior REALTORS,MLS®#: 10395139Originating MLS®#: Association of Interior REALTORS
Facts & features
Interior
Bedrooms & bathrooms
- Bedrooms: 2
- Bathrooms: 2
- Full bathrooms: 2
Primary bedroom
- Level: Main
- Area: 216.29 Square Feet
- Dimensions: 14.92x14.50
Bedroom
- Level: Main
- Area: 122.73 Square Feet
- Dimensions: 10.75x11.42
Other
- Features: Three Piece Bathroom
- Level: Main
- Dimensions: 0 x 0
Dining room
- Level: Main
- Area: 176.22 Square Feet
- Dimensions: 14.58x12.08
Other
- Features: Four Piece Bathroom
- Level: Main
- Dimensions: 0 x 0
Kitchen
- Level: Main
- Area: 104.83 Square Feet
- Dimensions: 9.25x11.33
Laundry
- Level: Main
- Area: 31.56 Square Feet
- Dimensions: 5.33x5.92
Living room
- Level: Main
- Area: 344 Square Feet
- Dimensions: 24.00x14.33
Living room
- Level: Basement
- Area: 451.67 Square Feet
- Dimensions: 28.08x16.08
Mud room
- Level: Main
- Area: 103.98 Square Feet
- Dimensions: 7.75x13.42
Recreation
- Level: Basement
- Area: 631.4 Square Feet
- Dimensions: 22.42x28.17
Storage room
- Level: Basement
- Area: 117.33 Square Feet
- Dimensions: 12.92x9.08
Heating
- Baseboard, Electric
Cooling
- Window Unit(s), Wall Unit(s)
Appliances
- Included: Dryer, Dishwasher, Electric Range, Refrigerator, Washer
Features
- Flooring: Carpet, Laminate, Linoleum, Mixed, Tile, Vinyl
- Basement: Full
- Number of fireplaces: 1
- Fireplace features: Pellet Stove
Interior area
- Total interior livable area: 2,761 sqft
- Finished area above ground: 1,602
- Finished area below ground: 1,159
Property
Parking
- Total spaces: 4
- Parking features: Additional Parking, Carport, Open, RV Access/Parking
- Carport spaces: 1
- Has uncovered spaces: Yes
Features
- Levels: Two
- Stories: 2
- Patio & porch: Covered
- Exterior features: Private Yard
- Pool features: None
Lot
- Size: 0.59 Acres
- Dimensions: 228.00 x 112.00
- Features: Central Business District, City Lot, Easy Access, Near Golf Course, Level, Near Park, Private, Near Public Transit, Paved
Details
- Parcel number: 008315094
- Zoning: MF1
- Special conditions: Standard
Construction
Type & style
- Home type: SingleFamily
- Architectural style: Ranch
- Property subtype: Single Family Residence
Materials
- Stucco, Wood Siding, Wood Frame
- Foundation: Concrete Perimeter
- Roof: Asphalt,Shingle
Condition
- New construction: No
- Year built: 1972
Utilities & green energy
- Sewer: Septic Tank
- Water: Well
Community & HOA
Community
- Features: Near Schools, Park, Recreation Area, Shopping
HOA
- Has HOA: No
Location
- Region: Kelowna
Financial & listing details
- Price per square foot: C$456/sqft
- Annual tax amount: C$5,016
- Date on market: 7/29/2026
- Cumulative days on market: 904 days
- Ownership: Freehold,Fee Simple
Price history
Price history is unavailable.
Public tax history
Tax history is unavailable.
Climate risks
Neighborhood: Pandosy
Nearby schools
GreatSchools rating
No schools nearby
We couldn't find any schools near this home.
Similar homes
- C$1,299,0003 bd2 ba1.8k sqft353 S Clifton Rd, Kelowna, BC V1V 1A4For Sale
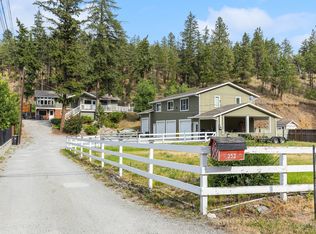 MLS ID #10401841, Kelley Van Hees. Association of Interior REALTORS
 - C$1,225,0005 bd3 ba3.5k sqft2218 Omineca Pl, Kelowna, BC V1V 1H7For Sale
 MLS ID #10401729, Chris Veale. Association of Interior REALTORS
 - C$1,299,0004 bd3 ba1.7k sqft741 Turner Rd, Kelowna, BC V1W 2L1For Sale
 MLS ID #10397485, Seth Cowie. Association of Interior REALTORS
 - C$1,149,0005 bd3 ba2.4k sqft863 Hammer Ave, Kelowna, BC V1W 2B7For Sale
 MLS ID #10395871, Brittany Loney. Association of Interior REALTORS
