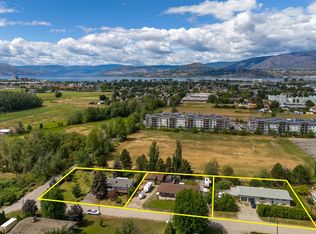
DEVELOPMENT OPPORTUNITY in Kelowna’s Core Neighbourhood! 3240, 3250 & 3260 St. Amand Road comprise a three-property land assembly totalling approximately 1.07 acres (46,609 sq. ft.) with 418 ft of combined frontage, ideally located just off KLO Road near Gordon Drive. Currently zoned MF1, offering an opportunity for ground-oriented multi-unit development under existing zoning, with potential to explore MF2 redevelopment, subject to City approvals. The properties are located on the west side of St. Amand and do not back onto ALR land, avoiding the ALR landscape-buffer considerations affecting some nearby sites. Water and sewer servicing will require extension, and preliminary City discussions indicate an approximately 2m road dedication along the Bothe Road frontage of 3260 may be required. Excellent central location close to schools, transit, shopping and amenities. The three properties are being marketed together as a land assembly. Existing residences are tenant and/or owner occupied; notice is required to walk the properties and no interior showings without an accepted offer. Buyer to independently verify zoning, density, development potential, servicing requirements, road dedication, setbacks and all other development considerations with the City of Kelowna and appropriate professional consultants.
For sale
C$1,530,000
3260 Saint Amand Rd, Kelowna, BC V1W 3P1
3beds
2,402sqft
Single Family Residence
Built in 1970
0.39 Acres Lot
$-- Zestimate®
C$637/sqft
C$-- HOA
What's special
- 51 days
- 3
- 2
Zillow last checked:
Listing updated:
Listed by:
Stephanie Gilchrist,
Coldwell Banker Horizon Realty
Source: Association of Interior REALTORS,MLS®#: 10396966Originating MLS®#: Association of Interior REALTORS
Facts & features
Interior
Bedrooms & bathrooms
- Bedrooms: 3
- Bathrooms: 2
- Full bathrooms: 2
Primary bedroom
- Level: Main
- Dimensions: 12.00x11.00
Bedroom
- Level: Main
- Dimensions: 10.00x8.00
Bedroom
- Level: Main
- Dimensions: 10.00x10.00
Dining room
- Level: Main
- Dimensions: 10.00x9.00
Other
- Level: Main
- Dimensions: 0 x 0
Other
- Level: Main
- Dimensions: 0 x 0
Kitchen
- Level: Main
- Dimensions: 13.00x9.00
Living room
- Level: Main
- Dimensions: 18.00x13.00
Heating
- Baseboard, Electric
Cooling
- None
Features
- Has basement: No
- Has fireplace: No
- Common walls with other units/homes: No Common Walls
Interior area
- Total interior livable area: 2,402 sqft
- Finished area above ground: 1,264
- Finished area below ground: 1,138
Property
Parking
- Total spaces: 1
- Parking features: Carport, Open, On Street
- Carport spaces: 1
- Has uncovered spaces: Yes
Features
- Levels: One,Multi/Split
- Stories: 1
- Exterior features: Balcony, Garden, Private Yard
- Pool features: None
Lot
- Size: 0.39 Acres
- Features: Corner Lot, City Lot, Landscaped, Level, Near Park, Near Public Transit
Details
- Parcel number: 008315043
- Zoning: MF1
- Special conditions: Standard
Construction
Type & style
- Home type: SingleFamily
- Architectural style: Bi-Level
- Property subtype: Single Family Residence
Materials
- Stucco, Wood Frame
- Foundation: Concrete Perimeter
- Roof: Asphalt,Shingle
Condition
- New construction: No
- Year built: 1970
Utilities & green energy
- Sewer: Septic Tank
- Water: Well
Community & HOA
Community
- Features: Near Schools, Park, Shopping
HOA
- Has HOA: No
Location
- Region: Kelowna
Financial & listing details
- Price per square foot: C$637/sqft
- Tax assessed value: C$894,000
- Annual tax amount: C$4,471
- Date on market: 9/1/2026
- Cumulative days on market: 415 days
- Ownership: Freehold,Fee Simple
Price history
Price history is unavailable.
Public tax history
Tax history is unavailable.
Climate risks
Neighborhood: Pandosy
Nearby schools
GreatSchools rating
No schools nearby
We couldn't find any schools near this home.
Similar homes
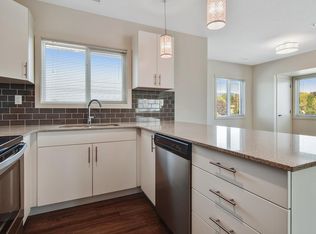
- C$1,396,0004 bd2 ba2.6k sqft3240 Saint Amand Rd, Kelowna, BC V1W 3P1For Sale
 MLS ID #10396963, Stephanie Gilchrist. Association of Interior REALTORS
 - C$1,396,0004 bd2 ba1.4k sqft3250 Saint Amand Rd, Kelowna, BC V1W 3P1For SaleMLS ID #10396964, Stephanie Gilchrist. Association of Interior REALTORS
- C$1,259,0002 bd2 ba2.7k sqft3259 Saint Amand Rd, Kelowna, BC V1W 3P2For Sale
 MLS ID #10395139, Raj Kandola. Association of Interior REALTORS
 - C$1,600,0003 bd3 ba1.9k sqft709 Hazell Rd, Kelowna, BC V1W 1R2For SaleMLS ID #10399178, Luke Cook. Association of Interior REALTORS
