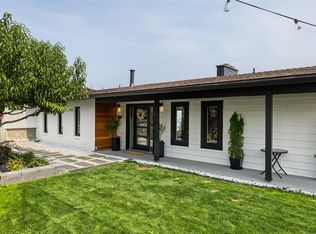
Rarely does a property offer this incredible combination of privacy, versatility and outdoor lifestyle! Backing directly onto Crown Land, this one-of-a-kind property provides immediate access to an extensive network of hiking and mountain biking trails leading all the way to Knox Mountain—your next adventure truly begins from your own backyard. The beautifully maintained home offers a beautiful layout above grade with 3 bedrooms, a dedicated office, spacious living and dining areas, and a lower-level rec room providing flexible space for families or entertaining. A massive detached shop, including a lift is a dream for car enthusiasts, contractors or hobbyists, featuring oversized garage bays plus a beautifully finished 2-bedroom suite above—ideal for extended family, guests, rental income or a home-based business. Enjoy peaceful outdoor living surrounded by nature while remaining just minutes from downtown Kelowna, schools, shopping, restaurants and Okanagan Lake. Properties offering this level of flexibility, income potential, workspace and direct access to Crown Land are exceptionally rare. Whether you're searching for room to grow, space for all your toys, or a true Okanagan lifestyle property unlike any other, 353 Clifton Road South delivers endless possibilities in an unbeatable location
For sale
C$1,449,000
353 S Clifton Rd, Kelowna, BC V1V 1A4
3beds
1,855sqft
Single Family Residence
Built in 1972
1.14 Acres Lot
$-- Zestimate®
C$781/sqft
C$-- HOA
What's special
Beautifully maintained homeBeautiful layout above gradeDedicated officeMassive detached shopOversized garage bays
- 54 days
- 35
- 0
Zillow last checked:
Listing updated:
Listed by:
Kelley Van Hees,
Oakwyn Realty Okanagan,
Marlin Redpath,
Oakwyn Realty Okanagan
Source: Association of Interior REALTORS,MLS®#: 10395435Originating MLS®#: Association of Interior REALTORS
Facts & features
Interior
Bedrooms & bathrooms
- Bedrooms: 3
- Bathrooms: 2
- Full bathrooms: 1
- 1/2 bathrooms: 1
Primary bedroom
- Level: Main
- Dimensions: 13.25x12.75
Bedroom
- Level: Main
- Dimensions: 9.67x12.17
Bedroom
- Level: Main
- Dimensions: 9.75x11.08
Bonus room
- Level: Lower
- Dimensions: 9.00x13.83
Dining room
- Level: Main
- Dimensions: 16.00x11.25
Foyer
- Level: Main
- Dimensions: 7.58x10.83
Other
- Features: Four Piece Bathroom
- Level: Main
- Dimensions: 7.17x8.25
Half bath
- Features: Three Piece Bathroom
- Level: Lower
- Dimensions: 5.08x8.58
Kitchen
- Level: Main
- Dimensions: 13.25x18.42
Laundry
- Level: Lower
- Dimensions: 10.50x11.92
Living room
- Level: Main
- Dimensions: 17.00x27.00
Office
- Level: Main
- Dimensions: 7.00x7.83
Recreation
- Level: Lower
- Dimensions: 26.25x10.67
Heating
- Baseboard, Electric
Cooling
- Other, Wall Unit(s)
Appliances
- Included: Dryer, Dishwasher, Electric Cooktop, Microwave, Refrigerator, Washer
Features
- Has basement: No
- Number of fireplaces: 1
- Fireplace features: Wood Burning
Interior area
- Total interior livable area: 1,855 sqft
- Finished area above ground: 1,562
- Finished area below ground: 293
Video & virtual tour
Property
Parking
- Total spaces: 7
- Parking features: Detached, Garage, RV Access/Parking, Workshop in Garage
- Garage spaces: 7
Features
- Levels: Two
- Stories: 2
- Exterior features: Hot Tub/Spa, Private Yard, Storage
- Pool features: None
- Has spa: Yes
Lot
- Size: 1.14 Acres
Details
- Parcel number: 009333495
- Zoning: RU1
- Special conditions: Standard
Construction
Type & style
- Home type: SingleFamily
- Architectural style: Bungalow,Other
- Property subtype: Single Family Residence
Materials
- Concrete, Wood Siding, Wood Frame
- Foundation: Concrete Perimeter
- Roof: Asphalt,Shingle
Condition
- New construction: No
- Year built: 1972
Utilities & green energy
- Sewer: Public Sewer
- Water: Public
Community & HOA
HOA
- Has HOA: No
Location
- Region: Kelowna
Financial & listing details
- Price per square foot: C$781/sqft
- Annual tax amount: C$6,663
- Date on market: 7/24/2026
- Cumulative days on market: 55 days
- Ownership: Freehold,Fee Simple
Price history
Price history is unavailable.
Public tax history
Tax history is unavailable.
Climate risks
Neighborhood: Glenmore
Nearby schools
GreatSchools rating
No schools nearby
We couldn't find any schools near this home.
Similar homes
- C$1,259,0002 bd2 ba2.7k sqft3259 Saint Amand Rd, Kelowna, BC V1W 3P2For Sale
 MLS ID #10395139, Raj Kandola. Association of Interior REALTORS
 - C$1,299,0004 bd3 ba1.7k sqft741 Turner Rd, Kelowna, BC V1W 2L1For Sale
 MLS ID #10397485, Seth Cowie. Association of Interior REALTORS
 - C$1,150,0004 bd3 ba1.9k sqft1525 Friesen Rd, Kelowna, BC V1X 4X7For Sale
 MLS ID #10383970, Raj Kandola. Association of Interior REALTORS
 - C$1,349,0004 bd3 ba2.7k sqft2751 Lakeview Rd, West Kelowna, BC V1Z 1Y5For Sale
 MLS ID #10398581, Nicole McGillis. Association of Interior REALTORS
