This stunning architectural home is situated on a secluded 1.46 acres - a completely unique offering utilizing design to maximize the feeling of serenity, all within 10 minutes of Downtown Kelowna, and a short walk to Knox Mountain. Over 3,600 square feet of thoughtful design welcomes you with three bedrooms, three bathrooms, and a gorgeous office. The expansive flat back yard has the perfect setting for a pool, cabana, and more. You will be struck by the incredible great room, boasting expansive windows and wood beam ceilings, with a cozy gas fireplace. The kitchen has updated custom cabinetry, accented by high end appliances, lighting, and a temperature controlled wine alcove. Upstairs are three beautiful bedrooms including the primary wing, all with their own patios. The expansive primary suite is a true retreat, with extensive windows, and a bright and welcoming ensuite, and a beautifully appointed walk-in closet with custom cabinetry. Downstairs is a flexible recreation room, perfect for movie nights, a gym, etc - plus a spacious storage room. The large office is enclosed by frosted glass, with built-in desks and cabinetry. A generous powder room completes the main level. Heated concrete floors throughout provide cozy heat all year around. The main floor patio offers endless outdoor living, with concrete accents, a gas fireplace, and a BBQ area. The back yard has been expanded to provide a huge space for pets, kids, games, and more. Extensive parking for boats, RVs, etc, and a meticulously designed garage with epoxy floors and more custom built-ins. The impressive concrete gate leads to the fully heated and lit driveway, providing a welcoming approach with no worries about snow or ice. Freshly updated landscaping offers a truly warm atmosphere, with hand laid stone retaining walls. Homes like this do not come around often - this property must be seen to be truly appreciated.
For sale
Street View
C$2,699,000
324 Clifton Rd, Kelowna, BC V1V 1A5
3beds
3,636sqft
Single Family Residence
Built in 2005
1.46 Acres Lot
$-- Zestimate®
C$742/sqft
C$-- HOA
What's special
- 12 hours
- 3
- 0
Zillow last checked:
Listing updated:
Listed by:
Geoff Hall,
Sotheby's International Realty Canada,
Nate Cassie,
Sotheby's International Realty Canada
Source: Association of Interior REALTORS,MLS®#: 10400691Originating MLS®#: Association of Interior REALTORS
Facts & features
Interior
Bedrooms & bathrooms
- Bedrooms: 3
- Bathrooms: 3
- Full bathrooms: 2
- 1/2 bathrooms: 1
Heating
- Forced Air, Floor Furnace, Natural Gas
Cooling
- Central Air
Features
- Central Vacuum, Den
- Flooring: Concrete, Hardwood, Tile
- Windows: Skylight(s), Window Treatments
- Basement: Full,Finished,Separate Entrance,Walk-Out Access
- Number of fireplaces: 1
- Fireplace features: Gas
Interior area
- Total interior livable area: 3,636 sqft
- Finished area above ground: 2,860
- Finished area below ground: 776
Video & virtual tour
Property
Parking
- Total spaces: 10
- Parking features: Additional Parking, Attached, Garage, Heated Garage, Oversized, RV Access/Parking
- Attached garage spaces: 2
- Uncovered spaces: 7
Features
- Levels: Three Or More,Multi/Split
- Stories: 3
- Patio & porch: Covered, Deck, Terrace
- Exterior features: Balcony, Sprinkler/Irrigation, Private Yard
- Pool features: None
- Fencing: Fenced
- Has view: Yes
- View description: Mountain(s)
Lot
- Size: 1.46 Acres
- Features: Near Golf Course, Near Park, Private, Many Trees, Sprinklers In Ground
Details
- Parcel number: 009542680
- Zoning: RU1
- Special conditions: Standard
Construction
Type & style
- Home type: SingleFamily
- Architectural style: Contemporary
- Property subtype: Single Family Residence
Materials
- Fiber Cement, Wood Frame
- Foundation: Concrete Perimeter
Condition
- New construction: No
- Year built: 2005
Utilities & green energy
- Sewer: Public Sewer
- Water: Public
Community & HOA
Community
- Features: Near Schools, Park, Recreation Area
- Security: Security System
HOA
- Has HOA: No
Location
- Region: Kelowna
Financial & listing details
- Price per square foot: C$742/sqft
- Annual tax amount: C$9,138
- Date on market: 9/16/2026
- Cumulative days on market: 117 days
- Ownership: Freehold,Fee Simple
Price history
Price history is unavailable.
Public tax history
Tax history is unavailable.
Climate risks
Neighborhood: Glenmore
Nearby schools
GreatSchools rating
No schools nearby
We couldn't find any schools near this home.

Similar homes
- C$2,899,0006 bd4 ba3.9k sqft1539 Rocky Point Dr, Kelowna, BC V1V 3E2For Sale
 MLS ID #10400280, Jaime Briggs. Association of Interior REALTORS
 - C$2,595,0006 bd5 ba3.8k sqft683 Westside Rd S, West Kelowna, BC V1Z 3S2For Sale
 MLS ID #10400950, David Delorme. Association of Interior REALTORS
 - C$2,699,0005 bd4 ba3.9k sqft74 Red Sky Ct, Kelowna, BC V1V 3G4For Sale
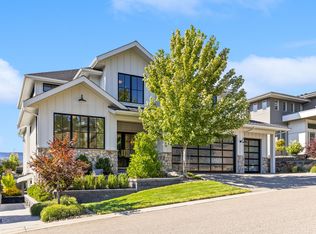 MLS ID #10399049, Marcie Yurkiw. Association of Interior REALTORS
 - C$2,649,0005 bd3 ba3.1k sqft1988 Dewdney Rd, Kelowna, BC V1V 2C3For Sale
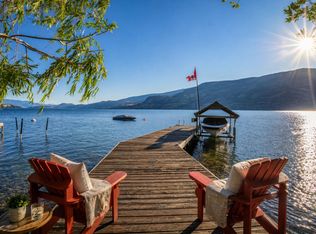 MLS ID #10384686, Krista Johnstone. Association of Interior REALTORS
