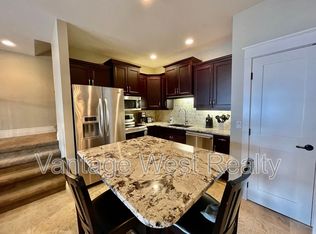
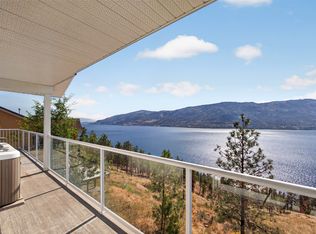
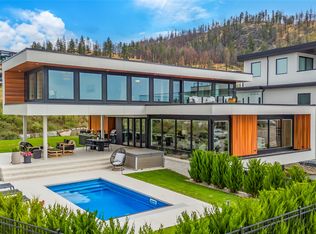
This exceptional Frank Lloyd Wright design inspired residence offers a rare blend of architectural sophistication, as well as privacy and resort-style amenities, all set against a tranquil backdrop with lake views. This home emphasizes clean lines, natural materials, and a strong connection between indoor and outdoor living. Thoughtfully laid out, it features three bedrooms plus a den and three-and-a-half bathrooms, all generously sized, with high ceilings, and abundant windows that flood the space with natural light. Rich wood accents and stone detailing add warmth and character throughout. A striking private courtyard anchors the home, creating a sanctuary that opens to an inviting outdoor living area complete with a heated pool and hot tub, ideal for entertaining or quiet relaxation. A detached studio-style cabana/casita adds flexibility, offering space for guests, hobbies, or a private workspace. The kitchen is designed for both function and style, with ample counter space, abundant cabinetry, stainless steel appliances, and double wall ovens, making it perfectly suited for everyday living and hosting alike. The primary suite is a peaceful retreat, featuring courtyard access, a walk-in closet, and a beautifully appointed five-piece ensuite with a separate soaker tub and shower. Two additional bedrooms, along with a den/home office, provide comfortable accommodations for family or visitors. Downstairs, the fully finished basement expands the living space with a wet bar, gym, recreation area, with great potential to create a dedicated media room. Additional highlights include excellent privacy, RV parking with hookups including sani-dump, and a highly desirable location just steps from local wineries, close to golf courses, and minutes from Okanagan Lake.
For sale
Street View
C$2,350,000
10726 Nighthawk Rd Unit 80, Lake Country, BC V4V 2K7
3beds
4,411sqft
Single Family Residence
Built in 2003
0.61 Acres Lot
$-- Zestimate®
C$533/sqft
C$121/mo HOA
What's special
Clean linesNatural materialsThree-and-a-half bathroomsHigh ceilingsRich wood accentsStone detailingStriking private courtyard
- 5 days
- 10
- 0
Zillow last checked:
Listing updated:
Listed by:
Paul Cluff,
Sotheby's International Realty Canada
Source: Association of Interior REALTORS,MLS®#: 10402174Originating MLS®#: Association of Interior REALTORS
Facts & features
Interior
Bedrooms & bathrooms
- Bedrooms: 3
- Bathrooms: 4
- Full bathrooms: 3
- 1/2 bathrooms: 1
Heating
- Forced Air, Natural Gas
Cooling
- Central Air
Appliances
- Included: Built-In Oven, Dryer, Dishwasher, Electric Cooktop, Microwave, Refrigerator, Washer
- Laundry: In Unit
Features
- Wet Bar, Central Vacuum, Den, Kitchen Island
- Flooring: Ceramic Tile, Hardwood, Partially Carpeted
- Basement: Full,Finished
- Number of fireplaces: 1
- Fireplace features: Insert, Gas
Interior area
- Total interior livable area: 4,411 sqft
- Finished area above ground: 2,929
- Finished area below ground: 1,481
Video & virtual tour
Property
Parking
- Total spaces: 8
- Parking features: Additional Parking, Attached, Garage, Open, Oversized, RV Access/Parking
- Attached garage spaces: 2
- Uncovered spaces: 6
- Details: Strata Parking Type:Part of Strata/Assoc Lot
Features
- Levels: One
- Stories: 1
- Patio & porch: Covered, Patio
- Exterior features: Hot Tub/Spa, Sprinkler/Irrigation, Private Yard
- Pool features: Heated, In Ground, Outdoor Pool, Pool Equipment, Pool
- Has spa: Yes
- Fencing: Fenced,Mixed
- Has view: Yes
- View description: Lake, Mountain(s), Valley
- Has water view: Yes
- Water view: Lake
Lot
- Size: 0.61 Acres
- Dimensions: 169.8 x 165.8
- Features: Sprinklers In Ground
Details
- Additional structures: Outbuilding, Other, Shed(s), Workshop
- Has additional parcels: Yes
- Parcel number: 025434381
- Zoning: RR3
- Special conditions: Standard
Construction
Type & style
- Home type: SingleFamily
- Architectural style: Ranch
- Property subtype: Single Family Residence
Materials
- Stone, Stucco, Wood Frame
- Foundation: Concrete Perimeter
- Roof: Asphalt,Shingle
Condition
- Updated/Remodeled
- New construction: No
- Year built: 2003
Utilities & green energy
- Sewer: Public Sewer
- Water: Public
Community & HOA
HOA
- Has HOA: No
- Services included: Other, Snow Removal, See Remarks
- HOA fee: C$121 monthly
Location
- Region: Lake Country
Financial & listing details
- Price per square foot: C$533/sqft
- Annual tax amount: C$10,438
- Date on market: 10/1/2026
- Listing terms: Cash,Conventional,New Loan
- Exclusions: Sauna
- Ownership: Freehold,Bare Land Strata
Price history
Price history is unavailable.
Public tax history
Tax history is unavailable.
Climate risks
Neighborhood: V4V
Nearby schools
GreatSchools rating
No schools nearby
We couldn't find any schools near this home.
- C$2,097,0004 bd4 ba4.1k sqft10726 Nighthawk Rd UNIT 60, Lake Country, BC V4V2K7For Sale
- C$2,7002 bd2 ba1.4k sqft10677A Okanagan Centre Rd W, Lake Country, BC V4V2H8For Rent
- C$679,0007,840 sqftLOT Okanagan Centre Rd W #A, Lake Country, BC V4V1N3Lot/Land

- C$939,0005 bd3 ba2.3k sqft10326 Nighthawk Rd, Lake Country, BC V4V2K7For Sale
Similar homes
- C$2,097,0004 bd4 ba4.1k sqft10726 Nighthawk Rd Unit 60, Lake Country, BC V4V 2K7For SaleMLS ID #10390882, Scott Marshall. Association of Interior REALTORS
- C$2,325,0006 bd6 ba4.8k sqft6022 Oyama Lake Rd, Lake Country, BC V4V 2C9For SaleMLS ID #10401132, Tyler Dumaine. Association of Interior REALTORS
- C$1,950,0004 bd4 ba3.7k sqft10989 Maddock Ave, Lake Country, BC V4V 2J5For SaleMLS ID #10395399, Scott Marshall. Association of Interior REALTORS
- C$2,189,0005 bd4 ba3.3k sqft9783 Centrestone Dr, Lake Country, BC V4V 2J3For Sale
 MLS ID #10402198, Emily Zurrer. Association of Interior REALTORS
