Nestled within the award-winning Lakestone community, this beautifully crafted 2019 walkout rancher with basement offers the perfect blend of luxury, comfort, and modern convenience. Still covered by the balance of the new home warranty, this meticulously maintained residence features five bedrooms, four bathrooms, and thoughtfully designed living spaces ideal for families and entertaining. The bright, open-concept main floor is highlighted by soaring ceilings, rich hardwood flooring, and expansive windows that fill the home with natural light. The chef-inspired kitchen is equipped with quality Whirlpool and Frigidaire appliances and flows seamlessly into the dining and living areas, creating an inviting space for everyday living and hosting guests. The primary suite is a private retreat, complete with hardwood flooring, a spacious walk-in closet, and a beautifully appointed ensuite. Additional bedrooms are comfortably finished with plush carpeting, offering warmth and privacy for family or guests. The fully finished walkout basement expands your living space with additional bedrooms, bathrooms, and a stylish wet bar, making it an ideal setting for entertaining, extended family, or recreation. Designed for effortless living inside and out, the home also features integrated smart home technology, underground irrigation, a natural gas BBQ hookup, and a heated double attached garage. Located in one of the Okanagan's premier master-planned communities, Lakestone offers an exceptional lifestyle with access to two private amenity centres featuring outdoor pools, hot tubs, fully equipped fitness centres, and a yoga studio. Residents also enjoy nearby pickleball and basketball courts, extensive hiking trails, world-class wineries, and the convenience of Kelowna International Airport just 10 minutes away. Experience the perfect combination of quality craftsmanship, modern design, and resort-inspired living in one of the Okanagan's most sought-after communities.
For sale
C$1,349,000
10293 Long Rd, Lake Country, BC V4V 0A9
5beds
3,335sqft
Single Family Residence
Built in 2019
6,969 Square Feet Lot
$-- Zestimate®
C$404/sqft
C$-- HOA
What's special
Five bedroomsFour bathroomsBright open-concept main floorSoaring ceilingsRich hardwood flooringChef-inspired kitchenSpacious walk-in closet
- 51 days
- 6
- 0
Zillow last checked:
Listing updated:
Listed by:
Tyler Dumaine,
Sotheby's International Realty Canada,
Scott Marshall,
Sotheby's International Realty Canada
Source: Association of Interior REALTORS,MLS®#: 10394446Originating MLS®#: Association of Interior REALTORS
Facts & features
Interior
Bedrooms & bathrooms
- Bedrooms: 5
- Bathrooms: 4
- Full bathrooms: 4
Heating
- Forced Air, Natural Gas
Cooling
- Central Air
Appliances
- Included: Dryer, Dishwasher, Gas Range, Microwave, Refrigerator, Washer
Features
- Wet Bar, High Ceilings, Kitchen Island
- Flooring: Carpet, Hardwood, Tile
- Basement: Finished,Separate Entrance,Walk-Out Access
- Number of fireplaces: 1
- Fireplace features: Gas
Interior area
- Total interior livable area: 3,335 sqft
- Finished area above ground: 1,472
- Finished area below ground: 1,863
Video & virtual tour
Property
Parking
- Total spaces: 4
- Parking features: Attached, Garage, Heated Garage, Open
- Attached garage spaces: 2
- Uncovered spaces: 2
Features
- Levels: Two
- Stories: 2
- Patio & porch: Covered, Deck, Patio
- Exterior features: Sprinkler/Irrigation
- Pool features: None
- Fencing: Fenced
- Has view: Yes
- View description: Mountain(s)
Lot
- Size: 6,969 Square Feet
- Features: Central Business District, Near Park, Views, Sprinklers In Ground
Details
- Parcel number: 030778344
- Zoning: DC3
- Zoning description: Residential
- Special conditions: Standard
Construction
Type & style
- Home type: SingleFamily
- Architectural style: Ranch
- Property subtype: Single Family Residence
Materials
- Mixed, Stone, Stucco, Wood Siding
- Roof: Asphalt,Shingle
Condition
- New construction: No
- Year built: 2019
Utilities & green energy
- Sewer: Public Sewer
- Water: Public
Community & HOA
Community
- Features: Near Schools, Park, Recreation Area, Shopping
- Security: See Remarks
- Subdivision: Lakestone
HOA
- Has HOA: No
Location
- Region: Lake Country
Financial & listing details
- Price per square foot: C$404/sqft
- Annual tax amount: C$8,826
- Date on market: 7/14/2026
- Cumulative days on market: 65 days
- Inclusions: Smart Thermostat
- Exclusions: Smart Doorbell, Cameras, Plant bins in backyard
- Ownership: Freehold,Fee Simple
Price history
Price history is unavailable.
Public tax history
Tax history is unavailable.
Climate risks
Neighborhood: V4V
Nearby schools
GreatSchools rating
No schools nearby
We couldn't find any schools near this home.
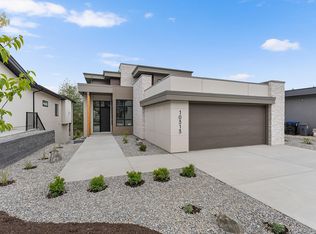
- C$1,598,0004 bd4 ba3.9k sqft10313 Long Rd, Lake Country, BC V4V0A9For Sale
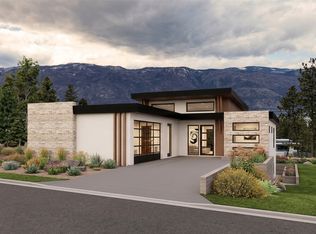
- C$569,5000.29 acres5 Beacon Hill Dr, Lake Country, BC V4V0A9Lot/Land
- C$1,699,0004 bd4 ba3.2k sqft10245 Beacon Hill Dr, Lake Country, BC V4V0A9For Sale
- C$1,525,0005 bd3 ba3.2k sqft10285 Beacon Hill Dr, Lake Country, BC V4V0A9For Sale
Similar homes
- C$1,525,0005 bd3 ba3.2k sqft10285 Beacon Hill Dr, Lake Country, BC V4V 0A9For SaleMLS ID #10389055, Scott Marshall. Association of Interior REALTORS
- C$1,699,0004 bd4 ba3.2k sqft10245 Beacon Hill Dr, Lake Country, BC V4V 0A9For SaleMLS ID #10394226, Tyler Dumaine. Association of Interior REALTORS
- C$1,295,0005 bd5 ba4.1k sqft11210 Bond Rd, Lake Country, BC V4V 1J6For SaleMLS ID #10380417, Scott Marshall. Association of Interior REALTORS
- C$1,485,0005 bd4 ba2.7k sqft3555 Boxwood Rd, Kelowna, BC V1V 3G2For Sale
 MLS ID #10400603, Fil Strycharek. Association of Interior REALTORS
