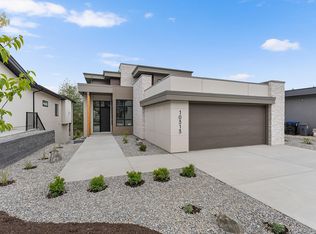
Welcome to Lakestone, a premier neighbourhood in the hills of Lake Country, BC. This pristine, fully custom built home boasts an incredible backyard, and premium finishes throughout. The great room, framed by beautiful wood beams and anchored by a stone-clad gas fireplace, provides plenty of space to entertain. The kitchen features custom charcoal-coloured cabinetry, clad in rich leather finish granite, with a full pantry and dark stainless appliances. The primary wing is stunning, with a spacious bedroom, expansive windows with power blinds, and a simply incredible ensuite bathroom. The dual vanity has a concrete-effect sink, with leather finish granite, and backlit mirror. Heated tile floors provide comfort,and the same tile completes the steam shower with body jets, and into an accent wall perfectly framing the soaker tub. The large walk-in closet features custom cabinetry, and provides easy access to the laundry room. The main level powder room has further custom finishes, including copper sink. Downstairs are two additional bedrooms, with another large full bathroom with dual vanities and heated floors, plus a cozy media room for movie nights. The backyard is an entertainer’s dream, with an outdoor kitchen, large covered patio, gas fire pit, beautiful concrete work, and low maintenance landscaping. Finally, you’ll love the large concrete built-in hot tub/plunge pool with a gorgeous water feature, and a pergola for privacy. This home is a fantastic example of design, materials, and location all coming together to create something special. Double tandem garage, driveway, and plenty of street parking. This home is located a short distance from multiple trails. Take advantage of the Lakestone amenity centre, with pool, gym, and pickle ball courts.
For sale
C$1,299,000
10342 Long Rd, Lake Country, BC V4V 0A9
3beds
2,400sqft
Single Family Residence
Built in 2021
8,712 Square Feet Lot
$-- Zestimate®
C$541/sqft
C$-- HOA
What's special
Incredible backyardPremium finishes throughoutStone-clad gas fireplaceRich leather finish graniteFull pantryDark stainless appliancesIncredible ensuite bathroom
- 1 day
- 12
- 0
Zillow last checked:
Listing updated:
Listed by:
Nate Cassie,
Sotheby's International Realty Canada,
Geoff Hall,
Sotheby's International Realty Canada
Source: Association of Interior REALTORS,MLS®#: 10400669Originating MLS®#: Association of Interior REALTORS
Facts & features
Interior
Bedrooms & bathrooms
- Bedrooms: 3
- Bathrooms: 3
- Full bathrooms: 2
- 1/2 bathrooms: 1
Heating
- Forced Air, Natural Gas
Cooling
- Central Air
Features
- High Ceilings, Kitchen Island
- Flooring: Carpet, Tile, Vinyl
- Windows: Blinds
- Has basement: No
- Number of fireplaces: 1
- Fireplace features: Gas
Interior area
- Total interior livable area: 2,400 sqft
- Finished area above ground: 1,410
- Finished area below ground: 989
Video & virtual tour
Property
Parking
- Total spaces: 4
- Parking features: Attached, Garage, Open
- Attached garage spaces: 2
- Uncovered spaces: 2
Features
- Levels: Two
- Stories: 2
- Patio & porch: Covered, Deck, Patio
- Exterior features: Garden, Hot Tub/Spa, Sprinkler/Irrigation, Private Yard
- Pool features: None
- Has spa: Yes
- Fencing: Fenced
Lot
- Size: 8,712 Square Feet
- Dimensions: 67.40 x 188.70
- Features: Near Golf Course, Landscaped, Near Park, Private, Paved, Sprinklers In Ground
Details
- Parcel number: 030778212
- Zoning: DC3
- Special conditions: Standard
Construction
Type & style
- Home type: SingleFamily
- Architectural style: Two Story
- Property subtype: Single Family Residence
Materials
- Stone, Stucco, Wood Siding, Wood Frame
- Foundation: Concrete Perimeter
- Roof: Asphalt,Shingle
Condition
- New construction: No
- Year built: 2021
Utilities & green energy
- Sewer: Public Sewer
- Water: Public
Community & HOA
Community
- Features: Park, Airport/Runway
- Security: Smoke Detector(s)
- Subdivision: Lakestone
HOA
- Has HOA: No
Location
- Region: Lake Country
Financial & listing details
- Price per square foot: C$541/sqft
- Annual tax amount: C$6,330
- Date on market: 9/23/2026
- Listing terms: Cash,New Loan
- Ownership: Freehold,Fee Simple
Price history
Price history is unavailable.
Public tax history
Tax history is unavailable.
Climate risks
Neighborhood: V4V
Nearby schools
GreatSchools rating
No schools nearby
We couldn't find any schools near this home.
Similar homes
- C$1,349,0005 bd4 ba3.3k sqft10293 Long Rd, Lake Country, BC V4V 0A9For SaleMLS ID #10394446, Tyler Dumaine. Association of Interior REALTORS
- C$1,525,0005 bd3 ba3.2k sqft10285 Beacon Hill Dr, Lake Country, BC V4V 0A9For SaleMLS ID #10389055, Scott Marshall. Association of Interior REALTORS
- C$1,699,0004 bd4 ba3.2k sqft10245 Beacon Hill Dr, Lake Country, BC V4V 0A9For SaleMLS ID #10394226, Tyler Dumaine. Association of Interior REALTORS
- C$799,0003 bd2 ba2.6k sqft10114 Newene Rd, Lake Country, BC V4V 1V2For Sale
 MLS ID #10401679, Fil Strycharek. Association of Interior REALTORS
