1084 Westside Road presents a rare offering of refined Okanagan living, where timeless design meets an extraordinary natural setting overlooking Okanagan Lake. Set on a private 0.58-acre parcel and just minutes from downtown Kelowna, this beautifully renovated two-storey residence spans over 3,500 square feet and captures uninterrupted lake views. Turn key, furnished, and thoughtfully designed for both elegant entertaining and everyday comfort, the open-concept interior is enhanced by vaulted ceilings, expansive windows, and a statement stone fireplace, while the kitchen is appointed with a stainless steel appliance package. The home offers four generously proportioned bedrooms and three bathrooms, including a serene primary retreat with a five-piece ensuite featuring dual vanities, a soaker tub, and walk-in shower. A self- contained in-law suite with private entrance provides flexibility for extended family or Airbnb income potential. Outdoors, the property transforms into a private resort-like setting, complete with a heated in-ground pool and hot tub perfectly positioned to take in the sweeping lake views, all framed by mature greenery and the natural backdrop of the mountainside. An expansive driveway accommodates multiple vehicles, including RVs, with ease. This is a distinguished residence offering privacy, scale, and an elevated lifestyle in one of the Okanagan’s most coveted locations.
For sale
C$1,299,900
1084 Westside Rd S, West Kelowna, BC V1Z 3S1
4beds
3,523sqft
Single Family Residence
Built in 1973
0.58 Acres Lot
$-- Zestimate®
C$369/sqft
C$-- HOA
What's special
- 46 days
- 38
- 0
Zillow last checked:
Listing updated:
Listed by:
Tyler Dumaine,
Sotheby's International Realty Canada,
Scott Marshall,
Sotheby's International Realty Canada
Source: Association of Interior REALTORS,MLS®#: 10399492Originating MLS®#: Association of Interior REALTORS
Facts & features
Interior
Bedrooms & bathrooms
- Bedrooms: 4
- Bathrooms: 3
- Full bathrooms: 2
- 1/2 bathrooms: 1
Heating
- Forced Air, Natural Gas
Cooling
- Central Air
Appliances
- Included: Dryer, Dishwasher, Electric Range, Refrigerator, Washer
Features
- Central Vacuum, High Ceilings, Hot Tub/Spa, Kitchen Island
- Flooring: Ceramic Tile, Laminate, Mixed, Partially Carpeted, Wood
- Windows: Window Treatments
- Basement: Full,Finished,Separate Entrance,Walk-Out Access
- Number of fireplaces: 1
- Fireplace features: Insert, Gas
Interior area
- Total interior livable area: 3,523 sqft
- Finished area above ground: 1,891
- Finished area below ground: 1,631
Video & virtual tour
Property
Parking
- Total spaces: 4
- Parking features: Additional Parking, Open, RV Access/Parking
- Uncovered spaces: 4
Features
- Levels: Two and One Half
- Patio & porch: Deck, Terrace, Balcony
- Exterior features: Balcony, Garden, Hot Tub/Spa, Private Yard
- Pool features: In Ground, Outdoor Pool, Pool Equipment, Pool
- Has spa: Yes
- Spa features: Hot Tub
- Has view: Yes
- View description: Bridge(s), City, Lake, Mountain(s)
- Has water view: Yes
- Water view: Lake
- Waterfront features: Other
Lot
- Size: 0.58 Acres
- Dimensions: 159.00 x 134.00
- Features: Easy Access, Irregular Lot, Landscaped, Near Park, Private, Sloped, Views
Details
- Additional structures: Shed(s), Workshop
- Parcel number: 006259871
- Zoning: R1
- Special conditions: Standard
Construction
Type & style
- Home type: SingleFamily
- Architectural style: Two Story
- Property subtype: Single Family Residence
Materials
- Wood Siding, Wood Frame
- Foundation: Block
- Roof: Asphalt,Shingle
Condition
- New construction: No
- Year built: 1973
Utilities & green energy
- Sewer: Septic Tank
- Water: Lake
Community & HOA
Community
- Features: Park
- Security: Security System
HOA
- Has HOA: No
Location
- Region: West Kelowna
Financial & listing details
- Price per square foot: C$369/sqft
- Annual tax amount: C$5,890
- Date on market: 9/1/2026
- Cumulative days on market: 102 days
- Listing terms: Cash
- Ownership: Freehold,Fee Simple
Price history
Price history is unavailable.
Public tax history
Tax history is unavailable.
Climate risks
Neighborhood: V1Z
Nearby schools
GreatSchools rating
No schools nearby
We couldn't find any schools near this home.

Similar homes
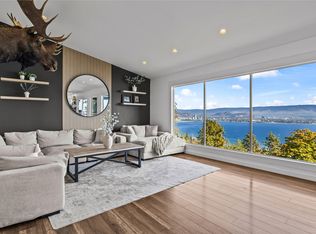
- C$1,299,0004 bd3 ba2.7k sqft2751 Lakeview Rd, West Kelowna, BC V1Z 1Y5For Sale
 MLS ID #10402822, Nicole McGillis. Association of Interior REALTORS
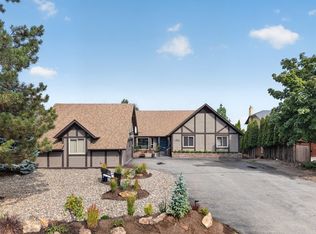
 - C$1,249,0005 bd4 ba3.3k sqft1863 Horizon Dr, West Kelowna, BC V1Z 3E4For Sale
 MLS ID #10399789, Adam Smith. Association of Interior REALTORS
 - C$1,600,0004 bd3 ba3.2k sqft1776 Keloka Dr, West Kelowna, BC V1Z 2X1For Sale
 MLS ID #10398850, Fil Strycharek. Association of Interior REALTORS
 - C$1,199,0005 bd3 ba3.7k sqft2245 Thacker Dr, West Kelowna, BC V1Z 1V5For Sale
 MLS ID #10401989, Seth Cowie. Association of Interior REALTORS
