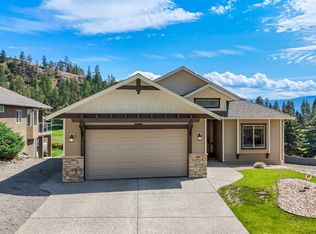
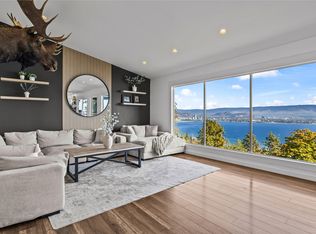
Beautifully UPDATED Walk-Out Rancher at Tallus Ridge. Private, Sun-drenched, Back Yard Oasis featuring a 1 piece fiber glass inground pool with lots of deck to lounge on! Open the front door & step into a "Show Home" decorated with an "up to the minute" color palette, feature walls, built in shelving & quartz counter tops throughout! Stunning Chef's kitchen is a joy to work in. Large Island with gas stove/oven with hood fan. Loads of cupboards, drawers, & eating bar. Dining Room has trayed ceiling & built in hutch. Living room also has a decorative ceiling & showcase travertine titled fireplace with gorgeous, solid wood wall feature. Primary Bedroom has spa-like ensuite: double sinks, corner tiled shower & separate tub, w/i closet and access to the deck. You will love the roomy Main Floor Laundry with a closet, cupboards, counters, and a sink. Large covered deck on main level overlooks the pool & patio. A curved staircase leads you downstairs to a massive recreation/family room with a 2 sided fireplace and wet bar. Loads of room for and outdoor kitchen. Bring your Pool Table! 2 more bedrooms! The storage room could become a Media Room or gym! More covered patio on the lower level to maximize your Okanagan lifestyle. Oversized garage has a epoxy floor, work bench, cabinetry, & lots of mezzanine storage. Lots of parking on driveway and room for an RV. 2 garden sheds in rear yard for pool equipment and garden tools. Minutes to golf, wineries & shopping.
For sale
C$1,359,000
2387 Tallus Ridge Dr, West Kelowna, BC V4T 3A6
4beds
3,181sqft
Single Family Residence
Built in 2008
7,405 Square Feet Lot
$-- Zestimate®
C$427/sqft
C$-- HOA
What's special
Feature wallsDouble sinksAccess to the deckWet bar
- 319 days
- 24
- 0
Zillow last checked:
Listing updated:
Listed by:
Helen M. Holton,
Century 21 Assurance Realty Ltd
Source: Association of Interior REALTORS,MLS®#: 10370406Originating MLS®#: Association of Interior REALTORS
Facts & features
Interior
Bedrooms & bathrooms
- Bedrooms: 4
- Bathrooms: 3
- Full bathrooms: 3
Primary bedroom
- Level: Main
- Area: 1036.18 Square Feet
- Dimensions: 15.17x13.08
Bedroom
- Level: Main
- Area: 170.92 Square Feet
- Dimensions: 12.67x13.67
Bedroom
- Level: Basement
- Area: 154.29 Square Feet
- Dimensions: 10.50x14.33
Bedroom
- Level: Basement
- Dimensions: 12.42x11.08
Other
- Features: Five Piece Bathroom
- Level: Main
- Area: 107.06 Square Feet
- Dimensions: 15.67x7.00
Dining room
- Level: Main
- Area: 198.92 Square Feet
- Dimensions: 13.58x15.92
Other
- Features: Four Piece Bathroom
- Level: Main
- Area: 62.22 Square Feet
- Dimensions: 10.50x5.92
Other
- Features: Four Piece Bathroom
- Level: Basement
- Area: 251.98 Square Feet
- Dimensions: 8.75x5.42
Kitchen
- Level: Main
- Area: 49.65 Square Feet
- Dimensions: 13.00x20.50
Laundry
- Level: Main
- Area: 149.31 Square Feet
- Dimensions: 11.00x13.67
Living room
- Level: Main
- Area: 134.75 Square Feet
- Dimensions: 14.50x18.58
Other
- Description: Garage
- Level: Main
- Area: 198.43 Square Feet
- Dimensions: 24.08x22.00
Recreation
- Level: Basement
- Dimensions: 36.42x29.00
Storage room
- Level: Basement
- Dimensions: 15.00x4.00
Heating
- Forced Air
Cooling
- Central Air
Features
- Central Vacuum Rough-In
- Flooring: Ceramic Tile, Hardwood
- Basement: Full,Finished,Walk-Out Access
- Number of fireplaces: 2
- Fireplace features: Gas
Interior area
- Total interior livable area: 3,181 sqft
- Finished area above ground: 1,805
- Finished area below ground: 1,376
Video & virtual tour
Property
Parking
- Total spaces: 4
- Parking features: Attached, Garage
- Attached garage spaces: 2
- Uncovered spaces: 2
Features
- Levels: Two
- Stories: 2
- Patio & porch: Deck, Patio
- Pool features: In Ground, Pool
- Frontage length: 0.00
Lot
- Size: 7,405 Square Feet
Details
- Additional structures: Shed(s)
- Parcel number: 026852284
- Zoning: R1
- Zoning description: Single Family
- Special conditions: Standard
Construction
Type & style
- Home type: SingleFamily
- Architectural style: Ranch
- Property subtype: Single Family Residence
Materials
- Stucco, Wood Frame
- Foundation: Concrete Perimeter
- Roof: Asphalt,Shingle
Condition
- New construction: No
- Year built: 2008
Utilities & green energy
- Sewer: Public Sewer
- Water: Public
Community & HOA
Community
- Subdivision: Tallus Ridge
HOA
- Has HOA: No
Location
- Region: West Kelowna
Financial & listing details
- Price per square foot: C$427/sqft
- Tax assessed value: C$1,126,000
- Annual tax amount: C$5,253
- Date on market: 12/3/2025
- Cumulative days on market: 578 days
- Listing terms: Conventional
- Ownership: Freehold,Fee Simple
Price history
Price history is unavailable.
Public tax history
Tax history is unavailable.
Climate risks
Neighborhood: V4T
Nearby schools
GreatSchools rating
No schools nearby
We couldn't find any schools near this home.
- C$--3 bd3 ba1.7k sqft2331 Tallus Ridge Dr #4, West Kelowna, BC V4T3B6Off Market

- C$1,374,8003 bd2 ba1.6k sqft2568 Tuscany Dr, West Kelowna, BC V4T3B6For Sale
- C$799,0003 bd3 ba1.9k sqft2735 Shannon Lake Rd #501, West Kelowna, BC V4T0G5For Sale
- C$789,0002 bd3 ba1.7k sqft2735 Shannon Lake Rd #412, West Kelowna, BC V4T1V6For Sale
Similar homes
- C$1,374,8003 bd2 ba1.6k sqft2568 Tuscany Dr, West Kelowna, BC V4T 3B6For SaleMLS ID #10402182, Kathy York. Association of Interior REALTORS
- C$1,275,0003 bd2 ba2.7k sqft2478 Stone Grove Cres, West Kelowna, BC V4T 3A8For Sale
 MLS ID #10399358, Elaine Godeghesi. Association of Interior REALTORS
 - C$999,8005 bd3 ba2.5k sqft2420 Tallus Heights Dr, West Kelowna, BC V4T 3M2For Sale
 MLS ID #10403696, Michael Singleton. Association of Interior REALTORS
 - C$1,299,0004 bd3 ba2.7k sqft2751 Lakeview Rd, West Kelowna, BC V1Z 1Y5For Sale
 MLS ID #10402822, Nicole McGillis. Association of Interior REALTORS
