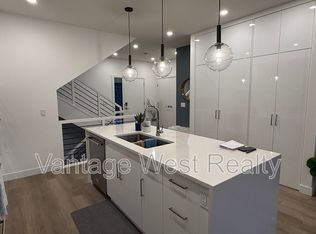
Welcome to West 61—luxury lakeside living at its finest. Only eight units left. This move-in-ready home is the LAST of the highly sought-after "A" floorplan, making it the largest unit in the entire development, complete with beautiful lake views and a sophisticated dark color palette. With two bedrooms, a den, and a versatile flex space, the layout offers incredible functionality. The upscale modern finishes impress at every turn: nine foot ceilings on the main and second floors, durable vinyl plank flooring, quartz countertops, and dual-tone cabinetry. The premium stainless steel appliance package includes a wall oven and microwave, complemented by a full-sized washer and dryer. Outdoor living is unmatched, boasting two large decks plus a massive private rooftop patio perfect for entertaining. A double attached garage adds ultimate convenience. West 61 provides a resort-style lifestyle with a premier amenities center featuring a fitness facility, pickleball court, theater, yoga studio, games room, meeting spaces, and an outdoor BBQ lounge. Perfectly tucked along the shores of Shannon Lake, this vibrant community is anchored between the Shannon Lake Golf Course and Shannon Lake Regional Park. Enjoy an established neighborhood surrounded by urban forest walking trails and fishing spots, all while being a short walk from elementary and middle schools, Kinsmen Park, soccer pitches, a local convenience store, and Neighbors Pub. Embrace the ultimate Okanagan lifestyle today.
For sale
C$799,000
2735 Shannon Lake Rd #501, West Kelowna, BC V4T 0G5
3beds
1,941sqft
Townhouse
Built in 2025
-- sqft lot
$-- Zestimate®
C$412/sqft
C$303/mo HOA
What's special
Beautiful lake viewsSophisticated dark color paletteTwo bedroomsVersatile flex spaceDurable vinyl plank flooringQuartz countertopsDual-tone cabinetry
- 7 hours |
- 4 |
- 0 |
Zillow last checked:
Listing updated:
Listed by:
Robyn Muccillo,
Sotheby's International Realty Canada,
Luke Cook,
Sotheby's International Realty Canada
Source: Association of Interior REALTORS,MLS®#: 10398228Originating MLS®#: Association of Interior REALTORS
Facts & features
Interior
Bedrooms & bathrooms
- Bedrooms: 3
- Bathrooms: 3
- Full bathrooms: 2
- 1/2 bathrooms: 1
Heating
- Natural Gas
Cooling
- Central Air
Appliances
- Included: Built-In Oven, Dryer, Dishwasher, Gas Range, Microwave, Refrigerator, Washer
- Laundry: In Unit
Features
- Basement: Foyer Finished,Interior Entry,Separate Entrance,Walk-Out Access
- Number of fireplaces: 1
- Fireplace features: Gas
- Common walls with other units/homes: 1 Common Wall
Interior area
- Total interior livable area: 1,941 sqft
- Finished area above ground: 1,759
- Finished area below ground: 182
Video & virtual tour
Property
Parking
- Total spaces: 6
- Parking features: Additional Parking, On Site
- Garage spaces: 2
- Uncovered spaces: 4
- Details: Strata Parking Type:Part of Strata/Assoc Lot
Features
- Levels: Two
- Stories: 2
- Pool features: None
- Has view: Yes
- View description: Lake, Mountain(s)
- Has water view: Yes
- Water view: Lake
- Waterfront features: Pond
Lot
- Features: Dead End, Landscaped, Private, Secluded
Details
- Additional structures: Tennis Court(s)
- Has additional parcels: Yes
- Parcel number: 032572786
- Zoning: R3
- Special conditions: Standard
Construction
Type & style
- Home type: Townhouse
- Architectural style: Contemporary
- Property subtype: Townhouse
Materials
- Brick, Fiber Cement, Stone, Wood Frame
- Foundation: Concrete Perimeter
- Roof: Asphalt,Shingle
Condition
- New construction: No
- Year built: 2025
Utilities & green energy
- Sewer: Public Sewer
- Water: Public
Community & HOA
Community
- Features: Park, Recreation Area
HOA
- Has HOA: No
- Amenities included: Clubhouse, Fitness Center, Maintenance Grounds, Landscaping, Barbecue, Recreation Facilities, Snow Removal, Tennis Court(s)
- Services included: Snow Removal
- HOA fee: C$303 monthly
Location
- Region: West Kelowna
Financial & listing details
- Price per square foot: C$412/sqft
- Annual tax amount: C$4,447
- Date on market: 8/19/2026
- Ownership: Freehold,Strata
Price history
Price history is unavailable.
Public tax history
Tax history is unavailable.
Climate risks
Neighborhood: V4T
Nearby schools
GreatSchools rating
No schools nearby
We couldn't find any schools near this home.
- C$739,0003 bd3 ba1.7k sqft2735 Shannon Lake Rd #503, West Kelowna, BC V4T0G5For Sale
- C$789,0002 bd3 ba1.7k sqft2735 Shannon Lake Rd #412, West Kelowna, BC V4T1V6For Sale
- C$779,0002 bd3 ba1.5k sqft2735 Shannon Lake Rd UNIT 402, West Kelowna, BC V4T0G5For Sale
- C$--3 bd3 ba1.7k sqft2735 Shannon Lake Rd #208, West Kelowna, BC V4T0G5Off Market
- C$--3 bd3 ba1.5k sqft2735 Shannon Lake Rd #407, West Kelowna, BC V4T0G5Off Market
- C$--3 bd3 ba1.5k sqft2735 Shannon Lake Rd #512, West Kelowna, BC V4T0G5Off Market
- C$1,359,0004 bd3 ba3.1k sqft2387 Tallus Ridge Dr, West Kelowna, BC V4T3A6For Sale
- C$1,345,0003 bd2 ba2.7k sqft2478 Stone Grove Cres, West Kelowna, BC V4T3A8For Sale
Similar homes
- C$739,0003 bd3 ba1.7k sqft2735 Shannon Lake Rd #503, West Kelowna, BC V4T 0G5For SaleMLS ID #10378302, Robyn Muccillo. Association of Interior REALTORS
- C$779,0002 bd3 ba1.5k sqft2735 Shannon Lake Rd Unit 402, West Kelowna, BC V4T 0G5For SaleMLS ID #10394345, Robyn Muccillo. Association of Interior REALTORS
- C$789,0002 bd3 ba1.7k sqft2735 Shannon Lake Rd #412, West Kelowna, BC V4T 1V6For SaleMLS ID #10396381, Luke Cook. Association of Interior REALTORS
- C$963,8004 bd3 ba2.6k sqft2233 Helgason Dr, West Kelowna, BC V4T 2W9For Sale
 MLS ID #10395451, Glenn Szabo. Association of Interior REALTORS
 - C$799,9002 bd3 ba2.2k sqftTownhomes for Toys, Tsinstikeptum 9, BC V4T 3G1For SaleMLS ID #10386287, Lisa Moldenhauer. Association of Interior REALTORS
- C$760,0005 bd3 ba1.9k sqft2618 Applegreen Ct, West Kelowna, BC V1Z 3K8For SaleMLS ID #10396490, Amy Hackle. Association of Interior REALTORS
- C$799,0004 bd3 ba2.6k sqft3463 Logan Rd, West Kelowna, BC V4T 1N6For SaleMLS ID #10390297, Nicole McGillis. Association of Interior REALTORS
- C$769,0004 bd2 ba1.9k sqft2643 Applegreen Ct, West Kelowna, BC V1Z 3K8For SaleMLS ID #10393855, Terri Ann Novello. Association of Interior REALTORS
- C$899,0003 bd3 ba2.2k sqft2489 Chieftain Rd, West Kelowna, BC V4T 1N3For SaleMLS ID #10388166, Terri Ann Novello. Association of Interior REALTORS
- C$849,9004 bd2 ba2.5k sqft2545 Colleen Rd, West Kelowna, BC V1Z 2K6For SaleMLS ID #10396830, Jeremy Engstad. Association of Interior REALTORS
- C$468,0002 bd2 ba1.1k sqft2780 Auburn Rd #206, West Kelowna, BC V4T 4C2For SaleMLS ID #10398219, Robyn Muccillo. Association of Interior REALTORS
- C$475,0002 bd3 ba1.3k sqft2120 Shannon Ridge Dr Unit 303, West Kelowna, BC V4T 2Z3For SaleMLS ID #10397892, Amanda Naomi Tak. Association of Interior REALTORS
- C$529,9002 bd2 ba1.2k sqft2226 Golf Course Dr, West Kelowna, BC V4T 2V4For SaleMLS ID #10396927, Kyle B. Janzen. Association of Interior REALTORS
- C$879,0004 bd3 ba2.4k sqft3172 Smith Creek Rd, West Kelowna, BC V4T 1M7For SaleCentury 21 Canada
- C$568,9004 bd3 ba2k sqft2739 Riffington Pl, West Kelowna, BC V1Z 3L1For SaleMLS ID #10397478, Adam Kilshaw. Association of Interior REALTORS
- C$879,0004 bd3 ba2k sqft3140 Coventry Cres, West Kelowna, BC V4T 1E8For SaleMLS ID #10397218, Jas Khunkhun. Association of Interior REALTORS
- C$825,0003 bd3 ba1.6k sqft3125 Webber Rd, West Kelowna, BC V4T 1E7For SaleMLS ID #10391103, Kevin Chepil. Association of Interior REALTORS
- C$879,0003 bd2 ba2.1k sqft3079 Ourtoland Rd, West Kelowna, BC V1Z 2J3For SaleMLS ID #10394783, William Loudoun. Association of Interior REALTORS
- C$750,0003 bd2 ba1.9k sqft3163 McCoy Rd, West Kelowna, BC V4T 1A8For SaleMLS ID #10385946, Jackson Penney. Association of Interior REALTORS
- C$1,020,0005 bd4 ba2.5k sqft2600 Paramount Dr, West Kelowna, BC V4T 3M6For SaleMLS ID #10396759, David Delorme. Association of Interior REALTORS
