Lakeside living perfected at Shannon Lake. This stunning B2 floorplan home offers a sophisticated "dark" color palette and a layout designed for a modern lifestyle. Featuring 2 spacious bedrooms plus a versatile separate den, the highlight of this residence is the impressive rooftop patio—perfect for taking in the serene surroundings. The interior boasts contemporary luxury with quartz countertops, dual-tone cabinetry, durable vinyl plank flooring, and a premium stainless-steel appliance package featuring a wall oven/microwave. Enjoy an airy feel with 9-foot ceilings across the main and second floors, complemented by a double attached garage for ample storage. Located in a sought-after community nestled between Shannon Lake Golf Course and Regional Park, you are steps away from fishing, golfing, and urban forest trails. The world-class amenities center includes: Fitness Center & Yoga Studio, Pickleball Courts & Games Room, Private Theatre & Meeting Rooms, BBQ Lounge Area. Complete with a full-sized washer/dryer and expansive decks, this home is move in ready this Spring. Experience the best of the Okanagan lifestyle in a dynamic, established neighborhood. 8 Units left in development.
For sale
Street View
C$739,000
2735 Shannon Lake Rd #503, West Kelowna, BC V4T 0G5
3beds
1,724sqft
Townhouse
Built in 2025
-- sqft lot
$-- Zestimate®
C$429/sqft
C$293/mo HOA
What's special
Versatile separate denContemporary luxuryQuartz countertopsDual-tone cabinetryDurable vinyl plank flooringExpansive decks
- 9 days |
- 10 |
- 0 |
Zillow last checked:
Listing updated:
Listed by:
Robyn Muccillo,
Sotheby's International Realty Canada,
Luke Cook,
Sotheby's International Realty Canada
Source: Association of Interior REALTORS,MLS®#: 10378302Originating MLS®#: Association of Interior REALTORS
Facts & features
Interior
Bedrooms & bathrooms
- Bedrooms: 3
- Bathrooms: 3
- Full bathrooms: 2
- 1/2 bathrooms: 1
Heating
- Natural Gas
Cooling
- Central Air
Appliances
- Included: Built-In Oven, Dryer, Dishwasher, Gas Range, Microwave, Refrigerator, Washer
- Laundry: In Unit
Features
- Flooring: Partially Carpeted, Tile, Vinyl
- Basement: Walk-Out Access
- Number of fireplaces: 1
- Fireplace features: Electric
- Common walls with other units/homes: 2+ Common Walls
Interior area
- Total interior livable area: 1,724 sqft
- Finished area above ground: 1,506
- Finished area below ground: 218
Video & virtual tour
Property
Parking
- Total spaces: 4
- Parking features: Additional Parking, Attached, Garage, On Site, Secured
- Attached garage spaces: 2
- Uncovered spaces: 2
- Details: Strata Parking Type:Part of Strata/Assoc Lot
Features
- Levels: Three Or More
- Stories: 3
- Patio & porch: Deck
- Exterior features: Balcony
- Pool features: None
- Has view: Yes
- View description: Mountain(s)
- Waterfront features: Lake, Lake Front
Details
- Additional structures: Other, Tennis Court(s)
- Parcel number: 032572808
- Zoning: R3
- Special conditions: Standard
Construction
Type & style
- Home type: Townhouse
- Architectural style: Contemporary
- Property subtype: Townhouse
Materials
- Brick, Fiber Cement, Stone, Wood Frame
- Foundation: Concrete Perimeter
- Roof: Asphalt,Shingle
Condition
- New construction: No
- Year built: 2025
Utilities & green energy
- Sewer: Public Sewer
- Water: Public
Community & HOA
HOA
- Has HOA: No
- Amenities included: Clubhouse, Sport Court, Fitness Center, Barbecue, Playground
- Services included: Association Management, Insurance, Maintenance Grounds, Recreation Facilities, Reserve Fund, Snow Removal
- HOA fee: C$293 monthly
Location
- Region: West Kelowna
Financial & listing details
- Price per square foot: C$429/sqft
- Tax assessed value: C$781,000
- Date on market: 3/6/2026
- Cumulative days on market: 148 days
- Ownership: Freehold,Strata
R
Robyn Muccillo
By pressing Contact Agent, you agree that the real estate professional identified above may call/text you about your search, which may involve use of automated means and pre-recorded/artificial voices. You don't need to consent as a condition of buying any property, goods, or services. Message/data rates may apply. You also agree to our Terms of Use. Zillow does not endorse any real estate professionals. We may share information about your recent and future site activity with your agent to help them understand what you're looking for in a home.
Price history
Price history is unavailable.
Public tax history
Tax history is unavailable.
Climate risks
Neighborhood: V4T
Nearby schools
GreatSchools rating
No schools nearby
We couldn't find any schools near this home.
- C$789,0002 bd3 ba1.7k sqft2735 Shannon Lake Rd #412, West Kelowna, BC V4T1V6For Sale
- C$779,0002 bd3 ba1.5k sqft2735 Shannon Lake Rd UNIT 402, West Kelowna, BC V4T0G5For Sale
- C$--3 bd3 ba1.7k sqft2735 Shannon Lake Rd #208, West Kelowna, BC V4T0G5Off Market
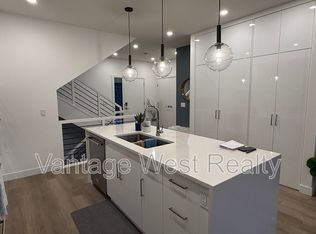
- C$--3 bd3 ba1.5k sqft2735 Shannon Lake Rd #407, West Kelowna, BC V4T0G5Off Market
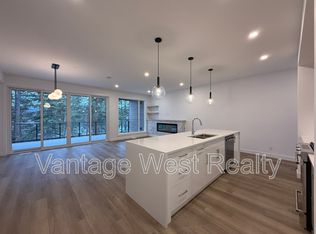
- C$--3 bd3 ba1.5k sqft2735 Shannon Lake Rd #512, West Kelowna, BC V4T0G5Off Market
- C$1,359,0004 bd3 ba3.1k sqft2387 Tallus Ridge Dr, West Kelowna, BC V4T3A6For Sale
- C$--3 bd3 ba1.7k sqft2331 Tallus Ridge Dr #4, West Kelowna, BC V4T3B6Off Market
- C$1,345,0003 bd2 ba2.7k sqft2478 Stone Grove Cres, West Kelowna, BC V4T3A8For Sale
Similar homes
- C$779,0002 bd3 ba1.5k sqft2735 Shannon Lake Rd Unit 402, West Kelowna, BC V4T 0G5For SaleMLS ID #10394345, Robyn Muccillo. Association of Interior REALTORS
- C$789,0002 bd3 ba1.7k sqft2735 Shannon Lake Rd #412, West Kelowna, BC V4T 1V6For SaleMLS ID #10396381, Luke Cook. Association of Interior REALTORS
- C$742,0005 bd3 ba1.9k sqft3220 McIver Rd, West Kelowna, BC V4T 1G1For SaleMLS ID #10385150, Luke Cook. Association of Interior REALTORS
- C$849,9004 bd2 ba2.5k sqft2545 Colleen Rd, West Kelowna, BC V1Z 2K6For Sale
 MLS ID #10396830, Jeremy Engstad. Association of Interior REALTORS
 - C$1,020,0005 bd4 ba2.5k sqft2600 Paramount Dr, West Kelowna, BC V4T 3M6For SaleMLS ID #10396759, David Delorme. Association of Interior REALTORS
- C$575,0003 bd2 ba1.5k sqft2377 Shannon Woods Dr #201, West Kelowna, BC V4T 2L8For SaleMLS ID #10393586, Karla Shepherd. Association of Interior REALTORS
- C$749,0003 bd4 ba1.8k sqft2763 Curts St, Kelowna, BC V1Y 2T8For SaleMLS ID #10390403, Elaine Godeghesi. Association of Interior REALTORS
- C$788,0004 bd2 ba1.9k sqft2643 Applegreen Ct, West Kelowna, BC V1Z 3K8For SaleMLS ID #10393855, Terri Ann Novello. Association of Interior REALTORS
- C$750,0003 bd2 ba1.9k sqft3163 McCoy Rd, West Kelowna, BC V4T 1A8For SaleMLS ID #10385946, Jackson Penney. Association of Interior REALTORS
- C$699,0003 bd3 ba1.5k sqft4025 Gellatly Rd S #159, West Kelowna, BC V4T 0E6For SaleMLS ID #10390893, Sascha Heinrich. Association of Interior REALTORS
- C$729,9004 bd3 ba2.2k sqft3853 Glenway Rd, West Kelowna, BC V4T 1C9For SaleMLS ID #10382623, Stephen Janzen. Association of Interior REALTORS
- C$710,0003 bd3 ba2k sqft2054 Elkridge Dr, Tsinstikeptum 9, BC V4T 3K1For SaleMLS ID #10389708, Roxanne O'Keefe. Association of Interior REALTORS
- C$449,9002 bd2 ba1.2k sqftBuilding 2, West Kelowna, BC V4T 4C2For SaleMLS ID #10396631, Kathy York. Association of Interior REALTORS
- C$1,054,8005 bd3 ba2.5k sqft2420 Tallus Heights Dr, West Kelowna, BC V4T 3M2For SaleMLS ID #10395972, Michael Singleton. Association of Interior REALTORS
- C$639,0004 bd3 ba1.7k sqft3075 Ourtoland Rd, West Kelowna, BC V1Z 2J3For SaleMLS ID #10393969, Mark J. Walker. Association of Interior REALTORS
- C$899,0003 bd3 ba2.2k sqft2489 Chieftain Rd, West Kelowna, BC V4T 1N3For SaleMLS ID #10388166, Terri Ann Novello. Association of Interior REALTORS
- C$879,0004 bd3 ba2.4k sqft3172 Smith Creek Rd, West Kelowna, BC V4T 1M7For SaleMLS ID #10390440, Sascha Heinrich. Association of Interior REALTORS
- C$709,0004 bd3 ba1.7k sqft3472 Parklane Rd, West Kelowna, BC V4T 1B8For SaleMLS ID #10383719, Jas Khunkhun. Association of Interior REALTORS
- C$799,9002 bd3 ba2.2k sqftTownhomes for Toys, Tsinstikeptum 9, BC V4T 3G1For SaleMLS ID #10386287, Lisa Moldenhauer. Association of Interior REALTORS
- C$879,0003 bd2 ba2.1k sqft3079 Ourtoland Rd, West Kelowna, BC V1Z 2J3For SaleMLS ID #10394783, William Loudoun. Association of Interior REALTORS
