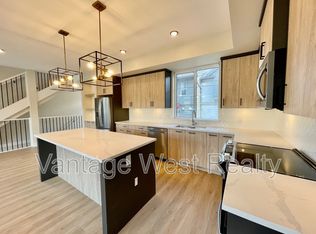
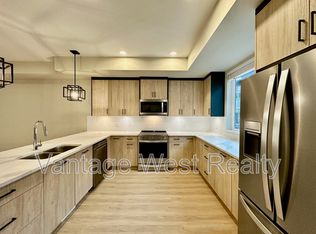
Rare opportunity to own a like-new 1,563 sq ft end-unit townhome with mountain views (no GST!) - this premium corner unit originally commanded an additional $25K for its desirable end-unit positioning. Boasting 3 beds and 2.5 baths in a desirable West Kelowna location. Bright open-concept main floor with modern kitchen, dining, and living area that flow seamlessly - perfect for everyday living and entertaining. Large windows bring in abundant natural light, while semi-private outdoor spaces provide the perfect setting to relax and enjoy the Okanagan lifestyle. Upstairs features a spacious primary suite with ensuite, 2 additional bedrooms, and full bathroom. Lower level includes tandem double garage, ample storage, and driveway parking. Forced air heating and A/C. Pet-friendly (small dogs/cats), 6-month rentals allowed, no age restrictions. Prime location just minutes to Okanagan lake, beaches, parks, wineries, schools, and shopping. Quick possession available and make sure to view the virtual tour!
For sale
C$679,900
4025 Gellatly Rd S #159, West Kelowna, BC V4T 0E6
3beds
1,565sqft
Townhouse
Built in 2024
-- sqft lot
$-- Zestimate®
C$434/sqft
C$222/mo HOA
What's special
Premium corner unitMountain viewsBright open-concept main floorModern kitchenSemi-private outdoor spacesTandem double garageAmple storage
- 134 days
- 8
- 0
Zillow last checked:
Listing updated:
Listed by:
Sascha Heinrich,
Century 21 Assurance Realty Ltd,
Sukhjit R. Parmar,
Century 21 Assurance Realty Ltd
Source: Association of Interior REALTORS,MLS®#: 10390893Originating MLS®#: Association of Interior REALTORS
Facts & features
Interior
Bedrooms & bathrooms
- Bedrooms: 3
- Bathrooms: 3
- Full bathrooms: 2
- 1/2 bathrooms: 1
Primary bedroom
- Level: Second
- Dimensions: 12.33x12.08
Bedroom
- Level: Second
- Dimensions: 8.08x9.08
Bedroom
- Level: Second
- Dimensions: 9.83x12.42
Other
- Level: Second
- Dimensions: 7.67x6.67
Dining room
- Level: Main
- Dimensions: 19.00x10.00
Foyer
- Level: Lower
- Dimensions: 6.75x14.67
Other
- Level: Second
- Dimensions: 11.17x5.08
Half bath
- Level: Main
- Dimensions: 6.75x2.75
Kitchen
- Level: Main
- Dimensions: 19.50x15.42
Living room
- Level: Main
- Dimensions: 9.00x15.00
Utility room
- Level: Lower
- Dimensions: 6.25x14.50
Heating
- Forced Air
Cooling
- Central Air
Appliances
- Included: Dryer, Dishwasher, Electric Oven, Electric Range, Refrigerator, Washer
- Laundry: In Unit
Features
- Has basement: No
- Has fireplace: No
- Common walls with other units/homes: 1 Common Wall
Interior area
- Total interior livable area: 1,565 sqft
- Finished area above ground: 1,404
- Finished area below ground: 161
Property
Parking
- Total spaces: 3
- Parking features: Additional Parking, Attached, Garage, On Site, Open
- Attached garage spaces: 2
- Uncovered spaces: 1
- Details: Strata Parking Type:LCP - Limited Common Property
Features
- Levels: Three Or More
- Stories: 3
- Patio & porch: Covered, Deck, Patio, Balcony
- Exterior features: Balcony
- Pool features: None
Details
- Parcel number: 032275366
- Zoning: R4
- Special conditions: Standard
Construction
Type & style
- Home type: Townhouse
- Property subtype: Townhouse
Materials
- Fiber Cement, Wood Frame
- Foundation: Concrete Perimeter
- Roof: Asphalt,Shingle
Condition
- New construction: No
- Year built: 2024
Utilities & green energy
- Sewer: Public Sewer
- Water: Public
Community & HOA
Community
- Security: Secured Garage/Parking
HOA
- Has HOA: No
- Services included: Association Management, Insurance, Maintenance Grounds, Reserve Fund, Snow Removal
- HOA fee: C$222 monthly
Location
- Region: West Kelowna
Financial & listing details
- Price per square foot: C$434/sqft
- Annual tax amount: C$3,139
- Date on market: 6/11/2026
- Cumulative days on market: 135 days
- Ownership: Freehold,Strata
Price history
Price history is unavailable.
Public tax history
Tax history is unavailable.
Climate risks
Neighborhood: V4T
Nearby schools
GreatSchools rating
No schools nearby
We couldn't find any schools near this home.
- C$--3 bd3 ba1.4k sqft4025 Gellatly Rd S #110, West Kelowna, BC V4T0E6Off Market

- C$--3 bd3 ba1.3k sqft4025 Gellatly Rd S #147, West Kelowna, BC V4T0E6Off Market
- C$--3 bd3 ba1.4k sqft4025 Gellatly Rd S #173, West Kelowna, BC V4T0E6Off Market

- C$--3 bd3 ba1.4k sqft4025 Gellatly Rd S #172, West Kelowna, BC V4T0E6Off Market
Similar homes
- C$525,0002 bd2 ba1.3k sqft4035 Gellatly Rd S Unit 106, West Kelowna, BC V4T 1R7For Sale
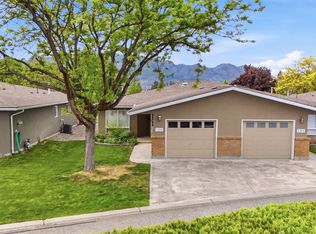 MLS ID #10400701, Kevin Chepil. Association of Interior REALTORS
 - C$724,2493 bd3 ba2k sqft2490 Tuscany Dr #37, West Kelowna, BC V4T 3M4For Sale
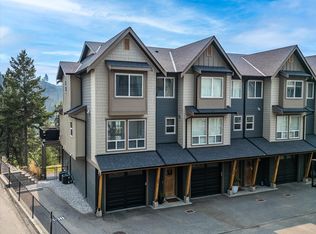 MLS ID #10397032, Evan Goode. Association of Interior REALTORS
 - C$698,0005 bd3 ba2.1k sqft3227 McIver Rd, West Kelowna, BC V4T 1G1For Sale
 MLS ID #10400643, Jennifer Martens. Association of Interior REALTORS
 - C$750,0003 bd3 ba1.6k sqft3125 Webber Rd, West Kelowna, BC V4T 1E7For Sale
 MLS ID #10399101, Kevin Chepil. Association of Interior REALTORS
