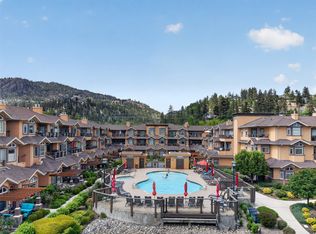
Welcome to 308 4630 Ponderosa, a desirable top floor townhome in Chateaux on the Ridge in Peachland. This executive suite has been tastefully renovated throughout and offers a perfect blend of luxury and practicality, ideal for those looking to downsize or for young professionals seeking a low maintenance lifestyle without compromising on quality or views, with the added benefit of convenient one-level living. Recent improvements include a 2022 Mitsubishi heat pump with transferable manufacturer warranty, three new high efficiency skylights installed in 2024, a fully repainted interior completed in 2024, and a new awning skin and mechanical hardware installed in 2023. Enjoy breathtaking 180-degree views of Okanagan Lake and the mountains from your private, oversized deck with glass railings. This home is part of a well-run strata community with low monthly fees that include hot water radiant heated floors and a gas fireplace, ensuring comfort and economy. The community boasts amenities such as a lounge area with an exercise room, billiards, a full kitchen for events, potential for boat or RV storage. Outdoors, engage in activities with a putting green or explore nearby trails on Pincushion Mountain. Ample storage and covered parking are added conveniences. Just minutes from Okanagan Lake beaches and Peachland’s shopping areas, this property offers a tranquil yet connected lifestyle. Discover this serene oasis today and make it your new home. Schedule your showing today!
For sale
C$489,000
4630 Ponderosa Dr Unit 308, Peachland, BC V0H 1X5
2beds
1,163sqft
Townhouse
Built in 1993
-- sqft lot
$-- Zestimate®
C$420/sqft
C$358/mo HOA
What's special
Tastefully renovated throughoutConvenient one-level livingFully repainted interiorGas fireplacePutting greenCovered parking
- 14 days
- 17
- 0
Zillow last checked:
Listing updated:
Listed by:
Nick Hazzi,
Vantage West Realty Inc.,
Brad Pollard,
Vantage West Realty Inc.
Source: Association of Interior REALTORS,MLS®#: 10398070Originating MLS®#: Association of Interior REALTORS
Facts & features
Interior
Bedrooms & bathrooms
- Bedrooms: 2
- Bathrooms: 2
- Full bathrooms: 2
Primary bedroom
- Level: Main
- Dimensions: 10.67x14.83
Bedroom
- Level: Main
- Dimensions: 10.17x10.50
Other
- Features: Three Piece Bathroom
- Level: Main
- Dimensions: 4.92x8.50
Foyer
- Level: Main
- Dimensions: 4.08x19.00
Other
- Features: Three Piece Bathroom
- Level: Main
- Dimensions: 10.17x5.08
Kitchen
- Description: Kitchen/Dining Room
- Level: Main
- Dimensions: 10.00x18.58
Laundry
- Level: Main
- Dimensions: 10.17x5.58
Living room
- Level: Main
- Dimensions: 15.08x22.50
Other
- Description: WIC
- Level: Main
- Dimensions: 5.42x7.83
Heating
- Natural Gas, Radiant Floor
Cooling
- Heat Pump, Wall Unit(s)
Appliances
- Included: Dryer, Dishwasher, Range, Refrigerator, Washer
- Laundry: In Unit
Features
- Has basement: No
- Number of fireplaces: 1
- Fireplace features: Gas
- Common walls with other units/homes: 2+ Common Walls
Interior area
- Total interior livable area: 1,163 sqft
- Finished area above ground: 1,163
- Finished area below ground: 0
Property
Parking
- Total spaces: 2
- Parking features: Additional Parking, Detached Carport, On Site, Other, RV Access/Parking
- Carport spaces: 1
- Uncovered spaces: 1
- Details: Strata Parking Type:Part of Strata/Assoc Lot
Features
- Levels: One
- Stories: 1
- Patio & porch: Porch
- Exterior features: Private Entrance
- Pool features: None
- Has view: Yes
- View description: Lake, Mountain(s), Valley
- Has water view: Yes
- Water view: Lake
Lot
- Features: Dead End, Private, Secluded
Details
- Parcel number: 018174591
- Zoning: RM3
- Special conditions: Standard
Construction
Type & style
- Home type: Townhouse
- Architectural style: Other
- Property subtype: Townhouse
Materials
- Stucco, Wood Frame
- Foundation: Concrete Perimeter
- Roof: Asphalt,Shingle
Condition
- New construction: No
- Year built: 1993
Utilities & green energy
- Sewer: Public Sewer
- Water: Public
Community & HOA
Community
- Features: Park
HOA
- Has HOA: No
- Amenities included: Clubhouse, RV/Boat Storage, Recreation Facilities, RV Parking
- Services included: Gas, Heat, Insurance, Maintenance Grounds, Recreation Facilities, Reserve Fund, Snow Removal, Water
- HOA fee: C$358 monthly
Location
- Region: Peachland
Financial & listing details
- Price per square foot: C$420/sqft
- Annual tax amount: C$2,405
- Date on market: 8/19/2026
- Cumulative days on market: 84 days
- Ownership: Freehold,Strata
Price history
Price history is unavailable.
Public tax history
Tax history is unavailable.
Climate risks
Neighborhood: V0H
Nearby schools
GreatSchools rating
No schools nearby
We couldn't find any schools near this home.
- C$749,9003 bd3 ba1.5k sqft4000 Trails Pl #163, Peachland, BC V0H1X5For Sale
- C$619,9002 bd2 ba1.2k sqft4000 Redstone Cres UNIT 221, Peachland, BC V0H1X5For Sale

- C$599,9003 bd3 ba1.6k sqft4000 Redstone Cres #222, Peachland, BC V0H1X5For Sale

- C$1,165,0003 bd4 ba2.4k sqft4000 Trails Pl #117, Peachland, BC V0H1X5For Sale

Similar homes
- C$619,9002 bd2 ba1.2k sqft4000 Redstone Cres Unit 221, Peachland, BC V0H 1X5For SaleMLS ID #10383182, Julia Debolt. Association of Interior REALTORS
- C$599,9003 bd3 ba1.6k sqft4000 Redstone Cres #222, Peachland, BC V0H 1X5For SaleMLS ID #10395987, Patryk Norek. Association of Interior REALTORS
- C$669,9002 bd2 ba1.2k sqftEagle's View, Peachland, BC V0H 1X5For Sale
 MLS ID #10383863, Jolene Iglesias. Association of Interior REALTORS
 - C$619,0002 bd2 ba1.3k sqft3996 Beach Ave Unit 331, Peachland, BC V0H 1X5For Sale
 MLS ID #10385935, Fil Strycharek. Association of Interior REALTORS
