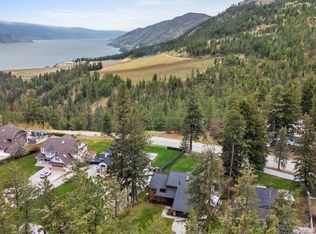
Absolute premium view! This exceptional semi-detached walk-out rancher offers breathtaking panoramic lake and mountain views beside the approved 9-hole executive golf course. Located in sought-after The Trails, this luxury 3-bedroom, 3.5-bath townhome features effortless main-level living with a designer kitchen showcasing Caesarstone countertops, stainless steel appliances and wide-plank hardwood floors. The spacious main-level primary suite offers a walk-in closet and luxurious 5-piece ensuite. French doors open to a south-facing covered wraparound deck, creating the perfect space to relax or entertain while taking in the postcard-worthy scenery. The walk-out lower level is ideal for guests, featuring a spacious bedroom with private ensuite, a bright family room with wet bar, and a third bedroom with double doors leading to a private patio with incredible lake views. A generous 20' x 21' unfinished area provides exceptional storage or endless potential for a gym, media room, workshop or hobby space. Additional highlights include heated tile bathroom floors, geothermal heating and cooling (included in the strata fee), a double garage, and a gas BBQ hookup. Just minutes to the waterfront, restaurants, coffee shops, the lakeside boardwalk and endless hiking trails, this turnkey Peachland home offers luxury living in an unbeatable location.
For sale
C$1,165,000
4000 Trails Pl #117, Peachland, BC V0H 1X5
3beds
2,453sqft
Townhouse
Built in 2014
-- sqft lot
$-- Zestimate®
C$475/sqft
C$663/mo HOA
What's special
Effortless main-level livingDesigner kitchenCaesarstone countertopsStainless steel appliancesWide-plank hardwood floorsSpacious main-level primary suiteWalk-in closet
- 29 days |
- 33 |
- 0 |
Zillow last checked:
Listing updated:
Listed by:
Julia Debolt,
Coldwell Banker Horizon Realty,
Cecile Guilbault,
Coldwell Banker Horizon Realty
Source: Association of Interior REALTORS,MLS®#: 10393975Originating MLS®#: Association of Interior REALTORS
Facts & features
Interior
Bedrooms & bathrooms
- Bedrooms: 3
- Bathrooms: 4
- Full bathrooms: 3
- 1/2 bathrooms: 1
Primary bedroom
- Level: Main
- Area: 208.64 Square Feet
- Dimensions: 12.33x16.92
Bedroom
- Level: Basement
- Area: 161.96 Square Feet
- Dimensions: 14.08x11.50
Bedroom
- Level: Basement
- Area: 239.02 Square Feet
- Dimensions: 12.42x19.25
Other
- Features: Five Piece Bathroom
- Level: Basement
- Area: 99.02 Square Feet
- Dimensions: 12.25x8.08
Other
- Features: Five Piece Bathroom
- Level: Main
- Area: 103.81 Square Feet
- Dimensions: 12.33x8.42
Other
- Features: Four Piece Bathroom
- Level: Basement
- Area: 49.68 Square Feet
- Dimensions: 6.08x8.17
Half bath
- Features: Two Piece Bathroom
- Level: Main
- Area: 21.75 Square Feet
- Dimensions: 3.00x7.25
Kitchen
- Level: Main
- Area: 245.08 Square Feet
- Dimensions: 17.00x14.42
Living room
- Level: Main
- Area: 165.48 Square Feet
- Dimensions: 14.08x11.75
Storage room
- Level: Basement
- Area: 327.62 Square Feet
- Dimensions: 20.67x21.58
Heating
- Geothermal
Cooling
- Geothermal
Appliances
- Included: Dryer, Dishwasher, Gas Range, Microwave, Refrigerator, Washer
- Laundry: In Unit
Features
- Central Vacuum Rough-In, Kitchen Island
- Flooring: Carpet, Hardwood, Tile
- Windows: Window Treatments
- Basement: Full,Finished,Walk-Out Access
- Number of fireplaces: 1
- Fireplace features: Gas
- Common walls with other units/homes: 1 Common Wall
Interior area
- Total interior livable area: 2,453 sqft
- Finished area above ground: 1,006
- Finished area below ground: 1,447
Video & virtual tour
Property
Parking
- Total spaces: 4
- Parking features: Attached, Garage, On Site
- Attached garage spaces: 2
- Uncovered spaces: 2
- Details: Strata Parking Type:LCP - Limited Common Property
Features
- Levels: Two
- Stories: 2
- Patio & porch: Covered, Deck, Patio
- Exterior features: Balcony, Sprinkler/Irrigation
- Pool features: None
- Has view: Yes
- View description: Lake, Mountain(s)
- Has water view: Yes
- Water view: Lake
Lot
- Features: Sprinklers In Ground
Details
- Parcel number: 029403979
- Zoning: CD7
- Special conditions: Standard
Construction
Type & style
- Home type: Townhouse
- Architectural style: Ranch
- Property subtype: Townhouse
Materials
- Cedar, Fiber Cement, Stone, Wood Frame
- Foundation: Concrete Perimeter
- Roof: Asphalt,Shingle
Condition
- New construction: No
- Year built: 2014
Utilities & green energy
- Sewer: Public Sewer
- Water: Public
Community & HOA
Community
- Security: Smoke Detector(s)
HOA
- Has HOA: No
- HOA fee: C$663 monthly
Location
- Region: Peachland
Financial & listing details
- Price per square foot: C$475/sqft
- Annual tax amount: C$4,954
- Date on market: 7/10/2026
- Cumulative days on market: 30 days
- Listing terms: Cash
- Exclusions: Dining Room mirror
- Ownership: Freehold,Strata
J
Julia Debolt
By pressing Contact Agent, you agree that the real estate professional identified above may call/text you about your search, which may involve use of automated means and pre-recorded/artificial voices. You don't need to consent as a condition of buying any property, goods, or services. Message/data rates may apply. You also agree to our Terms of Use. Zillow does not endorse any real estate professionals. We may share information about your recent and future site activity with your agent to help them understand what you're looking for in a home.
Price history
Price history is unavailable.
Public tax history
Tax history is unavailable.
Climate risks
Neighborhood: V0H
Nearby schools
GreatSchools rating
No schools nearby
We couldn't find any schools near this home.
- C$599,9003 bd3 ba1.6k sqft4000 Redstone Cres #222, Peachland, BC V0H1X5For Sale

- C$619,9002 bd2 ba1.2k sqft4000 Redstone Cres UNIT 221, Peachland, BC V0H1X5For Sale

- C$669,9002 bd2 ba1.2k sqft4350 Ponderosa Dr UNIT 237, Peachland, BC V0H1X5For Sale

- C$774,9003 bd3 ba1.5k sqft4000 Trails Pl #163, Peachland, BC V0H1X5For Sale
- C$339,0009,583 sqft3993 Ponderosa Pl, Peachland, BC V0H1X5Lot/Land
- C$489,0002 bd2 ba1.1k sqft4630 Ponderosa Dr UNIT 308, Peachland, BC V0H1X5For Sale
- C$--3 bd2 ba980 sqft4361 11th St, Peachland, BC V0H1X6Off Market
- C$349,0002 bd2 ba1.3k sqft5432 Chidley Rd UNIT 5, Peachland, BC V0H1X5For Sale
Similar homes
- C$599,9003 bd3 ba1.6k sqft4000 Redstone Cres #222, Peachland, BC V0H 1X5For SaleMLS ID #10395987, Patryk Norek. Association of Interior REALTORS
- C$619,9002 bd2 ba1.2k sqft4000 Redstone Cres Unit 221, Peachland, BC V0H 1X5For SaleMLS ID #10383182, Julia Debolt. Association of Interior REALTORS
- C$1,099,9004 bd3 ba2.1k sqft6028 Gerrie Rd, Peachland, BC V0H 1X4For Sale
 MLS ID #10380898, Stephanie Gilchrist. Association of Interior REALTORS
 - C$1,140,0004 bd3 ba2.3k sqft5305 Bradbury St, Peachland, BC V0H 1X8For Sale
 MLS ID #10383587, Curtis Gedig. Association of Interior REALTORS
 - C$884,9003 bd3 ba2.1k sqft3604 Lever Ct, Peachland, BC V0H 1X2For SaleMLS ID #10391533, Roxanne O'Keefe. Association of Interior REALTORS
- C$899,9004 bd3 ba2k sqft6064 Ellison Ave, Peachland, BC V0H 1X4For SaleMLS ID #10394011, Julia Debolt. Association of Interior REALTORS
- C$1,320,0005 bd3 ba3.3k sqft6157 Gillam Cres, Peachland, BC V0H 1X4For SaleMLS ID #10383316, Ellen Churchill. Association of Interior REALTORS
- C$899,0004 bd3 ba2.6k sqft6085 Beatrice Rd, Peachland, BC V0H 1X4For SaleMLS ID #10380389, Amy Essington. Association of Interior REALTORS
- C$1,020,0005 bd4 ba2.5k sqft2600 Paramount Dr, West Kelowna, BC V4T 3M6For SaleMLS ID #10396759, David Delorme. Association of Interior REALTORS
- C$874,9004 bd3 ba2.3k sqft5245 Sutherland Rd, Peachland, BC V0H 1X2For SaleMLS ID #10393621, Ben Hack. Association of Interior REALTORS
- C$1,048,9006 bd3 ba3k sqft2493 Ironridge Rd, West Kelowna, BC V4T 2Y4For SaleMLS ID #10396679, Justina LeeStolz. Association of Interior REALTORS
- C$619,0002 bd2 ba1.3k sqft3996 Beach Ave Unit 331, Peachland, BC V0H 1X5For SaleMLS ID #10385935, Fil Strycharek. Association of Interior REALTORS
- C$1,054,8005 bd3 ba2.5k sqft2420 Tallus Heights Dr, West Kelowna, BC V4T 3M2For SaleMLS ID #10395972, Michael Singleton. Association of Interior REALTORS
- C$1,139,0004 bd3 ba3.1k sqft4450 Gordon Dr #105, Kelowna, BC V1W 1T1For SaleMLS ID #10396992, Brent Pay. Association of Interior REALTORS
- C$1,345,0003 bd2 ba2.7k sqft2478 Stone Grove Cres, West Kelowna, BC V4T 3A8For SaleMLS ID #10391513, Elaine Godeghesi. Association of Interior REALTORS
- C$1,298,0003 bd3 ba2.7k sqft1635 Gregory Rd, West Kelowna, BC V4T 2V6For SaleMLS ID #10395665, Suzie Doratti. Association of Interior REALTORS
- C$1,165,0003 bd3 ba1.5k sqft4004 Bluebird Rd Unit 303, Kelowna, BC V1W 1X6For SaleMLS ID #10386017, Lisa Moldenhauer. Association of Interior REALTORS
- C$599,0003 bd3 ba1.6k sqft3825 Glen Canyon Dr Unit 104, West Kelowna, BC V4T 2T4For SaleMLS ID #10396981, Darci Sellers. Association of Interior REALTORS
- C$1,150,0005 bd4 ba2.6k sqft4632 Gordon Dr, Kelowna, BC V1W 1T6For SaleMLS ID #10393482, David Delorme. Association of Interior REALTORS
- C$1,190,0005 bd3 ba3.2k sqft295 Raven Dr, Kelowna, BC V1W 4T6For SaleMLS ID #10388542, JP Letnick. Association of Interior REALTORS
