Tucked away in one of Peachland's most desirable neighbourhoods, this move-in ready property offers the space, flexibility, & extras that growing families are looking for. This home features 2,203 sq. ft. of well-designed living space including 3 bedrooms plus a large upper-level bonus room that could easily become a 4th bedroom, guest room, or kids' playroom. The spacious primary suite offers a walk-in closet & private ensuite, creating a comfortable retreat at the end of the day. One of the standout features is the detached heated studio, offering endless possibilities as a home office, creative space, workout area, or even a fun hangout space for teenagers & their friends. Car enthusiasts, hobbyists, or anyone needing extra workspace will appreciate the impressive high-bay garage, with enough height to accommodate a hoist. Step outside to a private backyard that's designed to be enjoyed. There's plenty of room for kids & pets to play, a garden for those with a green thumb, fruit trees, an extra storage shed for all the tools & toys, & a hot tub—the perfect place to relax after a long day. For added peace of mind, the home has no Poly-B plumbing. A school bus stop is conveniently located in the neighbourhood, & you're just minutes from Peachland's beaches, parks, restaurants, shopping, & everyday amenities. Homes in this neighbourhood don't come along often, & with its versatile layout, unique features, & family-friendly setting, this is one you'll want to see for yourself.
For sale
C$884,900
3604 Lever Ct, Peachland, BC V0H 1X2
3beds
2,131sqft
Single Family Residence
Built in 1993
9,147 Square Feet Lot
$-- Zestimate®
C$415/sqft
C$-- HOA
What's special
Large upper-level bonus roomSpacious primary suiteWalk-in closetPrivate ensuiteDetached heated studioImpressive high-bay garagePrivate backyard
- 23 days |
- 44 |
- 4 |
Zillow last checked:
Listing updated:
Listed by:
Roxanne O'Keefe,
Vantage West Realty Inc.
Source: Association of Interior REALTORS,MLS®#: 10391533Originating MLS®#: Association of Interior REALTORS
Facts & features
Interior
Bedrooms & bathrooms
- Bedrooms: 3
- Bathrooms: 3
- Full bathrooms: 2
- 1/2 bathrooms: 1
Primary bedroom
- Level: Second
- Dimensions: 12.33x17.42
Bedroom
- Level: Second
- Dimensions: 13.00x11.08
Bedroom
- Level: Second
- Dimensions: 11.17x11.08
Other
- Features: Three Piece Bathroom
- Level: Second
- Dimensions: 6.83x8.17
Bonus room
- Level: Second
- Dimensions: 10.75x19.75
Den
- Description: Den/Office Detached
- Level: Main
- Dimensions: 13.33x9.92
Family room
- Level: Main
- Dimensions: 11.75x14.08
Foyer
- Level: Main
- Dimensions: 15.67x11.08
Other
- Description: 8
- Features: Three Piece Bathroom
- Level: Second
- Dimensions: 0.58x8.67
Half bath
- Description: 9
- Features: Two Piece Bathroom
- Level: Main
- Dimensions: 0.42x10.33
Kitchen
- Level: Main
- Dimensions: 12.42x17.00
Laundry
- Level: Main
- Dimensions: 8.58x8.17
Living room
- Description: Living/Dining Room
- Level: Main
- Dimensions: 12.17x22.58
Other
- Description: WIC
- Level: Second
- Dimensions: 5.17x8.17
Other
- Description: Hallway
- Level: Second
- Dimensions: 16.50x11.33
Heating
- Forced Air, Natural Gas
Cooling
- Central Air
Appliances
- Included: Dryer, Dishwasher, Gas Range, Microwave, Refrigerator, Washer
Features
- Den
- Flooring: Hardwood, Partially Carpeted
- Windows: Skylight(s)
- Basement: Crawl Space
- Number of fireplaces: 1
- Fireplace features: Gas
Interior area
- Total interior livable area: 2,131 sqft
- Finished area above ground: 2,131
- Finished area below ground: 0
Property
Parking
- Total spaces: 6
- Parking features: Attached, Garage
- Attached garage spaces: 2
- Uncovered spaces: 4
Features
- Levels: Two
- Stories: 2
- Exterior features: Garden, Sprinkler/Irrigation, Private Yard
- Pool features: None
- Fencing: Fenced
- Has view: Yes
- View description: Lake
- Has water view: Yes
- Water view: Lake
Lot
- Size: 9,147 Square Feet
- Features: Cul-De-Sac, Landscaped, Private, Few Trees, Sprinklers In Ground
Details
- Additional structures: Outbuilding, Shed(s)
- Parcel number: 016732197
- Zoning: R1
- Special conditions: Standard
Construction
Type & style
- Home type: SingleFamily
- Architectural style: Two Story
- Property subtype: Single Family Residence
Materials
- Vinyl Siding, Wood Frame
- Foundation: Concrete Perimeter
- Roof: Asphalt,Shingle
Condition
- New construction: No
- Year built: 1993
Utilities & green energy
- Sewer: Septic Tank
- Water: Public
Community & HOA
HOA
- Has HOA: No
Location
- Region: Peachland
Financial & listing details
- Price per square foot: C$415/sqft
- Annual tax amount: C$4,210
- Date on market: 6/29/2026
- Cumulative days on market: 24 days
- Ownership: Freehold,Fee Simple
Roxanne O'Keefe
Roxanne O'Keefe
By pressing Contact Agent, you agree that the real estate professional identified above may call/text you about your search, which may involve use of automated means and pre-recorded/artificial voices. You don't need to consent as a condition of buying any property, goods, or services. Message/data rates may apply. You also agree to our Terms of Use. Zillow does not endorse any real estate professionals. We may share information about your recent and future site activity with your agent to help them understand what you're looking for in a home.
Price history
Price history is unavailable.
Public tax history
Tax history is unavailable.
Climate risks
Neighborhood: V0H
Nearby schools
GreatSchools rating
No schools nearby
We couldn't find any schools near this home.
- C$349,0002 bd2 ba1.3k sqft5432 Chidley Rd UNIT 5, Peachland, BC V0H1X5For Sale

- C$499,0003 bd3 ba1.5k sqft5460 Clements Cres UNIT 103, Peachland, BC V0H1X5For Sale

- C$540,0002 bd2 ba1.3k sqft3996 Beach Ave #335, Peachland, BC V0H1X5For Sale
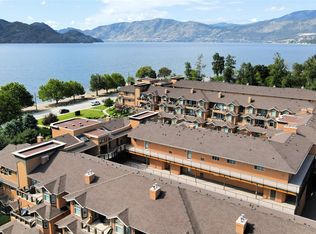
- C$619,0002 bd2 ba1.3k sqft3996 Beach Ave UNIT 331, Peachland, BC V0H1X5For Sale
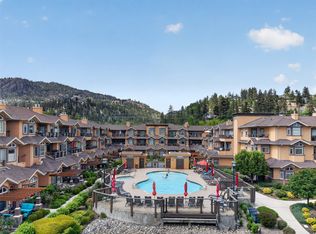
- C$--3 bd2 ba2k sqft4039 San Clemente Ave, Peachland, BC V0H1X6Off Market
- C$789,0002 bd2 ba1.3k sqft4032A Lake Ave #A, Peachland, BC V0H1X6For Sale
- C$988,0004 bd3 ba3.7k sqft3915 Trepanier Heights Ave, Peachland, BC V0H1X2For Sale
- C$775,0002 bd2 ba2k sqft5284 Tailyour Ln, Peachland, BC V0H1X1For Sale
Similar homes
- C$874,9004 bd3 ba2.3k sqft5245 Sutherland Rd, Peachland, BC V0H 1X2For Sale
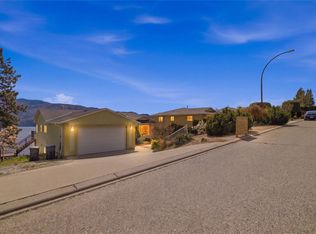 MLS ID #10393621, Ben Hack. Association of Interior REALTORS
 - C$875,0003 bd2 ba2.5k sqft5220 Sutherland Rd, Peachland, BC V0H 1X2For Sale
 MLS ID #10389003, Sascha Heinrich. Association of Interior REALTORS
 - C$929,0004 bd3 ba2k sqft6064 Ellison Ave, Peachland, BC V0H 1X4For Sale
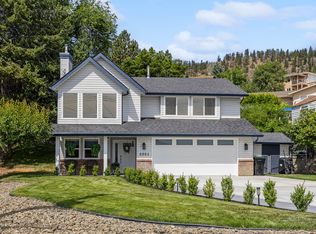 MLS ID #10394011, Julia Debolt. Association of Interior REALTORS
 - C$775,0002 bd2 ba2k sqft5284 Tailyour Ln, Peachland, BC V0H 1X1For Sale
 MLS ID #10365177, Cecile Guilbault. Association of Interior REALTORS
 - C$745,0004 bd2 ba2.1k sqft5957 Turner Ave, Peachland, BC V0H 1X4For SaleMLS ID #10391374, Ian Tang. Association of Interior REALTORS
- C$879,0003 bd2 ba2.1k sqft3079 Ourtoland Rd, West Kelowna, BC V1Z 2J3For SaleMLS ID #10394783, William Loudoun. Association of Interior REALTORS
- C$899,0003 bd3 ba2.2k sqft2489 Chieftain Rd, West Kelowna, BC V4T 1N3For SaleMLS ID #10388166, Terri Ann Novello. Association of Interior REALTORS
- C$879,0004 bd3 ba2.4k sqft3172 Smith Creek Rd, West Kelowna, BC V4T 1M7For SaleMLS ID #10390440, Sascha Heinrich. Association of Interior REALTORS
- C$875,0003 bd3 ba2.6k sqft7200 Victoria Rd S, Summerland, BC V0H 1Z2For SaleMLS ID #10392101, Eric Bifford. Association of Interior REALTORS
- C$789,0002 bd2 ba1.3k sqft4032A Lake Ave #A, Peachland, BC V0H 1X6For SaleMLS ID #10385617, Cecile Guilbault. Association of Interior REALTORS
- C$1,140,0004 bd3 ba2.3k sqft5305 Bradbury St, Peachland, BC V0H 1X8For SaleMLS ID #10383587, Curtis Gedig. Association of Interior REALTORS
- C$799,0004 bd3 ba2.6k sqft3463 Logan Rd, West Kelowna, BC V4T 1N6For SaleMLS ID #10390297, Nicole McGillis. Association of Interior REALTORS
- C$678,0003 bd3 ba2.3k sqft4450 Ponderosa Dr Unit 102, Peachland, BC V0H 1X5For SaleMLS ID #10386435, Tracie VanAlstyne. Association of Interior REALTORS
- C$825,0003 bd3 ba1.6k sqft3125 Webber Rd, West Kelowna, BC V4T 1E7For SaleMLS ID #10391103, Kevin Chepil. Association of Interior REALTORS
- C$499,0003 bd3 ba1.5k sqft5460 Clements Cres Unit 103, Peachland, BC V0H 1X5For SaleMLS ID #10392649, Darci Sellers. Association of Interior REALTORS
- C$650,0003 bd2 ba1.2k sqft6034 Garraway Pl, Peachland, BC V0H 1X4For SaleMLS ID #10380391, Jennifer Martens. Association of Interior REALTORS
- C$865,0004 bd2 ba2.5k sqft2545 Colleen Rd, West Kelowna, BC V1Z 2K6For SaleMLS ID #10388812, Jeremy Engstad. Association of Interior REALTORS
- C$729,9004 bd3 ba2.2k sqft3853 Glenway Rd, West Kelowna, BC V4T 1C9For SaleMLS ID #10382623, Stephen Janzen. Association of Interior REALTORS
- C$888,8005 bd3 ba2.6k sqft1056 Caledonia Way, West Kelowna, BC V1Z 3N7For SaleMLS ID #10389662, JP Letnick. Association of Interior REALTORS
- C$949,0004 bd4 ba3.1k sqft2079 Shelby Cres, West Kelowna, BC V4T 3A9For SaleMLS ID #10394615, Jolene Iglesias. Association of Interior REALTORS
