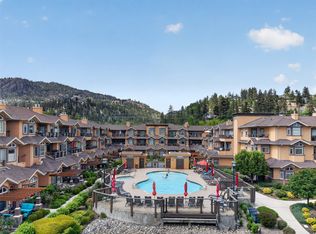
Best priced condo for a semi waterfront complex in Peachland! Welcome to this spacious 2 bedroom condo, top floor, vaulted ceilings at the popular "Lakeshore Gardens" known for a wonderful life style. Semi waterfront location with walking to distance to coffee shops, groceries, most everything you are looking for and yes those long beach walks that will keep you in great shape!. Enjoy the outdoor pool, year round hot tub, fully equipped gym, party room, there are 2 guest suites that can be rented for your visitors. Secured entry and storage for your paddle board,
kayak or bikes. Pets are welcome with restrictions and rentals are a minimum of 6 months. This unit has a gas fireplace and built in vacuum, upgraded granite counters and bidet in the primary ensuite. Freshly painted and ready for the new owner.
For sale
C$540,000
3996 Beach Ave #335, Peachland, BC V0H 1X5
2beds
1,346sqft
Apartment
Built in 2005
-- sqft lot
$-- Zestimate®
C$401/sqft
C$502/mo HOA
What's special
- 92 days |
- 46 |
- 0 |
Zillow last checked:
Listing updated:
Listed by:
Cecile Guilbault,
Coldwell Banker Horizon Realty,
Julia Debolt,
Coldwell Banker Horizon Realty
Source: Association of Interior REALTORS,MLS®#: 10388445Originating MLS®#: Association of Interior REALTORS
Facts & features
Interior
Bedrooms & bathrooms
- Bedrooms: 2
- Bathrooms: 2
- Full bathrooms: 2
Primary bedroom
- Level: Main
- Dimensions: 13.08x12.75
Bedroom
- Level: Main
- Dimensions: 11.92x10.50
Other
- Features: Four Piece Bathroom
- Level: Main
- Dimensions: 6.75x12.83
Foyer
- Level: Main
- Dimensions: 4.58x10.92
Other
- Features: Four Piece Bathroom
- Level: Main
- Dimensions: 7.75x9.17
Kitchen
- Level: Main
- Dimensions: 14.25x10.92
Living room
- Level: Main
- Dimensions: 18.83x20.17
Other
- Level: Main
- Dimensions: 8.08x6.42
Utility room
- Level: Main
- Dimensions: 6.75x5.00
Heating
- Forced Air
Cooling
- Central Air
Appliances
- Included: Dryer, Dishwasher, Electric Range, Microwave, Refrigerator, Washer
- Laundry: In Unit
Features
- Central Vacuum Rough-In, Common Entry
- Flooring: Hardwood
- Windows: Window Treatments
- Has basement: No
- Number of fireplaces: 1
- Fireplace features: Gas
- Common walls with other units/homes: 2+ Common Walls,No One Above
Interior area
- Total interior livable area: 1,346 sqft
- Finished area above ground: 1,346
- Finished area below ground: 0
Property
Parking
- Total spaces: 3
- Parking features: Additional Parking, On Site, Parking Space(s), Secured
- Garage spaces: 1
- Covered spaces: 2
- Uncovered spaces: 1
- Details: Strata Parking Type:LCP - Limited Common Property
Features
- Levels: One
- Stories: 1
- Patio & porch: Patio
- Exterior features: Balcony, Hot Tub/Spa, Sprinkler/Irrigation, Storage
- Pool features: Heated, In Ground, Outdoor Pool, Pool
- Has spa: Yes
- Has view: Yes
- View description: Mountain(s), Valley
- Waterfront features: Across the Road Water Frontage, Other, Waterfront
- Body of water: Okanagan Lake
Lot
- Features: Central Business District, Easy Access, Landscaped, Near Park, Near Public Transit, Sprinklers In Ground
Details
- Parcel number: 026866579
- Zoning: RM4
- Special conditions: Standard
Construction
Type & style
- Home type: Apartment
- Architectural style: Other
- Property subtype: Apartment
Materials
- Stucco, Wood Frame
- Foundation: Concrete Perimeter
- Roof: Asphalt,Shingle
Condition
- New construction: No
- Year built: 2005
Utilities & green energy
- Sewer: Public Sewer
- Water: Public
- Utilities for property: Cable Available, Electricity Available, Natural Gas Available, Phone Available, Sewer Available, Water Available, High Speed Internet Available
Community & HOA
Community
- Features: Near Schools, Park, Recreation Area, Shopping
- Security: Secured Garage/Parking, Smoke Detector(s), Controlled Access
HOA
- Has HOA: Yes
- Amenities included: Elevator(s), Fitness Center, Guest Suites, Landscaping, Meeting/Banquet/Party Room, Barbecue, Party Room, Pool, Recreation Facilities, Snow Removal, Spa/Hot Tub
- Services included: Association Management, Maintenance Grounds, Recreation Facilities, Snow Removal
- HOA fee: C$502 monthly
Location
- Region: Peachland
Financial & listing details
- Price per square foot: C$401/sqft
- Tax assessed value: C$377,000
- Annual tax amount: C$3,133
- Date on market: 5/25/2026
- Cumulative days on market: 696 days
- Listing terms: Cash
- Ownership: Freehold,Strata
Price history
Price history is unavailable.
Public tax history
Tax history is unavailable.
Climate risks
Neighborhood: V0H
Nearby schools
GreatSchools rating
No schools nearby
We couldn't find any schools near this home.
- C$619,0002 bd2 ba1.3k sqft3996 Beach Ave UNIT 331, Peachland, BC V0H1X5For Sale
- C$--3 bd2 ba2k sqft4039 San Clemente Ave, Peachland, BC V0H1X6Off Market
- C$884,9003 bd3 ba2.1k sqft3604 Lever Ct, Peachland, BC V0H1X2For Sale

- C$1,399,0005 bd4 ba3.9k sqft5318 Fulton Pl, Peachland, BC V0H1X1For Sale
- C$--3 bd2 ba980 sqft4361 11th St, Peachland, BC V0H1X6Off Market
- C$339,0009,583 sqft3993 Ponderosa Pl, Peachland, BC V0H1X5Lot/Land
- C$988,0004 bd3 ba3.7k sqft3915 Trepanier Heights Ave, Peachland, BC V0H1X2For Sale
- C$775,0002 bd2 ba2k sqft5284 Tailyour Ln, Peachland, BC V0H1X1For Sale
Similar homes
- C$619,0002 bd2 ba1.3k sqft3996 Beach Ave Unit 331, Peachland, BC V0H 1X5For SaleMLS ID #10385935, Fil Strycharek. Association of Interior REALTORS
- C$489,0002 bd2 ba1.1k sqft4630 Ponderosa Dr Unit 308, Peachland, BC V0H 1X5For Sale
 MLS ID #10398070, Nick Hazzi. Association of Interior REALTORS
 - C$599,9003 bd3 ba1.6k sqft4000 Redstone Cres #222, Peachland, BC V0H 1X5For Sale
 MLS ID #10395987, Patryk Norek. Association of Interior REALTORS
 - C$669,9002 bd2 ba1.2k sqftEagle's View, Peachland, BC V0H 1X5For Sale
 MLS ID #10383863, Jolene Iglesias. Association of Interior REALTORS
 - C$524,9002 bd2 ba1.2k sqft3833 Brown Rd #1402, West Kelowna, BC V4T 2J3For SaleMLS ID #10395320, Cathy Kennedy. Association of Interior REALTORS
- C$558,0002 bd2 ba1.3k sqft615 Glenmeadows Rd Unit 13, Kelowna, BC V1V 1N9For SaleMLS ID #10398487, Grant Good. Association of Interior REALTORS
- C$549,0002 bd2 ba1.3k sqft4035 Gellatly Rd S Unit 106, West Kelowna, BC V4T 1R7For SaleMLS ID #10392695, Kevin Chepil. Association of Interior REALTORS
- C$489,0002 bd2 ba1k sqft2760 Auburn Rd Unit 212, West Kelowna, BC V4T 4C2For SaleMLS ID #10397818, Lisa Lang. Association of Interior REALTORS
- C$413,0002 bd2 ba992 sqft3205 Skyview Ln Unit 409, Tsinstikeptum 9, BC V4T 3J3For SaleMLS ID #10397998, Anne Wolfe. Association of Interior REALTORS
- C$499,0002 bd2 ba1.1k sqft2470 Tuscany Dr Unit 405, West Kelowna, BC V4T 3G8For SaleMLS ID #10389485, Dyan Broderick. Association of Interior REALTORS
- C$449,9002 bd2 ba1.1k sqft3842 Old Okanagan Hwy #4205, West Kelowna, BC V4T 3G7For SaleMLS ID #10396452, Patryk Norek. Association of Interior REALTORS
- C$474,0002 bd2 ba1k sqft3645 Carrington Rd Unit 315, West Kelowna, BC V4T 3G9For SaleMLS ID #10397347, Nicole McGillis. Association of Interior REALTORS
- C$575,0001 bd2 ba1.2k sqftPark Place, Kelowna, BC V1X 7Z5For SaleMLS ID #10398464, Jaime Briggs. Association of Interior REALTORS
- C$519,7002 bd2 ba1.2k sqft1962 Enterprise Way Unit 401, Kelowna, BC V1Y 9S6For SaleMLS ID #10396429, Darla Cooper. Association of Interior REALTORS
- C$465,0002 bd2 ba1k sqft3880 Brown Rd Unit 314, West Kelowna, BC V4T 2J5For SaleMLS ID #10396230, Kyla Sartorius. Association of Interior REALTORS
- C$529,9002 bd2 ba1.2k sqft2226 Golf Course Dr, West Kelowna, BC V4T 2V4For SaleMLS ID #10396927, Kyle B. Janzen. Association of Interior REALTORS
- C$528,0002 bd2 ba1.2k sqft1960 Enterprise Way Unit 213, Kelowna, BC V1Y 9S5For SaleMLS ID #10390353, Bo Skapski. Association of Interior REALTORS
- C$580,0003 bd3 ba1.6k sqft3825 Glen Canyon Dr Unit 104, West Kelowna, BC V4T 2T4For SaleMLS ID #10396981, Darci Sellers. Association of Interior REALTORS
- C$525,0002 bd2 ba1.6k sqft539 Sutherland Ave Unit 106, Kelowna, BC V1Y 5X3For SaleMLS ID #10395733, David Delorme. Association of Interior REALTORS
- C$485,0001 bd2 ba1.1k sqft3645 Carrington Rd #510, Tsinstikeptum 9, BC V4T 3G9For SaleMLS ID #10387957, Richard Arcand. Association of Interior REALTORS
