Here is your chance to enjoy panoramic lake and mountain views, a large private-feeling lot, and a welcoming Peachland neighbourhood. This 4 bedroom, 3 bathroom home offers approximately 3,700 sq. ft. on 0.35 acres, with a flat backyard, fruit trees, a park behind, and wildlife often seen right outside.
Inside, the home has great presence, with ceilings vaulted up to 15 feet in the main living areas, beautiful wood finishes, and exceptional Euroline steel windows and sliding doors throughout. You can move in and enjoy it now, then update at your own pace to make the most of its unique potential. There is a double garage with a large storage area behind it, which can also be used for living space. There is also plenty of storage area downstairs, plus a large sauna for your relaxation.
Steel shutters help keep the home cooler in summer and offer added security when travelling. The indoor pool may be useable, but it has been drained for many years and is being sold as is, where is. The pool area is not included in the square footage.
From this location, you are only 3-5 minutes from downtown Peachland’s beaches, boat launches, restaurants, and groceries, and about 10 minutes from West Kelowna shopping. Downtown Kelowna is 20-25 minutes away.
Don't wait! Make arrangements to view this home today!
Pre-listing home inspection available through your agent.
For sale
C$988,000
3915 Trepanier Heights Ave, Peachland, BC V0H 1X2
4beds
3,723sqft
Single Family Residence
Built in 1979
0.35 Acres Lot
$-- Zestimate®
C$265/sqft
C$-- HOA
What's special
Large private-feeling lotFlat backyardFruit treesBeautiful wood finishes
- 127 days |
- 26 |
- 2 |
Zillow last checked:
Listing updated:
Listed by:
Bo Skapski,
Century 21 Assurance Realty Ltd
Source: Association of Interior REALTORS,MLS®#: 10383092Originating MLS®#: Association of Interior REALTORS
Facts & features
Interior
Bedrooms & bathrooms
- Bedrooms: 4
- Bathrooms: 3
- Full bathrooms: 3
Primary bedroom
- Level: Main
- Dimensions: 14.42x13.25
Bedroom
- Level: Main
- Dimensions: 15.33x14.83
Bedroom
- Level: Lower
- Dimensions: 14.67x16.17
Bedroom
- Level: Lower
- Dimensions: 15.00x20.08
Other
- Level: Main
- Dimensions: 7.33x6.17
Dining room
- Level: Main
- Dimensions: 14.25x12.83
Family room
- Level: Lower
- Dimensions: 23.58x16.17
Other
- Level: Main
- Dimensions: 7.50x7.33
Other
- Level: Lower
- Dimensions: 0 x 0
Kitchen
- Level: Main
- Dimensions: 21.75x11.25
Laundry
- Level: Lower
- Dimensions: 7.33x13.67
Living room
- Level: Main
- Dimensions: 24.58x16.50
Other
- Description: Pool room
- Level: Lower
- Dimensions: 34.58x19.58
Storage room
- Level: Main
- Dimensions: 19.42x13.17
Heating
- Hot Water
Cooling
- None
Features
- Central Vacuum, High Ceilings, Sauna
- Basement: Foyer Finished
- Number of fireplaces: 2
- Fireplace features: Free Standing, Gas, Wood Burning
Interior area
- Total interior livable area: 3,723 sqft
- Finished area above ground: 3,723
- Finished area below ground: 0
Property
Parking
- Total spaces: 6
- Parking features: Attached, Garage
- Attached garage spaces: 2
- Uncovered spaces: 4
Features
- Levels: Two
- Stories: 2
- Pool features: Indoor, Pool
- Has view: Yes
- View description: Lake, Mountain(s), Panoramic
- Has water view: Yes
- Water view: Lake
Lot
- Size: 0.35 Acres
- Features: Level, Paved, Rolling Slope, Views
- Topography: Hill
Details
- Parcel number: 004945239
- Zoning: R1
- Special conditions: Standard
Construction
Type & style
- Home type: SingleFamily
- Architectural style: Ranch
- Property subtype: Single Family Residence
Materials
- Cedar, Stone, Wood Frame
- Foundation: Concrete Perimeter
- Roof: Asphalt,Shingle
Condition
- New construction: No
- Year built: 1979
Utilities & green energy
- Sewer: Septic Tank
- Water: Public
Community & HOA
Community
- Features: Near Schools, Recreation Area
HOA
- Has HOA: No
Location
- Region: Peachland
Financial & listing details
- Price per square foot: C$265/sqft
- Tax assessed value: C$1,029,000
- Annual tax amount: C$5,363
- Date on market: 4/13/2026
- Cumulative days on market: 127 days
- Ownership: Freehold,Fee Simple
Price history
Price history is unavailable.
Public tax history
Tax history is unavailable.
Climate risks
Neighborhood: V0H
Nearby schools
GreatSchools rating
No schools nearby
We couldn't find any schools near this home.
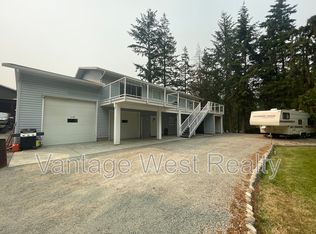
- C$2,4503 bd1 ba-- sqft3906 Dryden Rd, Peachland, BC V0H1X2For Rent
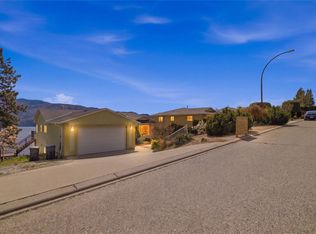
- C$874,9004 bd3 ba2.3k sqft5245 Sutherland Rd, Peachland, BC V0H1X2For Sale
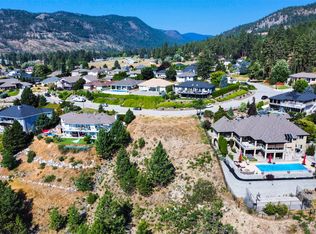
- C$875,0003 bd2 ba2.5k sqft5220 Sutherland Rd, Peachland, BC V0H1X2For Sale

- C$475,0001.03 acres5157 Morrison Cres, Peachland, BC V0H1X2Lot/Land
- C$775,0002 bd2 ba2k sqft5284 Tailyour Ln, Peachland, BC V0H1X1For Sale
- C$1,399,0005 bd4 ba3.9k sqft5318 Fulton Pl, Peachland, BC V0H1X1For Sale
- C$--3 bd4 ba2.1k sqft5070 Morrison Ct, Peachland, BC V0H1X2Off Market
- C$884,9003 bd3 ba2.1k sqft3604 Lever Ct, Peachland, BC V0H1X2For Sale
Similar homes
- C$874,9004 bd3 ba2.3k sqft5245 Sutherland Rd, Peachland, BC V0H 1X2For SaleMLS ID #10393621, Ben Hack. Association of Interior REALTORS
- C$884,9003 bd3 ba2.1k sqft3604 Lever Ct, Peachland, BC V0H 1X2For Sale
 MLS ID #10391533, Roxanne O'Keefe. Association of Interior REALTORS
 - C$875,0003 bd2 ba2.5k sqft5220 Sutherland Rd, Peachland, BC V0H 1X2For SaleMLS ID #10389003, Sascha Heinrich. Association of Interior REALTORS
- C$1,000,0004 bd3 ba3.1k sqft7080 Glenfir Rd #15, Okanagan Similkameen, BC V0H 1N1For Sale
 MLS ID #10397140, Wes Stewart. Association of Interior REALTORS
 - C$899,0004 bd3 ba2.6k sqft6085 Beatrice Rd, Peachland, BC V0H 1X4For SaleMLS ID #10380389, Amy Essington. Association of Interior REALTORS
- C$775,0002 bd2 ba2k sqft5284 Tailyour Ln, Peachland, BC V0H 1X1For SaleMLS ID #10365177, Cecile Guilbault. Association of Interior REALTORS
- C$963,8004 bd3 ba2.6k sqft2233 Helgason Dr, West Kelowna, BC V4T 2W9For SaleMLS ID #10395451, Glenn Szabo. Association of Interior REALTORS
- C$1,140,0004 bd3 ba2.3k sqft5305 Bradbury St, Peachland, BC V0H 1X8For SaleMLS ID #10383587, Curtis Gedig. Association of Interior REALTORS
- C$949,9005 bd3 ba2.8k sqft2185 Shannon Way, West Kelowna, BC V4T 1S2For SaleMLS ID #10395319, Curtis Gedig. Association of Interior REALTORS
- C$879,0004 bd3 ba2k sqft3140 Coventry Cres, West Kelowna, BC V4T 1E8For SaleMLS ID #10397218, Jas Khunkhun. Association of Interior REALTORS
- C$730,0004 bd2 ba2.1k sqft5957 Turner Ave, Peachland, BC V0H 1X4For SaleMLS ID #10391374, Ian Tang. Association of Interior REALTORS
- C$879,0004 bd3 ba2.4k sqft3172 Smith Creek Rd, West Kelowna, BC V4T 1M7For SaleCentury 21 Canada
- C$889,9004 bd3 ba2.5k sqft6100 Macdonald St, Summerland, BC V0H 1Z1For SaleMLS ID #10388671, Cal Chepil. Association of Interior REALTORS
- C$1,324,9004 bd5 ba3.7k sqft3525 McKellar Rd, West Kelowna, BC V4T 1W1For SaleEngel & Volkers
- C$899,0003 bd3 ba2.2k sqft2489 Chieftain Rd, West Kelowna, BC V4T 1N3For SaleMLS ID #10388166, Terri Ann Novello. Association of Interior REALTORS
- C$1,048,9006 bd3 ba3k sqft2493 Ironridge Rd, West Kelowna, BC V4T 2Y4For SaleMLS ID #10396679, Justina LeeStolz. Association of Interior REALTORS
- C$1,320,0005 bd3 ba3.3k sqft6157 Gillam Cres, Peachland, BC V0H 1X4For SaleMLS ID #10383316, Ellen Churchill. Association of Interior REALTORS
- C$1,050,0005 bd4 ba2.8k sqft2281 Shannon Heights Ct, West Kelowna, BC V4T 2V2For SaleMLS ID #10393377, David Delorme. Association of Interior REALTORS
- C$1,080,0004 bd4 ba2.9k sqft2725 Guidi Rd, West Kelowna, BC V1Z 2K3For SaleMLS ID #10391925, Darcy Fiander. Association of Interior REALTORS
- C$1,074,9005 bd2 ba2.7k sqft10217 Giants Head Rd, Summerland, BC V0H 1Z7For SaleMLS ID #10385809, Justina LeeStolz. Association of Interior REALTORS
