Welcome to your own private Peachland retreat! Situated on a generous 0.275 acre lot, this well maintained 4 bedroom, 2 bathroom home offers the perfect blend of comfort, space, and outdoor living. The backyard is truly the highlight, featuring a beautiful in ground pool with slide and diving board, expansive patio space for entertaining, mature landscaping, underground irrigation, and a slight lake view to enjoy throughout the seasons. Inside, the home offers a functional bi-level layout with over 2,100 sq.ft. of living space. The renovated basement in law suite features custom cabinetry, creating a stylish and practical space for family living, hobbies, or entertaining guests. Additional features include built in vacuum upstairs and downstairs, electric furnace heating, central air conditioning, 200amp service, attached garage, and plenty of parking including space for RVs. The large lot provides exceptional privacy while still being close to parks, schools, and amenities. Whether you are relaxing poolside in the summer, gardening in the spacious yard, or enjoying the peaceful surroundings, this property offers the Okanagan lifestyle buyers are looking for.
For sale
C$730,000
5957 Turner Ave, Peachland, BC V0H 1X4
4beds
2,130sqft
Single Family Residence
Built in 1982
0.28 Acres Lot
$-- Zestimate®
C$343/sqft
C$-- HOA
What's special
Mature landscapingUnderground irrigationFunctional bi-level layoutCustom cabinetryElectric furnace heatingCentral air conditioningAttached garage
- 58 days |
- 72 |
- 3 |
Zillow last checked:
Listing updated:
Listed by:
Ian Tang,
Oakwyn Realty Okanagan-Letnick Estates
Source: Association of Interior REALTORS,MLS®#: 10391374Originating MLS®#: Association of Interior REALTORS
Facts & features
Interior
Bedrooms & bathrooms
- Bedrooms: 4
- Bathrooms: 2
- Full bathrooms: 2
Primary bedroom
- Level: Main
- Dimensions: 9.08x13.17
Bedroom
- Level: Lower
- Dimensions: 18.67x12.58
Bedroom
- Level: Lower
- Dimensions: 15.50x12.33
Bedroom
- Level: Main
- Dimensions: 13.17x13.17
Dining room
- Level: Main
- Dimensions: 9.92x12.75
Other
- Level: Lower
- Dimensions: 12.50x12.58
Other
- Level: Main
- Dimensions: 6.92x9.25
Kitchen
- Level: Lower
- Dimensions: 7.58x19.00
Laundry
- Level: Lower
- Dimensions: 11.67x9.17
Living room
- Level: Main
- Dimensions: 18.25x12.75
Storage room
- Level: Lower
- Dimensions: 4.25x9.17
Heating
- Forced Air
Cooling
- Central Air
Features
- Basement: Finished
- Has fireplace: No
Interior area
- Total interior livable area: 2,130 sqft
- Finished area above ground: 1,054
- Finished area below ground: 1,076
Property
Parking
- Total spaces: 4
- Parking features: Additional Parking
- Garage spaces: 2
Features
- Levels: Two,Multi/Split
- Stories: 2
- Pool features: In Ground, Pool
- Has view: Yes
- View description: Lake, Mountain(s)
- Has water view: Yes
- Water view: Lake
Lot
- Size: 0.28 Acres
Details
- Parcel number: 005304261
- Zoning: R1
- Special conditions: Standard
Construction
Type & style
- Home type: SingleFamily
- Architectural style: Bi-Level
- Property subtype: Single Family Residence
Condition
- New construction: No
- Year built: 1982
Utilities & green energy
- Sewer: Septic Tank
- Water: Public
Community & HOA
HOA
- Has HOA: No
Location
- Region: Peachland
Financial & listing details
- Price per square foot: C$343/sqft
- Annual tax amount: C$4,056
- Date on market: 6/18/2026
- Cumulative days on market: 91 days
- Ownership: Freehold,Fee Simple
Price history
Price history is unavailable.
Public tax history
Tax history is unavailable.
Climate risks
Neighborhood: V0H
Nearby schools
GreatSchools rating
No schools nearby
We couldn't find any schools near this home.
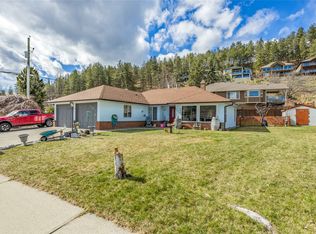
- C$650,0003 bd2 ba1.2k sqft6034 Garraway Pl, Peachland, BC V0H1X4For Sale
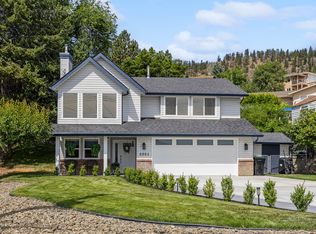
- C$899,9004 bd3 ba2k sqft6064 Ellison Ave, Peachland, BC V0H1X4For Sale
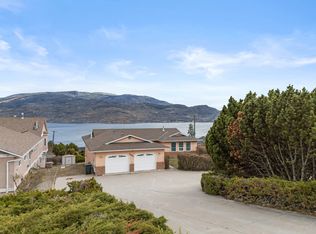
- C$899,0004 bd3 ba2.6k sqft6085 Beatrice Rd, Peachland, BC V0H1X4For Sale
- C$1,099,9004 bd3 ba2.1k sqft6028 Gerrie Rd, Peachland, BC V0H1X4For Sale

- C$389,00010,018 sqft6040 Gerrie Rd, Peachland, BC V0H1X4Lot/Land
- C$1,999,0003 bd3 ba2.8k sqft6130 Lipsett Ave, Peachland, BC V0H1X7For Sale
- C$1,320,0005 bd3 ba3.3k sqft6157 Gillam Cres, Peachland, BC V0H1X4For Sale
- C$1,239,9003 bd1 ba1.5k sqft5876 Victoria St, Peachland, BC V0H1X4For Sale
Similar homes
- C$899,9004 bd3 ba2k sqft6064 Ellison Ave, Peachland, BC V0H 1X4For SaleMLS ID #10394011, Julia Debolt. Association of Interior REALTORS
- C$650,0003 bd2 ba1.2k sqft6034 Garraway Pl, Peachland, BC V0H 1X4For SaleMLS ID #10380391, Jennifer Martens. Association of Interior REALTORS
- C$729,9004 bd3 ba2.2k sqft3853 Glenway Rd, West Kelowna, BC V4T 1C9For Sale
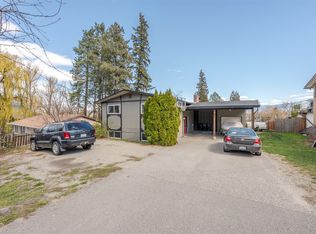 MLS ID #10382623, Stephen Janzen. Association of Interior REALTORS
 - C$775,0002 bd2 ba2k sqft5284 Tailyour Ln, Peachland, BC V0H 1X1For Sale
 MLS ID #10365177, Cecile Guilbault. Association of Interior REALTORS
 - C$874,9004 bd3 ba2.3k sqft5245 Sutherland Rd, Peachland, BC V0H 1X2For SaleMLS ID #10393621, Ben Hack. Association of Interior REALTORS
- C$884,9003 bd3 ba2.1k sqft3604 Lever Ct, Peachland, BC V0H 1X2For SaleMLS ID #10391533, Roxanne O'Keefe. Association of Interior REALTORS
- C$749,0004 bd2 ba2.2k sqft3283 McMahon Rd, West Kelowna, BC V4T 1W6For SaleMLS ID #10383962, Jas Khunkhun. Association of Interior REALTORS
- C$709,0004 bd3 ba1.7k sqft3472 Parklane Rd, West Kelowna, BC V4T 1B8For SaleMLS ID #10383719, Jas Khunkhun. Association of Interior REALTORS
- C$760,0005 bd3 ba1.9k sqft2618 Applegreen Ct, West Kelowna, BC V1Z 3K8For SaleMLS ID #10396490, Amy Hackle. Association of Interior REALTORS
- C$764,5004 bd3 ba2.3k sqft3281 McIver Rd, West Kelowna, BC V4T 1G2For SaleMLS ID #10383877, Justina LeeStolz. Association of Interior REALTORS
- C$750,0003 bd2 ba1.9k sqft3163 McCoy Rd, West Kelowna, BC V4T 1A8For SaleMLS ID #10385946, Jackson Penney. Association of Interior REALTORS
- C$889,9004 bd3 ba2.5k sqft6100 Macdonald St, Summerland, BC V0H 1Z1For SaleMLS ID #10388671, Cal Chepil. Association of Interior REALTORS
- C$875,0003 bd2 ba2.5k sqft5220 Sutherland Rd, Peachland, BC V0H 1X2For SaleMLS ID #10389003, Sascha Heinrich. Association of Interior REALTORS
- C$799,0004 bd3 ba2.6k sqft3463 Logan Rd, West Kelowna, BC V4T 1N6For SaleMLS ID #10390297, Nicole McGillis. Association of Interior REALTORS
- C$879,0004 bd3 ba2k sqft3140 Coventry Cres, West Kelowna, BC V4T 1E8For SaleMLS ID #10397218, Jas Khunkhun. Association of Interior REALTORS
- C$650,0003 bd2 ba2.1k sqft3141 Coventry Cres, West Kelowna, BC V4T 1E8For SaleMLS ID #10391096, Montgomery Scott. Association of Interior REALTORS
- C$769,0004 bd2 ba1.9k sqft2643 Applegreen Ct, West Kelowna, BC V1Z 3K8For SaleMLS ID #10393855, Terri Ann Novello. Association of Interior REALTORS
- C$849,9004 bd2 ba2.5k sqft2545 Colleen Rd, West Kelowna, BC V1Z 2K6For SaleMLS ID #10396830, Jeremy Engstad. Association of Interior REALTORS
- C$735,0004 bd3 ba2.4k sqft3669 Yorkton Rd, West Kelowna, BC V4T 2T7For SaleMLS ID #10392138, Suzie Doratti. Association of Interior REALTORS
- C$879,0004 bd3 ba2.4k sqft3172 Smith Creek Rd, West Kelowna, BC V4T 1M7For SaleCentury 21 Canada
