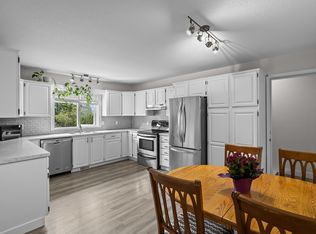
This spacious two-storey home offers exceptional flexibility and value, featuring a fully self-contained in-law suite in the basement—perfect for extended family, rental income, or a vacation rental opportunity. Situated on a generous 0.27-acre lot, the property boasts ample parking including a single attached garage, double attached carport, dedicated RV and/or boat parking, and plenty of additional open space. Inside, you’ll find 4 bedrooms and 3 bathrooms, along with two cozy fireplaces—one in the main living room and another in the rec room—creating warm and inviting spaces throughout. The home also includes a basement laundry room for added convenience. Enjoy outdoor living with a covered upper deck and lower covered patio overlooking a large backyard complete with a fire pit, garden area, and beautiful mountain views—ideal for relaxing or entertaining year-round. Contact the listing agent to view!
For sale
C$729,900
3853 Glenway Rd, West Kelowna, BC V4T 1C9
4beds
2,292sqft
Single Family Residence
Built in 1978
0.27 Acres Lot
$-- Zestimate®
C$318/sqft
C$-- HOA
What's special
Spacious two-storey homeAmple parkingSingle attached garageDouble attached carportTwo cozy fireplacesBasement laundry roomCovered upper deck
- 106 days |
- 26 |
- 1 |
Zillow last checked:
Listing updated:
Listed by:
Stephen Janzen,
Royal LePage Locations West,
Wes Stewart,
Royal LePage Locations West
Source: Association of Interior REALTORS,MLS®#: 10382623Originating MLS®#: Association of Interior REALTORS
Facts & features
Interior
Bedrooms & bathrooms
- Bedrooms: 4
- Bathrooms: 3
- Full bathrooms: 2
- 1/2 bathrooms: 1
Heating
- Forced Air, Natural Gas
Cooling
- None
Appliances
- Included: Dryer, Dishwasher, Oven, Refrigerator, Washer
Features
- Basement: Full,Finished,Separate Entrance
- Number of fireplaces: 2
- Fireplace features: Gas
- Common walls with other units/homes: No Common Walls
Interior area
- Total interior livable area: 2,292 sqft
- Finished area above ground: 2,292
- Finished area below ground: 0
Video & virtual tour
Property
Parking
- Total spaces: 10
- Parking features: Additional Parking, Attached, Carport, Garage, Open, RV Access/Parking
- Attached garage spaces: 1
- Carport spaces: 2
- Covered spaces: 3
- Uncovered spaces: 6
Features
- Levels: Two
- Stories: 2
- Patio & porch: Covered, Deck, Patio
- Exterior features: Fire Pit, Garden, Private Yard
- Pool features: None
- Fencing: Fenced
- Has view: Yes
- View description: Mountain(s)
Lot
- Size: 0.27 Acres
- Features: Easy Access, Landscaped, Level
Details
- Parcel number: 005578353
- Zoning: R1
- Special conditions: Standard
Construction
Type & style
- Home type: SingleFamily
- Architectural style: Two Story
- Property subtype: Single Family Residence
Materials
- Stucco, Wood Frame
- Foundation: Concrete Perimeter
- Roof: Asphalt,Shingle
Condition
- New construction: No
- Year built: 1978
Utilities & green energy
- Sewer: Septic Tank
- Water: Public
Community & HOA
Community
- Features: Recreation Area, Shopping
HOA
- Has HOA: No
Location
- Region: West Kelowna
Financial & listing details
- Price per square foot: C$318/sqft
- Annual tax amount: C$3,796
- Date on market: 4/8/2026
- Cumulative days on market: 140 days
- Ownership: Freehold,Fee Simple
Price history
Price history is unavailable.
Public tax history
Tax history is unavailable.
Climate risks
Neighborhood: V4T
Nearby schools
GreatSchools rating
No schools nearby
We couldn't find any schools near this home.
- C$2,7503 bd2 ba1.2k sqft3787A Glenway Rd, West Kelowna, BC V4T1E3For Rent

- C$900,0005 bd3 ba2.5k sqft3752 Glenway Rd, West Kelowna, BC V4T1E3For Sale

- C$1,790,0000.85 acres3830 Gellatly Rd S, West Kelowna, BC V4T2K6Lot/Land
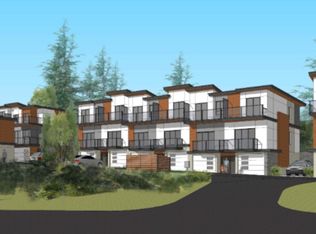
- C$--3 bd3 ba1.4k sqft3831 Gellatly Rd S, West Kelowna, BC V4T2P7Off Market

- C$--2 bd1 ba-- sqft3716 Inverness Rd, West Kelowna, BC V4T1J6Off Market
- C$580,0003 bd3 ba1.6k sqft3825 Glen Canyon Dr UNIT 104, West Kelowna, BC V4T2T4For Sale
- C$--3 bd2 ba-- sqft2808 Inverness Rd, West Kelowna, BC V4T1J5Off Market
- C$--4 bd4 ba3.4k sqft3652 Webber Rd, West Kelowna, BC V4T1E5Off Market
Similar homes
- C$749,0004 bd2 ba2.2k sqft3283 McMahon Rd, West Kelowna, BC V4T 1W6For Sale
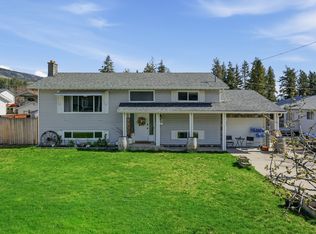 MLS ID #10383962, Jas Khunkhun. Association of Interior REALTORS
 - C$759,9004 bd3 ba2.3k sqft3281 McIver Rd, West Kelowna, BC V4T 1G2For Sale
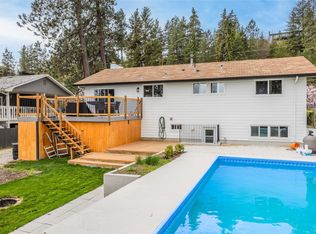 MLS ID #10383877, Justina LeeStolz. Association of Interior REALTORS
 - C$709,0004 bd3 ba1.7k sqft3472 Parklane Rd, West Kelowna, BC V4T 1B8For Sale
 MLS ID #10383719, Jas Khunkhun. Association of Interior REALTORS
 - C$799,0004 bd3 ba2.6k sqft3463 Logan Rd, West Kelowna, BC V4T 1N6For Sale
 MLS ID #10390297, Nicole McGillis. Association of Interior REALTORS
 - C$750,0003 bd2 ba1.9k sqft3163 McCoy Rd, West Kelowna, BC V4T 1A8For SaleMLS ID #10385946, Jackson Penney. Association of Interior REALTORS
- C$900,0005 bd3 ba2.5k sqft3752 Glenway Rd, West Kelowna, BC V4T 1E3For SaleMLS ID #10393084, Fil Strycharek. Association of Interior REALTORS
- C$879,0004 bd3 ba2.4k sqft3172 Smith Creek Rd, West Kelowna, BC V4T 1M7For SaleCentury 21 Canada
- C$879,0004 bd3 ba2k sqft3140 Coventry Cres, West Kelowna, BC V4T 1E8For SaleMLS ID #10397218, Jas Khunkhun. Association of Interior REALTORS
- C$899,0003 bd3 ba2.2k sqft2489 Chieftain Rd, West Kelowna, BC V4T 1N3For SaleCentury 21 Canada
- C$730,0004 bd2 ba2.1k sqft5957 Turner Ave, Peachland, BC V0H 1X4For SaleMLS ID #10391374, Ian Tang. Association of Interior REALTORS
- C$760,0005 bd3 ba1.9k sqft2618 Applegreen Ct, West Kelowna, BC V1Z 3K8For SaleMLS ID #10396490, Amy Hackle. Association of Interior REALTORS
- C$699,9004 bd3 ba2.8k sqft2440 Old Okanagan Hwy #331, Tsinstikeptum 9, BC V4T 1X6For SaleMLS ID #10395547, Curtis Gedig. Association of Interior REALTORS
- C$769,0004 bd2 ba1.9k sqft2643 Applegreen Ct, West Kelowna, BC V1Z 3K8For SaleMLS ID #10393855, Terri Ann Novello. Association of Interior REALTORS
- C$825,0003 bd3 ba1.6k sqft3125 Webber Rd, West Kelowna, BC V4T 1E7For SaleMLS ID #10391103, Kevin Chepil. Association of Interior REALTORS
- C$849,9004 bd2 ba2.5k sqft2545 Colleen Rd, West Kelowna, BC V1Z 2K6For SaleMLS ID #10396830, Jeremy Engstad. Association of Interior REALTORS
- C$949,9005 bd3 ba2.8k sqft2185 Shannon Way, West Kelowna, BC V4T 1S2For SaleMLS ID #10395319, Curtis Gedig. Association of Interior REALTORS
- C$869,0003 bd2 ba2.1k sqft3079 Ourtoland Rd, West Kelowna, BC V1Z 2J3For SaleMLS ID #10394783, William Loudoun. Association of Interior REALTORS
- C$580,0003 bd3 ba1.6k sqft3825 Glen Canyon Dr Unit 104, West Kelowna, BC V4T 2T4For SaleMLS ID #10396981, Darci Sellers. Association of Interior REALTORS
- C$874,9004 bd3 ba2.3k sqft5245 Sutherland Rd, Peachland, BC V0H 1X2For SaleMLS ID #10393621, Ben Hack. Association of Interior REALTORS
- C$729,0004 bd3 ba2.3k sqft250 Husch Rd, Kelowna, BC V1X 1N1For SaleMLS ID #10380526, Sawyer Pay. Association of Interior REALTORS
