Welcome to the kind of home that feels right the moment you walk in. Set on a quarter acre in one of West Kelowna's most sought-after Shannon Lake pockets, this property delivers the lifestyle families move here for: lake, mountains, trails, parks and top-rated schools all within reach, wrapped in a genuine community feel where neighbours still wave. Step inside to a bright, open concept living space that flows into a freshly updated kitchen, where dining, living and kitchen all connect so you can cook, host and keep an eye on the kids without missing a beat. Sliding doors lead to a sunny south-facing patio with lake views, the kind of spot used every day from spring through fall. The main level features a luxurious primary suite with a fully renovated ensuite, stand-up shower and his-and-hers sinks, plus two more bedrooms and a full bath. Downstairs, the self-contained suite offers one bedroom which could easily be converted to two, one bathroom and its own open concept layout, perfect for extended family, a nanny, or a strong mortgage helper. Outside is where this property separates itself further: a huge backyard that is a blank canvas, whether that means summer entertaining, a play area, garden beds, or adding an in-ground pool, all framed by sweeping mountain and lake views. This home is equipped with a duplex UV double water filtration system. Generous square footage, an outstanding layout and a location people wait years for. This is one you get excited about!
For sale
C$949,900
2185 Shannon Way, West Kelowna, BC V4T 1S2
5beds
2,830sqft
Single Family Residence
Built in 1979
10,454 Square Feet Lot
$-- Zestimate®
C$336/sqft
C$-- HOA
What's special
Lake viewsFreshly updated kitchenLuxurious primary suiteFully renovated ensuiteStand-up showerHis-and-hers sinksOutstanding layout
- 11 days |
- 67 |
- 2 |
Zillow last checked:
Listing updated:
Listed by:
Curtis Gedig,
Coldwell Banker Horizon Realty
Source: Association of Interior REALTORS,MLS®#: 10395319Originating MLS®#: Association of Interior REALTORS
Facts & features
Interior
Bedrooms & bathrooms
- Bedrooms: 5
- Bathrooms: 3
- Full bathrooms: 3
Primary bedroom
- Level: Main
- Area: 180 Square Feet
- Dimensions: 15.42x11.92
Bedroom
- Level: Main
- Area: 144 Square Feet
- Dimensions: 13.08x9.50
Bedroom
- Level: Main
- Area: 120 Square Feet
- Dimensions: 11.50x11.75
Bedroom
- Level: Basement
- Dimensions: 12.00x14.25
Bedroom
- Features: Additional Living Quarters
- Level: Basement
- Dimensions: 12.00x14.25
Other
- Features: Four Piece Bathroom
- Level: Main
- Dimensions: 10.75x4.92
Dining room
- Level: Main
- Area: 140 Square Feet
- Dimensions: 20.33x9.67
Other
- Features: Four Piece Bathroom
- Level: Main
- Dimensions: 9.17x8.25
Other
- Features: Three Piece Bathroom, Additional Living Quarters
- Level: Basement
- Dimensions: 6.33x10.67
Kitchen
- Level: Main
- Area: 90 Square Feet
- Dimensions: 19.92x8.08
Kitchen
- Features: Additional Living Quarters
- Level: Basement
- Dimensions: 9.92x15.17
Living room
- Level: Main
- Area: 225 Square Feet
- Dimensions: 20.58x16.58
Living room
- Features: Additional Living Quarters
- Level: Basement
- Dimensions: 17.33x28.58
Other
- Description: Garage
- Level: Main
- Dimensions: 21.58x19.92
Storage room
- Level: Basement
- Dimensions: 5.67x21.17
Utility room
- Level: Basement
- Dimensions: 8.25x12.33
Utility room
- Level: Basement
- Dimensions: 6.08x8.50
Heating
- Forced Air, Natural Gas
Cooling
- Central Air
Appliances
- Included: Dryer, Gas Range, Microwave, Refrigerator, Range Hood, Wine Cooler, Washer
Features
- Double Vanity, Kitchen Island
- Flooring: Hardwood, Partially Carpeted, Tile
- Basement: Full,Finished,Separate Entrance,Walk-Out Access
- Number of fireplaces: 2
- Fireplace features: Wood Burning
Interior area
- Total interior livable area: 2,830 sqft
- Finished area above ground: 1,473
- Finished area below ground: 1,357
Video & virtual tour
Property
Parking
- Total spaces: 8
- Parking features: Attached, Garage
- Attached garage spaces: 2
- Uncovered spaces: 6
Features
- Levels: Two
- Stories: 2
- Patio & porch: Balcony
- Exterior features: Balcony, Private Yard
- Pool features: None
- Has view: Yes
- View description: Lake, Mountain(s), Valley
- Has water view: Yes
- Water view: Lake
- Waterfront features: None
Lot
- Size: 10,454 Square Feet
- Dimensions: 73.00 x 131.00
- Features: Central Business District, Near Golf Course, Near Park, Paved, Many Trees, Views
Details
- Parcel number: 003859592
- Zoning: R1
- Special conditions: Standard
Construction
Type & style
- Home type: SingleFamily
- Architectural style: Ranch
- Property subtype: Single Family Residence
Materials
- Cedar, Wood Frame
- Foundation: Concrete Perimeter
- Roof: Asphalt,Shingle
Condition
- New construction: No
- Year built: 1979
Utilities & green energy
- Sewer: Public Sewer
- Water: Public
Community & HOA
Community
- Features: Near Schools, Park, Recreation Area, Shopping
HOA
- Has HOA: No
Location
- Region: West Kelowna
Financial & listing details
- Price per square foot: C$336/sqft
- Tax assessed value: C$855,000
- Annual tax amount: C$4,468
- Date on market: 7/21/2026
- Cumulative days on market: 12 days
- Ownership: Freehold,Fee Simple
Curtis Gedig
Curtis Gedig
By pressing Contact Agent, you agree that the real estate professional identified above may call/text you about your search, which may involve use of automated means and pre-recorded/artificial voices. You don't need to consent as a condition of buying any property, goods, or services. Message/data rates may apply. You also agree to our Terms of Use. Zillow does not endorse any real estate professionals. We may share information about your recent and future site activity with your agent to help them understand what you're looking for in a home.
Price history
Price history is unavailable.
Public tax history
Tax history is unavailable.
Climate risks
Neighborhood: V4T
Nearby schools
GreatSchools rating
No schools nearby
We couldn't find any schools near this home.
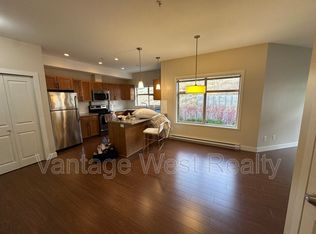
- C$--2 bd2 ba941 sqft3229 Skyview Ln #309, Tsinstikeptum 9, BC V4T3J3Off Market
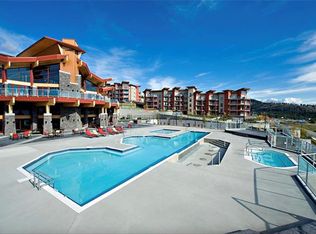
- C$--1 bd1 ba-- sqft3229 Skyview Ln, Tsinstikeptum 9, BC V4T3J3Off Market
- C$415,0002 bd2 ba876 sqft3205 Skyview Ln UNIT 407, Tsinstikeptum 9, BC V4T3J3For Sale

- C$449,9003 bd2 ba1.4k sqft2440 Old Okanagan Hwy #523, Tsinstikeptum 9, BC V4T3A2For Sale

- C$--2 bd2 ba890 sqft3205 Skyview Ln UNIT 207, Tsinstikeptum 9, BC V4T3J3Off Market
- C$699,9004 bd3 ba2.8k sqft2440 Old Okanagan Hwy #331, Tsinstikeptum 9, BC V4T1X6For Sale
- C$--4 bd2 ba-- sqft2967 Sandstone Cres, West Kelowna, BC V4T1T2Off Market
- C$655,0004 bd3 ba2.6k sqft2440 Old Okanagan Hwy UNIT 319, Tsinstikeptum 9, BC V4T3A3For Sale
Similar homes
- C$919,9005 bd3 ba2.5k sqft3752 Glenway Rd, West Kelowna, BC V4T 1E3For Sale
 MLS ID #10393084, Fil Strycharek. Association of Interior REALTORS
 - C$1,040,0005 bd4 ba3.2k sqft3085 Riesling Way, West Kelowna, BC V4T 3M7For Sale
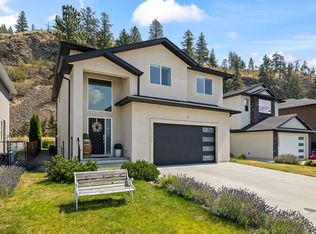 MLS ID #10395993, Nicole McGillis. Association of Interior REALTORS
 - C$949,0004 bd4 ba3.1k sqft2079 Shelby Cres, West Kelowna, BC V4T 3A9For Sale
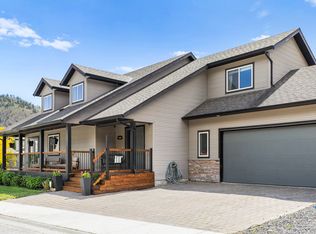 MLS ID #10394615, Jolene Iglesias. Association of Interior REALTORS
 - C$879,0004 bd3 ba2.4k sqft3172 Smith Creek Rd, West Kelowna, BC V4T 1M7For Sale
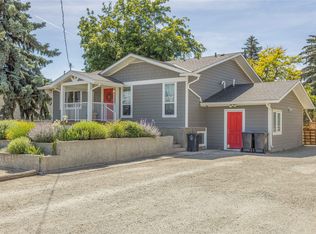 MLS ID #10390440, Sascha Heinrich. Association of Interior REALTORS
 - C$699,9004 bd3 ba2.8k sqft2440 Old Okanagan Hwy #331, Tsinstikeptum 9, BC V4T 1X6For SaleMLS ID #10395547, Curtis Gedig. Association of Interior REALTORS
- C$919,9005 bd3 ba2.1k sqft2545 Crestview Rd, West Kelowna, BC V1Z 1Z4For SaleMLS ID #10389705, Trever Florko. Association of Interior REALTORS
- C$799,0004 bd3 ba2.6k sqft3463 Logan Rd, West Kelowna, BC V4T 1N6For SaleMLS ID #10390297, Nicole McGillis. Association of Interior REALTORS
- C$1,016,0005 bd4 ba2.5k sqft2600 Paramount Dr, West Kelowna, BC V4T 3M6For SaleMLS ID #10393458, David Delorme. Association of Interior REALTORS
- C$1,099,0006 bd4 ba3.4k sqft1977 Covington Cres, West Kelowna, BC V1Z 3M2For SaleMLS ID #10396369, Kevin Chepil. Association of Interior REALTORS
- C$965,0005 bd3 ba2.3k sqft2490 Sexsmith Rd, Kelowna, BC V1V 2E9For SaleMLS ID #10395455, Amanda Naomi Tak. Association of Interior REALTORS
- C$879,0003 bd2 ba2.1k sqft3079 Ourtoland Rd, West Kelowna, BC V1Z 2J3For SaleMLS ID #10394783, William Loudoun. Association of Interior REALTORS
- C$865,0004 bd2 ba2.5k sqft2545 Colleen Rd, West Kelowna, BC V1Z 2K6For SaleMLS ID #10388812, Jeremy Engstad. Association of Interior REALTORS
- C$1,080,0004 bd4 ba2.9k sqft2725 Guidi Rd, West Kelowna, BC V1Z 2K3For SaleMLS ID #10391925, Darcy Fiander. Association of Interior REALTORS
- C$1,100,0004 bd3 ba2.3k sqft2330 Shannon Woods Dr, West Kelowna, BC V4T 2P1For SaleMLS ID #10389357, Nick Hazzi. Association of Interior REALTORS
- C$850,0004 bd3 ba2.4k sqft2173 Talavera Pl, Tsinstikeptum 9, BC V4T 3L4For SaleMLS ID #10396649, Kevin Chepil. Association of Interior REALTORS
- C$729,9004 bd3 ba2.2k sqft3853 Glenway Rd, West Kelowna, BC V4T 1C9For SaleMLS ID #10382623, Stephen Janzen. Association of Interior REALTORS
- C$764,5004 bd3 ba2.3k sqft3281 McIver Rd, West Kelowna, BC V4T 1G2For SaleMLS ID #10383877, Justina LeeStolz. Association of Interior REALTORS
- C$780,0004 bd2 ba2.2k sqft3283 McMahon Rd, West Kelowna, BC V4T 1W6For SaleMLS ID #10383962, Jas Khunkhun. Association of Interior REALTORS
- C$825,0003 bd3 ba1.6k sqft3125 Webber Rd, West Kelowna, BC V4T 1E7For SaleMLS ID #10391103, Kevin Chepil. Association of Interior REALTORS
- C$1,200,0003 bd3 ba2.9k sqft800 Montigny Rd, West Kelowna, BC V1Z 1S2For SaleMLS ID #10394280, Teagan Adams. Association of Interior REALTORS
