Discover exceptional Okanagan living in this well-maintained gated community of Sonoma Pines. The main level of this walk-out rancher features panoramic lake and mountain views, an open-concept living, dining and kitchen area, a primary bedroom with ensuite and a walk-in closet, an office (easily a bedroom}, full bathroom, laundry, double garage, and a deck with 2 privacy screens, awning and a BBQ gas hookup. The lower level offers a spacious family room with 3 bedrooms, plus a full bathroom, and a patio. Throughout the home there are newer appliances: fridge (2023) range (2022) washer and dryer (2022) water tank (2023), as well as carpets (2023). The kitchen and all bathrooms feature granite counter tops. Located within the Sonoma Pines community there are no age restrictions. Residents enjoy a clubhouse with a gym, library, pool tables, shuffleboard, a full kitchen and events room. Sonoma Pines is ideally located close to Gellatly Walkway, beaches, hiking trails, golf, wineries, restaurants, shopping and the Westside Farm Loop. No PTT or Speculation Tax. THIS ONE IS AVAILABLE AND EASY TO SHOW!
For sale
C$859,900
2173 Talavera Pl, Tsinstikeptum 9, BC V4T 3L4
4beds
2,408sqft
Duplex, Multi Family, Single Family Residence
Built in 2014
-- sqft lot
$-- Zestimate®
C$357/sqft
C$366/mo HOA
What's special
Primary bedroom with ensuiteWalk-in closetDouble garageSpacious family room
- 49 days |
- 28 |
- 1 |
Zillow last checked:
Listing updated:
Listed by:
Kevin Chepil,
2 Percent Realty Interior Inc.
Source: Association of Interior REALTORS,MLS®#: 10390350Originating MLS®#: Association of Interior REALTORS
Facts & features
Interior
Bedrooms & bathrooms
- Bedrooms: 4
- Bathrooms: 3
- Full bathrooms: 3
Primary bedroom
- Level: Main
- Area: 268.06 Square Feet
- Dimensions: 13.83x12.83
Bedroom
- Level: Basement
- Area: 411.25 Square Feet
- Dimensions: 9.92x14.33
Bedroom
- Level: Basement
- Dimensions: 11.75x12.17
Bedroom
- Level: Basement
- Dimensions: 13.08x12.50
Other
- Features: Three Piece Bathroom
- Level: Main
- Area: 167.83 Square Feet
- Dimensions: 8.00x6.50
Den
- Level: Main
- Area: 231.94 Square Feet
- Dimensions: 9.00x12.25
Dining room
- Level: Main
- Area: 53.76 Square Feet
- Dimensions: 14.17x9.92
Other
- Features: Three Piece Bathroom
- Level: Main
- Area: 138.83 Square Feet
- Dimensions: 4.75x8.67
Other
- Level: Basement
- Dimensions: 8.83x6.58
Kitchen
- Level: Main
- Area: 177.53 Square Feet
- Dimensions: 12.83x12.67
Laundry
- Level: Main
- Area: 150 Square Feet
- Dimensions: 7.25x7.25
Living room
- Level: Main
- Area: 51.94 Square Feet
- Dimensions: 12.00x16.58
Other
- Description: WIC
- Level: Basement
- Dimensions: 4.50x10.75
Other
- Description: Garage
- Level: Basement
- Dimensions: 17.42x20.92
Recreation
- Level: Basement
- Area: 60.75 Square Feet
- Dimensions: 15.92x16.33
Storage room
- Level: Basement
- Dimensions: 8.00x4.92
Utility room
- Level: Basement
- Area: 50.42 Square Feet
- Dimensions: 7.17x12.33
Heating
- Forced Air
Cooling
- Central Air
Appliances
- Included: Dryer, Dishwasher, Electric Range, Refrigerator, Washer
- Laundry: In Unit
Features
- Den, High Ceilings, Kitchen Island
- Flooring: Ceramic Tile, Hardwood, Laminate
- Windows: Window Treatments
- Basement: Full,Finished,Walk-Out Access
- Has fireplace: No
- Common walls with other units/homes: 1 Common Wall
Interior area
- Total interior livable area: 2,408 sqft
- Finished area above ground: 1,235
- Finished area below ground: 1,173
Property
Parking
- Total spaces: 4
- Parking features: Attached, Garage, On Site
- Attached garage spaces: 2
- Uncovered spaces: 2
- Details: Strata Parking Type:Part of Strata/Assoc Lot
Features
- Levels: One
- Stories: 1
- Patio & porch: Deck, Patio
- Exterior features: Balcony, Sprinkler/Irrigation
- Pool features: None
- Has view: Yes
- View description: Lake, Mountain(s)
- Has water view: Yes
- Water view: Lake
- Waterfront features: Other
Lot
- Features: Central Business District, Easy Access, Near Golf Course, Landscaped, Paved, Secluded, Sprinklers In Ground
Details
- Additional structures: Other
- Parcel number: 903018519
- Zoning: RM3
- Special conditions: Standard
Construction
Type & style
- Home type: MultiFamily
- Architectural style: Ranch
- Property subtype: Duplex, Multi Family, Single Family Residence
Condition
- New construction: No
- Year built: 2014
Utilities & green energy
- Sewer: Public Sewer
- Water: Public
- Utilities for property: Cable Available
Community & HOA
Community
- Features: Recreation Area, Shopping
HOA
- Has HOA: Yes
- Amenities included: Clubhouse, Barbecue, RV Parking
- Services included: Association Management, Maintenance Grounds, Recreation Facilities, Reserve Fund
- HOA fee: C$366 monthly
Location
- Region: Tsinstikeptum 9
Financial & listing details
- Price per square foot: C$357/sqft
- Date on market: 6/5/2026
- Cumulative days on market: 386 days
- Ownership: Leasehold,Indigenous Lands
Kevin Chepil
Kevin Chepil
By pressing Contact Agent, you agree that the real estate professional identified above may call/text you about your search, which may involve use of automated means and pre-recorded/artificial voices. You don't need to consent as a condition of buying any property, goods, or services. Message/data rates may apply. You also agree to our Terms of Use. Zillow does not endorse any real estate professionals. We may share information about your recent and future site activity with your agent to help them understand what you're looking for in a home.
Price history
Price history is unavailable.
Public tax history
Tax history is unavailable.
Climate risks
Neighborhood: V4T
Nearby schools
GreatSchools rating
No schools nearby
We couldn't find any schools near this home.
- C$--1 bd1 ba-- sqft3779 Carrall Rd #2, West Kelowna, BC V4T2C6Off Market
- C$--3 bd2 ba-- sqft3779 Carrall Rd #1, West Kelowna, BC V4T2C6Off Market
- C$--1 bd1 ba-- sqft3779 Carrall Rd #3, West Kelowna, BC V4T2C6Off Market
- C$--2 bd1 ba900 sqft3760 Carrall Rd, West Kelowna, BC V4T2C6Off Market
- C$3,1993 bd3 ba-- sqft2169 Witt Rd #1, West Kelowna, BC V4T2C5For Rent
- C$3,4993 bd2 ba-- sqft2169 Witt Rd, West Kelowna, BC V4T2C5For Rent
- C$--3 bd3 ba2.2k sqft2150 Serrento Ln W #9, Tsinstikeptum 9, BC V4T3G3Off Market
- C$--2 bd1 ba1k sqft2190B Carate Rd, West Kelowna, BC V4T2C3Off Market
Similar homes
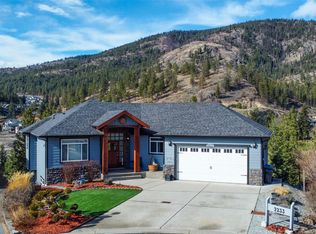
- C$963,8004 bd3 ba2.6k sqft2233 Helgason Dr, West Kelowna, BC V4T 2W9For Sale
 MLS ID #10395451, Glenn Szabo. Association of Interior REALTORS
 - C$949,9005 bd3 ba2.8k sqft2185 Shannon Way, West Kelowna, BC V4T 1S2For Sale
 MLS ID #10395319, Curtis Gedig. Association of Interior REALTORS
 - C$725,0004 bd3 ba2.5k sqft2014 Elkridge Dr, Tsinstikeptum 9, BC V4T 3J8For Sale
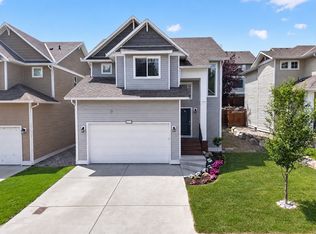 MLS ID #10393916, Amanda Naomi Tak. Association of Interior REALTORS
 - C$739,9003 bd3 ba2k sqft3355 Hawks Cres, Westbank, BC V4T 0A7For Sale
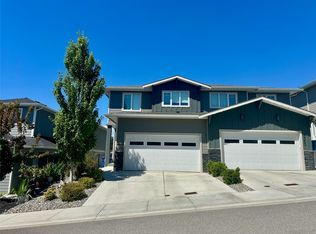 MLS ID #10387370, Cathy Kennedy. Association of Interior REALTORS
 - C$919,9005 bd3 ba2.5k sqft3752 Glenway Rd, West Kelowna, BC V4T 1E3For SaleMLS ID #10393084, Fil Strycharek. Association of Interior REALTORS
- C$710,0003 bd3 ba2k sqft2054 Elkridge Dr, Tsinstikeptum 9, BC V4T 3K1For SaleMLS ID #10389708, Roxanne O'Keefe. Association of Interior REALTORS
- C$879,0003 bd2 ba2.1k sqft3079 Ourtoland Rd, West Kelowna, BC V1Z 2J3For SaleMLS ID #10394783, William Loudoun. Association of Interior REALTORS
- C$779,0004 bd4 ba3k sqft3849 Glen Canyon Dr, West Kelowna, BC V4T 2P8For SaleMLS ID #10386879, Julia Debolt. Association of Interior REALTORS
- C$860,0004 bd3 ba2.4k sqft1503 Rose Meadow Dr, West Kelowna, BC V1Z 4A7For SaleMLS ID #10386470, Kevin Chepil. Association of Interior REALTORS
- C$799,0004 bd3 ba2.6k sqft3463 Logan Rd, West Kelowna, BC V4T 1N6For SaleMLS ID #10390297, Nicole McGillis. Association of Interior REALTORS
- C$799,9002 bd3 ba2.2k sqftTownhomes for Toys, Tsinstikeptum 9, BC V4T 3G1For SaleMLS ID #10386287, Lisa Moldenhauer. Association of Interior REALTORS
- C$875,0004 bd3 ba2.9k sqft2042 Moonbeam Close, West Kelowna, BC V1Z 3X9For SaleMLS ID #10390011, Jaime Briggs. Association of Interior REALTORS
- C$735,0004 bd3 ba2.4k sqft3669 Yorkton Rd, West Kelowna, BC V4T 2T7For SaleMLS ID #10392138, Suzie Doratti. Association of Interior REALTORS
- C$874,9004 bd3 ba2.3k sqft5245 Sutherland Rd, Peachland, BC V0H 1X2For SaleMLS ID #10393621, Ben Hack. Association of Interior REALTORS
- C$839,9003 bd3 ba2.9k sqft4035 Gellatly Rd S #273, West Kelowna, BC V4T 1R7For SaleMLS ID #10382277, Patryk Norek. Association of Interior REALTORS
- C$949,0004 bd4 ba3.1k sqft2079 Shelby Cres, West Kelowna, BC V4T 3A9For SaleMLS ID #10394615, Jolene Iglesias. Association of Interior REALTORS
- C$1,018,0005 bd4 ba2.5k sqft2600 Paramount Dr, West Kelowna, BC V4T 3M6For SaleMLS ID #10393458, David Delorme. Association of Interior REALTORS
- C$884,9003 bd3 ba2.1k sqft3604 Lever Ct, Peachland, BC V0H 1X2For SaleMLS ID #10391533, Roxanne O'Keefe. Association of Interior REALTORS
- C$875,0003 bd2 ba2.5k sqft5220 Sutherland Rd, Peachland, BC V0H 1X2For SaleMLS ID #10389003, Sascha Heinrich. Association of Interior REALTORS
- C$729,9004 bd3 ba2.2k sqft3853 Glenway Rd, West Kelowna, BC V4T 1C9For SaleMLS ID #10382623, Stephen Janzen. Association of Interior REALTORS
