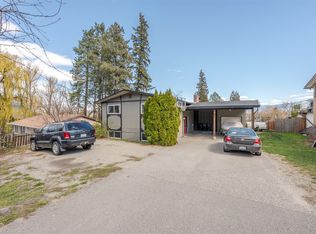
Why settle for a townhouse when you can own a detached home? This move-in-ready walk-out rancher offers the space, privacy, and comfort of a single-family home at a price point that makes it an attractive alternative for families and downsizers alike. Situated on a corner lot, this thoughtfully designed home features 3 bedrooms, 2.5 bathrooms, and over 2,000 sq. ft. of living space. The bright, open-concept main floor is ideal for everyday living and entertaining, with a stylish kitchen showcasing stainless steel appliances, granite countertops, white cabinetry, and a large island that naturally becomes the heart of the home. The spacious primary suite includes a walk-in closet and a luxurious 5-piece ensuite, creating the perfect retreat at the end of the day. Timeless finishes and excellent condition mean you can move in and start enjoying the home from day one. Located just steps from Two Eagles Golf Course, shopping, parks, and green spaces, with renowned wineries only minutes away, this home delivers convenience, lifestyle, and value in one exceptional package.
For sale
C$710,000
2054 Elkridge Dr, Tsinstikeptum 9, BC V4T 3K1
3beds
2,049sqft
Single Family Residence
Built in 2011
3,920 Square Feet Lot
$-- Zestimate®
C$347/sqft
C$164/mo HOA
What's special
Walk-out rancherCorner lotBright open-concept main floorStylish kitchenStainless steel appliancesGranite countertopsWhite cabinetry
- 65 days |
- 20 |
- 1 |
Zillow last checked:
Listing updated:
Listed by:
Roxanne O'Keefe,
Vantage West Realty Inc.
Source: Association of Interior REALTORS,MLS®#: 10389708Originating MLS®#: Association of Interior REALTORS
Facts & features
Interior
Bedrooms & bathrooms
- Bedrooms: 3
- Bathrooms: 3
- Full bathrooms: 2
- 1/2 bathrooms: 1
Primary bedroom
- Level: Main
- Dimensions: 14.00x15.08
Bedroom
- Level: Basement
- Dimensions: 14.08x12.08
Bedroom
- Level: Basement
- Dimensions: 14.67x12.17
Other
- Features: Three Piece Bathroom
- Level: Main
- Dimensions: 12.00x6.00
Dining room
- Level: Main
- Dimensions: 11.25x13.25
Family room
- Level: Basement
- Dimensions: 14.58x28.33
Foyer
- Level: Main
- Dimensions: 9.58x17.25
Other
- Features: Three Piece Bathroom
- Level: Basement
- Dimensions: 9.50x5.50
Half bath
- Features: Two Piece Bathroom
- Level: Main
- Dimensions: 7.42x4.92
Kitchen
- Level: Main
- Dimensions: 15.92x18.17
Living room
- Level: Main
- Dimensions: 14.67x13.00
Other
- Description: Hallway
- Level: Basement
- Dimensions: 3.67x5.50
Utility room
- Level: Basement
- Dimensions: 10.25x23.08
Heating
- Forced Air, Natural Gas
Cooling
- Central Air
Appliances
- Included: Dryer, Dishwasher, Electric Range, Microwave, Refrigerator, Washer
- Laundry: In Unit
Features
- Central Vacuum, Kitchen Island
- Flooring: Carpet, Laminate, Tile
- Windows: Window Treatments
- Basement: Full,Finished,Separate Entrance,Walk-Out Access
- Has fireplace: No
Interior area
- Total interior livable area: 2,049 sqft
- Finished area above ground: 1,088
- Finished area below ground: 961
Property
Parking
- Total spaces: 4
- Parking features: Additional Parking, Attached, Garage, On Site
- Attached garage spaces: 2
- Uncovered spaces: 2
- Details: Strata Parking Type:Part of Strata/Assoc Lot
Features
- Levels: Two
- Stories: 2
- Patio & porch: Deck, Patio
- Exterior features: Balcony, Garden, Sprinkler/Irrigation, Private Yard
- Pool features: None
- Fencing: Fenced
- Has view: Yes
- View description: Mountain(s)
Lot
- Size: 3,920 Square Feet
- Features: Central Business District, Corner Lot, Easy Access, Near Golf Course, Landscaped, Level, Private, Paved, Secluded, Few Trees, Sprinklers In Ground
Details
- Parcel number: 903014012
- Zoning: R1
- Special conditions: Standard
Construction
Type & style
- Home type: SingleFamily
- Architectural style: Ranch
- Property subtype: Single Family Residence
Materials
- Fiber Cement, Vinyl Siding, Wood Frame
- Foundation: Concrete Perimeter
- Roof: Asphalt,Shingle
Condition
- New construction: No
- Year built: 2011
Utilities & green energy
- Sewer: Public Sewer
- Water: Private
- Utilities for property: Cable Available, High Speed Internet Available
Community & HOA
Community
- Features: Near Schools, Park, Shopping
HOA
- Has HOA: No
- Amenities included: Landscaping
- Services included: Association Management, Maintenance Grounds, Reserve Fund, Snow Removal, Trash
- HOA fee: C$164 monthly
Location
- Region: Tsinstikeptum 9
Financial & listing details
- Price per square foot: C$347/sqft
- Annual tax amount: C$3,032
- Date on market: 6/11/2026
- Cumulative days on market: 66 days
- Ownership: Leasehold,Indigenous Lands
Price history
Price history is unavailable.
Public tax history
Tax history is unavailable.
Climate risks
Neighborhood: V4T
Nearby schools
GreatSchools rating
No schools nearby
We couldn't find any schools near this home.
- C$--2 bd1 ba-- sqft3479 Creekview Cres, Tsinstikeptum 9, BC V4T3C5Off Market
- C$525,0003,920 sqft2092 Clover Dr, Tsinstikeptum 9, BC V4T3A5Lot/Land
- C$659,9004,356 sqft3405 Ironwood Dr, Westbank, BC V4T0A9Lot/Land

- C$799,9002 bd3 ba2.2k sqft3359 Cougar Rd #71, Tsinstikeptum 9, BC V4T3G1For Sale

- C$244,900-- bd1 ba504 sqft3521 Carrington Rd UNIT 201, Tsinstikeptum 9, BC V4T2Z8For Sale
- C$---- bd1 ba551 sqft3545 Carrington Rd #201, Tsinstikeptum 9, BC V4T3A1Off Market
- C$249,900-- bd1 ba419 sqft3533 Carrington Rd #301, Tsinstikeptum 9, BC V4T2Z9For Sale
- C$234,9003 bd2 ba1.4k sqft1860 Boucherie Rd UNIT 83, Tsinstikeptum 9, BC V4T2A1For Sale
Similar homes
- C$699,9004 bd3 ba2.8k sqft2440 Old Okanagan Hwy #331, Tsinstikeptum 9, BC V4T 1X6For Sale
 MLS ID #10395547, Curtis Gedig. Association of Interior REALTORS
 - C$760,0005 bd3 ba1.9k sqft2618 Applegreen Ct, West Kelowna, BC V1Z 3K8For Sale
 MLS ID #10396490, Amy Hackle. Association of Interior REALTORS
 - C$729,9004 bd3 ba2.2k sqft3853 Glenway Rd, West Kelowna, BC V4T 1C9For Sale
 MLS ID #10382623, Stephen Janzen. Association of Interior REALTORS
 - C$799,9002 bd3 ba2.2k sqftTownhomes for Toys, Tsinstikeptum 9, BC V4T 3G1For SaleMLS ID #10386287, Lisa Moldenhauer. Association of Interior REALTORS
- C$799,0004 bd3 ba2.6k sqft3463 Logan Rd, West Kelowna, BC V4T 1N6For SaleMLS ID #10390297, Nicole McGillis. Association of Interior REALTORS
- C$650,0003 bd2 ba2.1k sqft3141 Coventry Cres, West Kelowna, BC V4T 1E8For SaleMLS ID #10391096, Montgomery Scott. Association of Interior REALTORS
- C$850,0004 bd3 ba2.4k sqft2173 Talavera Pl, Tsinstikeptum 9, BC V4T 3L4For SaleMLS ID #10396649, Kevin Chepil. Association of Interior REALTORS
- C$750,0003 bd2 ba1.9k sqft3163 McCoy Rd, West Kelowna, BC V4T 1A8For SaleMLS ID #10385946, Jackson Penney. Association of Interior REALTORS
- C$630,0004 bd3 ba2.1k sqft2210 Horizon Dr Unit 35, West Kelowna, BC V1Z 3L4For SaleMLS ID #10393511, Elaine Godeghesi. Association of Interior REALTORS
- C$779,0002 bd2 ba1.4k sqft3788 Bird Pl Unit 125, Kelowna, BC V1W 4T3For SaleMLS ID #10393288, Jamie W. Spall. Association of Interior REALTORS
- C$749,0004 bd2 ba2.2k sqft3283 McMahon Rd, West Kelowna, BC V4T 1W6For SaleMLS ID #10383962, Jas Khunkhun. Association of Interior REALTORS
- C$849,9004 bd2 ba2.5k sqft2545 Colleen Rd, West Kelowna, BC V1Z 2K6For SaleMLS ID #10396830, Jeremy Engstad. Association of Interior REALTORS
- C$764,5004 bd3 ba2.3k sqft3281 McIver Rd, West Kelowna, BC V4T 1G2For SaleMLS ID #10383877, Justina LeeStolz. Association of Interior REALTORS
- C$735,0004 bd3 ba2.4k sqft3669 Yorkton Rd, West Kelowna, BC V4T 2T7For SaleMLS ID #10392138, Suzie Doratti. Association of Interior REALTORS
- C$568,9004 bd3 ba2k sqft2739 Riffington Pl, West Kelowna, BC V1Z 3L1For SaleMLS ID #10397478, Adam Kilshaw. Association of Interior REALTORS
- C$825,0003 bd3 ba1.6k sqft3125 Webber Rd, West Kelowna, BC V4T 1E7For SaleMLS ID #10391103, Kevin Chepil. Association of Interior REALTORS
- C$949,9005 bd3 ba2.8k sqft2185 Shannon Way, West Kelowna, BC V4T 1S2For SaleMLS ID #10395319, Curtis Gedig. Association of Interior REALTORS
- C$879,0004 bd3 ba2k sqft3140 Coventry Cres, West Kelowna, BC V4T 1E8For SaleMLS ID #10397218, Jas Khunkhun. Association of Interior REALTORS
- C$839,9003 bd3 ba2.9k sqft4035 Gellatly Rd S #273, West Kelowna, BC V4T 1R7For SaleMLS ID #10382277, Patryk Norek. Association of Interior REALTORS
- C$879,0003 bd2 ba2.1k sqft3079 Ourtoland Rd, West Kelowna, BC V1Z 2J3For SaleMLS ID #10394783, William Loudoun. Association of Interior REALTORS
