Safety, security, and a serene setting. Welcome to Canyon Ridge, one of West Kelowna’s most sought-after 55+ gated communities. This beautifully maintained 3-bedroom + den, 3-bathroom rancher w/ basement home flooded w/ natural light features a thoughtfully designed open-concept layout ideal for both everyday living and entertaining. The main level showcases vaulted ceilings, a bright living area w/ mountain & forest views, a dining space that opens onto the deck; perfect for morning coffee or sunset dinner gatherings. The primary bedroom offers a quiet retreat w/ a walk-in closet and ensuite, alongside a second bedroom, full bathroom, and convenient laundry. With a modern kitchen and appliances, you won't need to touch a thing. Just invite guests and let the fun times roll. The double car garage offers plenty of space along w/ 2 more outdoor parking spots. Downstairs features a spacious and inviting family room w/ a third bedroom, full bathroom, generous storage room, workshop, den and a murphy bed w/ desk. Canyon Ridge is known for its quiet, friendly atmosphere while being close to everything, walking trails through the canyon, beaches, marina and yacht club. Gellatly Nut Farm, the West Kelowna Wine Trail, golf courses, and the lake are all just minutes away. Residents enjoy access to a clubhouse w/ lounge, kitchen, library, and banquet room, hosting regular social and game events. If you're looking for the perfect place to call your final home, then look no further!
For sale
C$839,900
4035 Gellatly Rd S #273, West Kelowna, BC V4T 1R7
3beds
2,901sqft
Single Family Residence
Built in 2005
4,356 Square Feet Lot
$-- Zestimate®
C$290/sqft
C$238/mo HOA
What's special
- 108 days |
- 55 |
- 1 |
Zillow last checked:
Listing updated:
Listed by:
Patryk Norek,
Coldwell Banker Horizon Realty
Source: Association of Interior REALTORS,MLS®#: 10382277Originating MLS®#: Association of Interior REALTORS
Facts & features
Interior
Bedrooms & bathrooms
- Bedrooms: 3
- Bathrooms: 3
- Full bathrooms: 3
Primary bedroom
- Level: Main
- Area: 182 Square Feet
- Dimensions: 13.08x17.50
Bedroom
- Level: Main
- Area: 177.81 Square Feet
- Dimensions: 14.50x12.33
Bedroom
- Level: Basement
- Area: 110.99 Square Feet
- Dimensions: 10.25x11.00
Other
- Features: Three Piece Bathroom
- Level: Main
- Area: 59.56 Square Feet
- Dimensions: 5.67x10.75
Den
- Level: Basement
- Area: 70.47 Square Feet
- Dimensions: 9.92x7.67
Dining room
- Level: Main
- Area: 97.99 Square Feet
- Dimensions: 11.17x9.00
Family room
- Level: Main
- Dimensions: 12.50x12.00
Other
- Features: Four Piece Bathroom
- Level: Main
- Area: 37.33 Square Feet
- Dimensions: 7.00x7.83
Other
- Features: Three Piece Bathroom
- Level: Basement
- Area: 57.38 Square Feet
- Dimensions: 6.75x8.50
Kitchen
- Level: Main
- Area: 159.5 Square Feet
- Dimensions: 16.92x10.83
Laundry
- Level: Main
- Area: 54.25 Square Feet
- Dimensions: 7.00x5.33
Living room
- Level: Main
- Area: 183.72 Square Feet
- Dimensions: 15.58x17.83
Recreation
- Level: Basement
- Area: 551.41 Square Feet
- Dimensions: 24.50x22.58
Storage room
- Level: Basement
- Area: 74.57 Square Feet
- Dimensions: 9.92x7.25
Utility room
- Level: Basement
- Area: 210.38 Square Feet
- Dimensions: 13.58x16.00
Workshop
- Level: Basement
- Dimensions: 14.25x7.25
Workshop
- Level: Basement
- Dimensions: 12.33x5.75
Heating
- Electric, Forced Air, Natural Gas
Cooling
- Central Air
Appliances
- Included: Dryer, Dishwasher, Electric Range, Microwave, Refrigerator, Washer
- Laundry: In Unit
Features
- Central Vacuum, Den, High Ceilings, Kitchen Island, Wall Mounted TV
- Flooring: Carpet, Laminate, Tile
- Windows: Window Treatments
- Basement: Full,Finished
- Number of fireplaces: 1
- Fireplace features: Gas
Interior area
- Total interior livable area: 2,901 sqft
- Finished area above ground: 1,496
- Finished area below ground: 1,405
Video & virtual tour
Property
Parking
- Total spaces: 4
- Parking features: Attached, Garage, On Site
- Attached garage spaces: 2
- Uncovered spaces: 2
- Details: Strata Parking Type:Part of Strata/Assoc Lot
Features
- Levels: Two
- Stories: 2
- Patio & porch: Covered, Deck, Porch, Balcony
- Exterior features: Balcony, Garden, Sprinkler/Irrigation, Private Entrance
- Pool features: None
- Has view: Yes
- View description: Canyon, Mountain(s)
Lot
- Size: 4,356 Square Feet
- Dimensions: 49.02 x 100.00
- Features: Dead End, Easy Access, Landscaped, Near Park, Paved, Few Trees, Views, Sprinklers In Ground
Details
- Additional structures: Workshop
- Parcel number: 025862545
- Zoning: RC3
- Special conditions: Standard
Construction
Type & style
- Home type: SingleFamily
- Architectural style: Ranch
- Property subtype: Single Family Residence
Materials
- Fiber Cement, Stone, Wood Frame
- Foundation: Concrete Perimeter, Cellar
- Roof: Asphalt,Shingle
Condition
- New construction: No
- Year built: 2005
Utilities & green energy
- Sewer: Public Sewer
- Water: Irrigation District
- Utilities for property: High Speed Internet Available
Community & HOA
Community
- Features: Gated, Park, Recreation Area
- Security: Smoke Detector(s), Controlled Access, Gated Community
- Senior community: Yes
HOA
- Has HOA: No
- Amenities included: Clubhouse, Maintenance Grounds, Gated, Hobby Room, Landscaping, Meeting/Banquet/Party Room, Party Room, Recreation Facilities, Snow Removal
- Services included: Association Management, Insurance, Maintenance Grounds, Recreation Facilities, Reserve Fund, Snow Removal
- HOA fee: C$238 monthly
Location
- Region: West Kelowna
Financial & listing details
- Price per square foot: C$290/sqft
- Tax assessed value: C$900,000
- Annual tax amount: C$4,415
- Date on market: 4/9/2026
- Cumulative days on market: 109 days
- Inclusions: Washer, Dryer, Refrigerator, Microwave, Dishwasher, Murphy Bed
- Ownership: Freehold,Bare Land Strata
Patryk Norek
Patryk Norek
By pressing Contact Agent, you agree that the real estate professional identified above may call/text you about your search, which may involve use of automated means and pre-recorded/artificial voices. You don't need to consent as a condition of buying any property, goods, or services. Message/data rates may apply. You also agree to our Terms of Use. Zillow does not endorse any real estate professionals. We may share information about your recent and future site activity with your agent to help them understand what you're looking for in a home.
Price history
Price history is unavailable.
Public tax history
Tax history is unavailable.
Climate risks
Neighborhood: V4T
Nearby schools
GreatSchools rating
No schools nearby
We couldn't find any schools near this home.
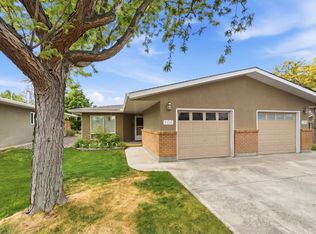
- C$549,0002 bd2 ba1.3k sqft4035 Gellatly Rd S UNIT 106, West Kelowna, BC V4T1R7For Sale
- C$--3 bd3 ba1.4k sqft4025 Gellatly Rd S #110, West Kelowna, BC V4T0E6Off Market

- C$--3 bd3 ba1.3k sqft4025 Gellatly Rd S #147, West Kelowna, BC V4T0E6Off Market
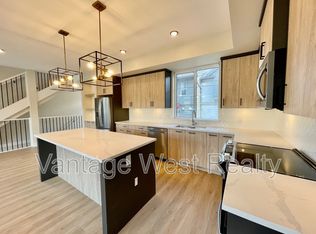
- C$--3 bd3 ba1.4k sqft4025 Gellatly Rd S #173, West Kelowna, BC V4T0E6Off Market

- C$--3 bd3 ba1.4k sqft4025 Gellatly Rd S #172, West Kelowna, BC V4T0E6Off Market
- C$--3 bd3 ba1.5k sqft4025 Gellatly Rd S #130, West Kelowna, BC V4T0E6Off Market
- C$--3 bd3 ba1.3k sqft4025 Gellatly Rd S, West Kelowna, BC V4T2K1Off Market
- C$--3 bd3 ba1.4k sqft4025 Gellatly Rd S UNIT 146, West Kelowna, BC V4T0E6Off Market
Similar homes
- C$919,9005 bd3 ba2.5k sqft3752 Glenway Rd, West Kelowna, BC V4T 1E3For Sale
 MLS ID #10393084, Fil Strycharek. Association of Interior REALTORS
 - C$963,8004 bd3 ba2.6k sqft2233 Helgason Dr, West Kelowna, BC V4T 2W9For Sale
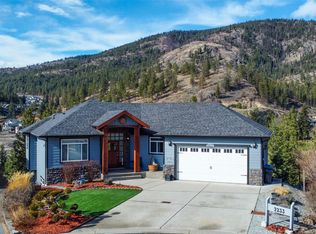 MLS ID #10395451, Glenn Szabo. Association of Interior REALTORS
 - C$799,0004 bd3 ba2.6k sqft3463 Logan Rd, West Kelowna, BC V4T 1N6For Sale
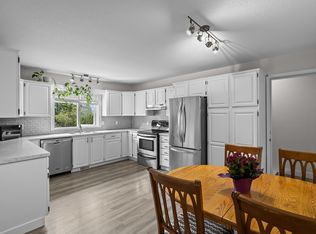 MLS ID #10390297, Nicole McGillis. Association of Interior REALTORS
 - C$949,9005 bd3 ba2.8k sqft2185 Shannon Way, West Kelowna, BC V4T 1S2For Sale
 MLS ID #10395319, Curtis Gedig. Association of Interior REALTORS
 - C$729,9004 bd3 ba2.2k sqft3853 Glenway Rd, West Kelowna, BC V4T 1C9For SaleMLS ID #10382623, Stephen Janzen. Association of Interior REALTORS
- C$875,0003 bd2 ba2.5k sqft5220 Sutherland Rd, Peachland, BC V0H 1X2For SaleMLS ID #10389003, Sascha Heinrich. Association of Interior REALTORS
- C$875,0004 bd3 ba2.9k sqft2042 Moonbeam Close, West Kelowna, BC V1Z 3X9For SaleMLS ID #10390011, Jaime Briggs. Association of Interior REALTORS
- C$865,0004 bd2 ba2.5k sqft2545 Colleen Rd, West Kelowna, BC V1Z 2K6For SaleMLS ID #10388812, Jeremy Engstad. Association of Interior REALTORS
- C$725,0004 bd3 ba2.5k sqft2014 Elkridge Dr, Tsinstikeptum 9, BC V4T 3J8For SaleMLS ID #10393916, Amanda Naomi Tak. Association of Interior REALTORS
- C$779,0004 bd4 ba3k sqft3849 Glen Canyon Dr, West Kelowna, BC V4T 2P8For SaleMLS ID #10386879, Julia Debolt. Association of Interior REALTORS
- C$884,9003 bd3 ba2.1k sqft3604 Lever Ct, Peachland, BC V0H 1X2For SaleMLS ID #10391533, Roxanne O'Keefe. Association of Interior REALTORS
- C$950,0004 bd3 ba3k sqft1084 Aurora Hts, West Kelowna, BC V1Z 4B2For SaleMLS ID #10392167, Karen Mustard. Association of Interior REALTORS
- C$699,7004 bd2 ba1.9k sqft3439 McIver Rd, West Kelowna, BC V4T 1H7For SaleMLS ID #10376581, Steve Onsorge. Association of Interior REALTORS
- C$618,0003 bd3 ba2.5k sqft2433 Ingram Rd Unit 47, West Kelowna, BC V4T 1L4For SaleMLS ID #10395090, Kevin Chepil. Association of Interior REALTORS
- C$859,9004 bd3 ba2.4k sqft2173 Talavera Pl, Tsinstikeptum 9, BC V4T 3L4For SaleMLS ID #10390350, Kevin Chepil. Association of Interior REALTORS
- C$1,018,0005 bd4 ba2.5k sqft2600 Paramount Dr, West Kelowna, BC V4T 3M6For SaleMLS ID #10393458, David Delorme. Association of Interior REALTORS
- C$1,050,0005 bd4 ba2.8k sqft2281 Shannon Heights Ct, West Kelowna, BC V4T 2V2For SaleMLS ID #10393377, David Delorme. Association of Interior REALTORS
- C$710,0003 bd3 ba2k sqft2054 Elkridge Dr, Tsinstikeptum 9, BC V4T 3K1For SaleMLS ID #10389708, Roxanne O'Keefe. Association of Interior REALTORS
- C$1,200,0003 bd3 ba2.9k sqft800 Montigny Rd, West Kelowna, BC V1Z 1S2For SaleMLS ID #10394280, Teagan Adams. Association of Interior REALTORS
- C$919,9005 bd3 ba2.1k sqft2545 Crestview Rd, West Kelowna, BC V1Z 1Z4For SaleMLS ID #10389705, Trever Florko. Association of Interior REALTORS
