Immaculate FREEHOLD Bare Land Strata semi-detached duplex with Lake and Mountain Views and leisure gardens 55+. Fully renovated with 2 primary suites, featuring upgraded crown moldings, hardwood & vinyl flooring, and 3 skylights. The layout includes a spacious eat-in kitchen with SS appliances, roll-out cabinetry, and loads of storage. Enjoy the warmth of two gas fireplaces and ductless A/C. The strata covers heat, hot water & gas for fireplaces. Additional highlights are the extra large patio, garage, and proximity to amenities, including the beach and rec center. This property boasts shiplap details in all three bathrooms, radiant baseboard heat. Electricity only $56/month, Experience elegance and comfort in this gem. AVAILABLE AND EASY TO SHOW!
For sale
C$599,900
2433 Ingram Rd Unit 47, West Kelowna, BC V4T 1L4
3beds
2,550sqft
Duplex, Multi Family, Single Family Residence
Built in 1989
-- sqft lot
$-- Zestimate®
C$235/sqft
C$598/mo HOA
What's special
- 17 days
- 20
- 0
Zillow last checked:
Listing updated:
Listed by:
Kevin Chepil,
2 Percent Realty Interior Inc.
Source: Association of Interior REALTORS,MLS®#: 10400079Originating MLS®#: Association of Interior REALTORS
Facts & features
Interior
Bedrooms & bathrooms
- Bedrooms: 3
- Bathrooms: 3
- Full bathrooms: 3
Heating
- Other, Radiant
Cooling
- Heat Pump
Appliances
- Laundry: In Unit
Features
- Central Vacuum Rough-In, Den
- Flooring: Hardwood, Partially Carpeted, Tile
- Windows: Skylight(s)
- Basement: Full,Finished
- Number of fireplaces: 2
- Fireplace features: Gas
- Common walls with other units/homes: 2+ Common Walls
Interior area
- Total interior livable area: 2,550 sqft
- Finished area above ground: 1,275
- Finished area below ground: 1,275
Property
Parking
- Total spaces: 1
- Parking features: Additional Parking, Attached, Garage, On Site
- Attached garage spaces: 1
- Details: Strata Parking Type:Part of Strata/Assoc Lot
Features
- Levels: Two
- Stories: 2
- Patio & porch: Patio
- Pool features: None
- Has view: Yes
- View description: Lake, Mountain(s)
- Has water view: Yes
- Water view: Lake
Details
- Parcel number: 015256251
- Zoning: R5
- Special conditions: Standard
Construction
Type & style
- Home type: MultiFamily
- Architectural style: Ranch
- Property subtype: Duplex, Multi Family, Single Family Residence
Materials
- Stucco, Wood Frame
- Foundation: Concrete Perimeter
- Roof: Asphalt,Shingle
Condition
- New construction: No
- Year built: 1989
Utilities & green energy
- Sewer: Public Sewer
- Water: Public
Community & HOA
Community
- Senior community: Yes
HOA
- Has HOA: No
- Services included: Association Management, Gas, Heat, Maintenance Grounds, Reserve Fund, Snow Removal
- HOA fee: C$598 monthly
Location
- Region: West Kelowna
Financial & listing details
- Price per square foot: C$235/sqft
- Annual tax amount: C$2,883
- Date on market: 9/8/2026
- Cumulative days on market: 69 days
- Ownership: Freehold,Bare Land Strata
Price history
Price history is unavailable.
Public tax history
Tax history is unavailable.
Climate risks
Neighborhood: V4T
Nearby schools
GreatSchools rating
No schools nearby
We couldn't find any schools near this home.
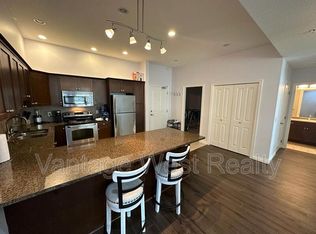
- C$--2 bd2 ba1.1k sqft3842 Old Okanagan Hwy UNIT 4407, West Kelowna, BC V4T3G7Off Market
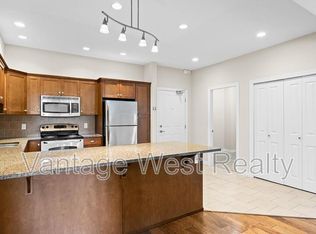
- C$--2 bd2 ba-- sqft3842 Old Okanagan Hwy #4108, West Kelowna, BC V4T3G7Off Market
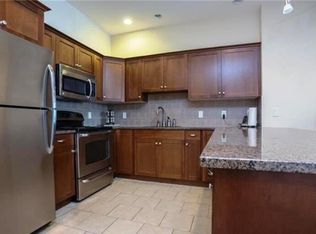
- C$--2 bd2 ba1.1k sqft3842 Old Okanagan Hwy #4204, West Kelowna, BC V4T3G7Off Market
- C$439,0002 bd2 ba1.1k sqft3833 Brown Rd UNIT 1311, West Kelowna, BC V4T2J3For Sale

Similar homes
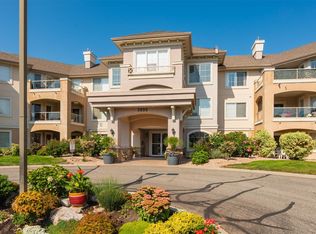
- C$535,0002 bd2 ba1.3k sqft3890 Brown Rd Unit 303, West Kelowna, BC V4T 2J5For Sale
 MLS ID #10400537, Derek Leippi. Association of Interior REALTORS
 - C$580,0003 bd3 ba1.6k sqft3825 Glen Canyon Dr Unit 104, West Kelowna, BC V4T 2T4For Sale
 MLS ID #10396981, Darci Sellers. Association of Interior REALTORS
 - C$600,0004 bd3 ba2.1k sqft2210 Horizon Dr Unit 35, West Kelowna, BC V1Z 3L4For Sale
 MLS ID #10400810, Elaine Godeghesi. Association of Interior REALTORS
 - C$799,8005 bd4 ba2.5k sqft3819 Glen Canyon Dr, West Kelowna, BC V4T 2P7For Sale
 MLS ID #10400822, Justina LeeStolz. Association of Interior REALTORS
