This spacious 4-bedroom, 2 full bath family home is looking for its new family! Many quality updates have been done over the years. All windows, a ductless split heat pump system with dual heads was added, both bathrooms were totally renovated with heated floors and even the roof has been replaced. Offering over 2,000 sq. ft. of living space, the bright and inviting main floor features a renovated open-concept kitchen, dining, and living area, along with the primary bedroom and convenient access to the outdoor space. Downstairs, you’ll find three additional bedrooms, a spacious recreation room, and plenty of room for the family to spread out. The attached garage provides added convenience and storage. Located close to shopping, restaurants, parks, wineries, beaches, and many of the amenities the Okanagan has to offer! - 2232 Witt Road offers an excellent opportunity to get into the market with a home that has been substantially renovated. Book your private showing today and make sure to check out the virtual tour in the media tab!
For sale
C$834,900
2232 Witt Rd, West Kelowna, BC V4T 2C5
4beds
2,266sqft
Single Family Residence
Built in 1976
7,405 Square Feet Lot
$-- Zestimate®
C$368/sqft
C$-- HOA
What's special
Spacious recreation room
- 47 days
- 26
- 1
Zillow last checked:
Listing updated:
Listed by:
Sascha Heinrich,
Century 21 Assurance Realty Ltd,
Sukhjit R. Parmar,
Century 21 Assurance Realty Ltd
Source: Association of Interior REALTORS,MLS®#: 10398729Originating MLS®#: Association of Interior REALTORS
Facts & features
Interior
Bedrooms & bathrooms
- Bedrooms: 4
- Bathrooms: 2
- Full bathrooms: 2
Primary bedroom
- Level: Main
- Dimensions: 14.50x13.50
Bedroom
- Level: Basement
- Dimensions: 9.33x11.25
Bedroom
- Level: Basement
- Dimensions: 9.33x9.83
Bedroom
- Level: Basement
- Dimensions: 9.42x10.08
Dining room
- Level: Main
- Dimensions: 14.00x11.50
Other
- Level: Main
- Dimensions: 8.17x8.00
Other
- Level: Basement
- Dimensions: 9.33x7.17
Kitchen
- Level: Main
- Dimensions: 8.08x20.50
Laundry
- Level: Main
- Dimensions: 8.17x4.42
Living room
- Level: Main
- Dimensions: 15.17x17.00
Recreation
- Level: Basement
- Dimensions: 22.50x12.58
Storage room
- Level: Basement
- Dimensions: 10.33x8.00
Heating
- Baseboard, Heat Pump
Cooling
- Heat Pump
Appliances
- Included: Dryer, Dishwasher, Gas Range, Refrigerator, Washer
Features
- Basement: Finished
- Has fireplace: No
Interior area
- Total interior livable area: 2,266 sqft
- Finished area above ground: 1,266
- Finished area below ground: 1,000
Video & virtual tour
Property
Parking
- Total spaces: 1
- Parking features: Attached, Garage
- Attached garage spaces: 1
Features
- Levels: Two,Multi/Split
- Stories: 2
- Pool features: None
Lot
- Size: 7,405 Square Feet
Details
- Parcel number: 018320708
- Zoning: RP1
- Special conditions: Standard
Construction
Type & style
- Home type: SingleFamily
- Architectural style: Bi-Level
- Property subtype: Single Family Residence
Materials
- Stucco, Wood Siding, Wood Frame
- Foundation: Concrete Perimeter
- Roof: Asphalt,Shingle
Condition
- New construction: No
- Year built: 1976
Utilities & green energy
- Sewer: Public Sewer
- Water: Irrigation District
Community & HOA
HOA
- Has HOA: No
Location
- Region: West Kelowna
Financial & listing details
- Price per square foot: C$368/sqft
- Annual tax amount: C$3,782
- Date on market: 8/25/2026
- Cumulative days on market: 48 days
- Ownership: Freehold,Fee Simple
Price history
Price history is unavailable.
Public tax history
Tax history is unavailable.
Climate risks
Neighborhood: V4T
Nearby schools
GreatSchools rating
No schools nearby
We couldn't find any schools near this home.
Similar homes
- C$825,0005 bd3 ba2.7k sqft3777 Salloum Rd, West Kelowna, BC V4T 1E3For Sale
 MLS ID #10402089, Amanda Naomi Tak. Association of Interior REALTORS
 - C$849,0004 bd3 ba2k sqft3140 Coventry Cres, West Kelowna, BC V4T 1E8For Sale
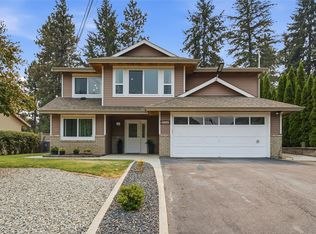 MLS ID #10397218, Jas Khunkhun. Association of Interior REALTORS
 - C$849,0003 bd2 ba2.1k sqft3079 Ourtoland Rd, West Kelowna, BC V1Z 2J3For Sale
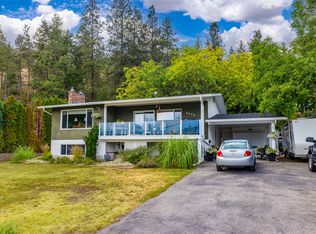 MLS ID #10394783, William Loudoun. Association of Interior REALTORS
 - C$938,8005 bd3 ba2.8k sqft2185 Shannon Way, West Kelowna, BC V4T 1S2For Sale
 MLS ID #10395319, Curtis Gedig. Association of Interior REALTORS
