Tucked away on a peaceful cul-de-sac, this beautifully maintained 5-bedroom, 3-bathroom home offers an exceptional blend of quality craftsmanship, privacy, and Okanagan charm. Featuring rich Brazilian hardwood flooring, elegant Italian tile accents & tastefully updated kitchen, the home is designed for both comfortable family living and effortless entertaining. Practical upgrades include central vacuum, an air-conditioned double garage, and convenient washer and dryer sets on both levels. Unwind year-round in the sun-filled solarium overlooking beautifully landscaped backyard complete with a serene waterfall, pond, mature fruit trees, and berry bushes, all supported by underground irrigation. For breathtaking sunsets and panoramic views of Mt. Boucherie and Grizzli Winery, retreat to the private hillside gazebo. Ideally located just minutes from downtown Kelowna and West Kelowna's shopping, dining, wineries, and recreation, this vacant home offers quick possession and an outstanding opportunity to enjoy the Okanagan lifestyle without delay.
For sale
C$888,800
1056 Caledonia Way, West Kelowna, BC V1Z 3N7
5beds
2,628sqft
Single Family Residence
Built in 1995
9,147 Square Feet Lot
$-- Zestimate®
C$338/sqft
C$-- HOA
What's special
- 82 days |
- 28 |
- 1 |
Zillow last checked:
Listing updated:
Listed by:
JP Letnick,
Oakwyn Realty Okanagan-Letnick Estates,
Dylan Fitzpatrick,
Oakwyn Realty Okanagan-Letnick Estates
Source: Association of Interior REALTORS,MLS®#: 10389662Originating MLS®#: Association of Interior REALTORS
Facts & features
Interior
Bedrooms & bathrooms
- Bedrooms: 5
- Bathrooms: 3
- Full bathrooms: 3
Primary bedroom
- Level: Main
- Area: 178.75 Square Feet
- Dimensions: 13.00x13.75
Bedroom
- Level: Basement
- Area: 176.51 Square Feet
- Dimensions: 14.92x11.83
Bedroom
- Level: Basement
- Area: 105.06 Square Feet
- Dimensions: 10.25x10.25
Bedroom
- Level: Main
- Area: 131.4 Square Feet
- Dimensions: 13.25x9.92
Bedroom
- Level: Main
- Area: 121.46 Square Feet
- Dimensions: 13.25x9.17
Other
- Features: Three Piece Bathroom
- Level: Main
- Area: 41.49 Square Feet
- Dimensions: 4.83x8.58
Den
- Level: Basement
- Area: 64.24 Square Feet
- Dimensions: 10.42x6.17
Dining room
- Level: Main
- Area: 244.29 Square Feet
- Dimensions: 11.92x20.50
Foyer
- Level: Basement
- Area: 171.07 Square Feet
- Dimensions: 18.17x9.42
Other
- Features: Four Piece Bathroom
- Level: Main
- Area: 44.25 Square Feet
- Dimensions: 9.00x4.92
Other
- Level: Basement
- Area: 91.88 Square Feet
- Dimensions: 11.25x8.17
Kitchen
- Level: Main
- Area: 108.48 Square Feet
- Dimensions: 10.25x10.58
Living room
- Level: Main
- Area: 298.05 Square Feet
- Dimensions: 21.42x13.92
Other
- Description: Breakfast Room
- Level: Main
- Area: 106.6 Square Feet
- Dimensions: 10.75x9.92
Recreation
- Level: Basement
- Area: 180.83 Square Feet
- Dimensions: 18.08x10.00
Heating
- Forced Air, Natural Gas
Cooling
- Central Air
Appliances
- Included: Dryer, Dishwasher, Gas Range, Microwave, Refrigerator, Washer
Features
- Central Vacuum, Den
- Flooring: Hardwood, Linoleum, Partially Carpeted
- Windows: Window Treatments
- Basement: Finished,Separate Entrance
- Number of fireplaces: 1
- Fireplace features: Insert, Gas
Interior area
- Total interior livable area: 2,628 sqft
- Finished area above ground: 1,504
- Finished area below ground: 1,124
Video & virtual tour
Property
Parking
- Total spaces: 8
- Parking features: Additional Parking, Attached, Garage
- Attached garage spaces: 2
- Uncovered spaces: 6
Features
- Levels: Two
- Stories: 2
- Patio & porch: Covered, Deck, Patio
- Exterior features: Balcony, Garden, Sprinkler/Irrigation, Private Yard
- Pool features: None
- Has view: Yes
- View description: Mountain(s), Valley
Lot
- Size: 9,147 Square Feet
- Dimensions: 58.00 x 138.00
- Features: Cul-De-Sac, Irregular Lot, Near Park, Secluded, Sprinklers In Ground
Details
- Parcel number: 017980992
- Zoning: R1
- Special conditions: Standard
Construction
Type & style
- Home type: SingleFamily
- Architectural style: Two Story
- Property subtype: Single Family Residence
Materials
- Stucco, Wood Frame
- Foundation: Concrete Perimeter
- Roof: Asphalt,Shingle
Condition
- New construction: No
- Year built: 1995
Utilities & green energy
- Sewer: Public Sewer
- Water: Public
Community & HOA
Community
- Features: Near Schools, Park, Recreation Area
HOA
- Has HOA: No
Location
- Region: West Kelowna
Financial & listing details
- Price per square foot: C$338/sqft
- Annual tax amount: C$4,031
- Date on market: 6/1/2026
- Cumulative days on market: 439 days
- Ownership: Freehold,Fee Simple
Price history
Price history is unavailable.
Public tax history
Tax history is unavailable.
Climate risks
Neighborhood: V1Z
Nearby schools
GreatSchools rating
No schools nearby
We couldn't find any schools near this home.
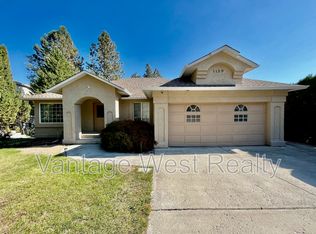
- C$3,2003 bd2 ba1.5k sqft1139A Caledonia Way, West Kelowna, BC V1Z3N7For Rent
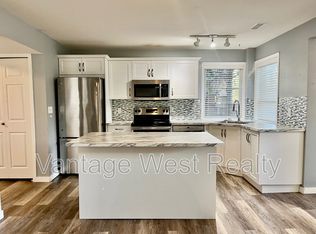
- C$--3 bd1 ba1.2k sqft1139B Caledonia Way, West Kelowna, BC V1Z3N7Off Market
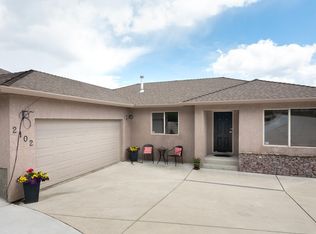
- C$--4 bd3 ba2.5k sqft2102 Horizon Dr, West Kelowna, BC V1Z3Y5Off Market
- C$950,0004 bd3 ba3k sqft1084 Aurora Hts, West Kelowna, BC V1Z4B2For Sale

- C$--2 bd1 ba977 sqft2066B Sunview Dr, West Kelowna, BC V1Z4C2Off Market
- C$--1 bd1 ba-- sqft2231B Sunview Dr, West Kelowna, BC V1Z4C2Off Market
- C$--4 bd3 ba4.3k sqft1020 Aurora Hts, West Kelowna, BC V1Z3N5Off Market
- C$3,1504 bd3 ba-- sqft891A Westview Way, West Kelowna, BC V1Z3Z3For Rent
Similar homes
- C$919,9005 bd3 ba2.1k sqft2545 Crestview Rd, West Kelowna, BC V1Z 1Z4For Sale
 MLS ID #10389705, Trever Florko. Association of Interior REALTORS
 - C$849,9004 bd2 ba2.5k sqft2545 Colleen Rd, West Kelowna, BC V1Z 2K6For Sale
 MLS ID #10396830, Jeremy Engstad. Association of Interior REALTORS
 - C$869,0003 bd2 ba2.1k sqft3079 Ourtoland Rd, West Kelowna, BC V1Z 2J3For Sale
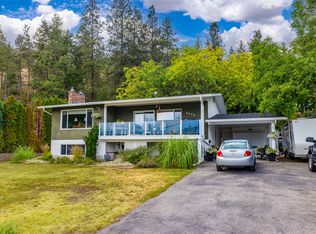 MLS ID #10394783, William Loudoun. Association of Interior REALTORS
 - C$879,0004 bd3 ba2.4k sqft3172 Smith Creek Rd, West Kelowna, BC V4T 1M7For Sale
 Century 21 Canada
 - C$1,199,0005 bd3 ba3.7k sqft1487 Rosewood Dr, West Kelowna, BC V1Z 4B5For SaleMLS ID #10398257, Cal Chepil. Association of Interior REALTORS
- C$760,0005 bd3 ba1.9k sqft2618 Applegreen Ct, West Kelowna, BC V1Z 3K8For SaleMLS ID #10396490, Amy Hackle. Association of Interior REALTORS
- C$1,099,0006 bd4 ba3.4k sqft1977 Covington Cres, West Kelowna, BC V1Z 3M2For SaleMLS ID #10396369, Kevin Chepil. Association of Interior REALTORS
- C$879,0004 bd3 ba2k sqft3140 Coventry Cres, West Kelowna, BC V4T 1E8For SaleMLS ID #10397218, Jas Khunkhun. Association of Interior REALTORS
- C$900,0005 bd3 ba2.5k sqft3752 Glenway Rd, West Kelowna, BC V4T 1E3For SaleMLS ID #10393084, Fil Strycharek. Association of Interior REALTORS
- C$898,0005 bd3 ba2.3k sqft859 Richter St, Kelowna, BC V1Y 2J9For SaleMLS ID #10391878, David Delorme. Association of Interior REALTORS
- C$949,9005 bd3 ba2.8k sqft2185 Shannon Way, West Kelowna, BC V4T 1S2For SaleMLS ID #10395319, Curtis Gedig. Association of Interior REALTORS
- C$1,050,0005 bd4 ba2.8k sqft2281 Shannon Heights Ct, West Kelowna, BC V4T 2V2For SaleMLS ID #10393377, David Delorme. Association of Interior REALTORS
- C$899,0003 bd3 ba2.2k sqft2489 Chieftain Rd, West Kelowna, BC V4T 1N3For SaleMLS ID #10388166, Terri Ann Novello. Association of Interior REALTORS
- C$1,080,0004 bd4 ba2.9k sqft2725 Guidi Rd, West Kelowna, BC V1Z 2K3For SaleMLS ID #10391925, Darcy Fiander. Association of Interior REALTORS
- C$630,0004 bd3 ba2.1k sqft2210 Horizon Dr Unit 35, West Kelowna, BC V1Z 3L4For SaleMLS ID #10393511, Elaine Godeghesi. Association of Interior REALTORS
- C$1,048,9006 bd3 ba3k sqft2493 Ironridge Rd, West Kelowna, BC V4T 2Y4For SaleMLS ID #10396679, Justina LeeStolz. Association of Interior REALTORS
- C$885,0004 bd2 ba2k sqft640 Myron Rd, Kelowna, BC V1X 6V3For SaleMLS ID #10395184, Lisa Moldenhauer. Association of Interior REALTORS
- C$899,5003 bd3 ba2.3k sqft756 Springrose Way, Kelowna, BC V1W 3M2For SaleMLS ID #10390048, Krista Johnstone. Association of Interior REALTORS
- C$965,0005 bd3 ba2.3k sqft2490 Sexsmith Rd, Kelowna, BC V1V 2E9For SaleMLS ID #10395455, Amanda Naomi Tak. Association of Interior REALTORS
- C$874,9004 bd3 ba2.3k sqft5245 Sutherland Rd, Peachland, BC V0H 1X2For SaleMLS ID #10393621, Ben Hack. Association of Interior REALTORS
