INVESTOR ALERT!!! Priced well below assessed value. Great deal on this amazing and totally updated home in Aurora Heights — an exclusive gated community where luxury and tranquility meet, offering breathtaking panoramic views of Okanagan Lake, the city, and the surrounding mountains. Perfectly positioned to take full advantage of its setting, with expansive windows that fill the interior with natural light and frame the stunning scenery beyond. Inside, the home has been freshly painted throughout, complemented by new flooring and brand-new appliances that lend a fresh, modern feel. The lighting has been thoughtfully updated, enhancing the ambiance in every room and highlighting the home’s bright and inviting character. With 4 bedrooms, 3 bathrooms, and a spacious media room, this home is ideal for both everyday living and entertaining. Two large decks provide exceptional outdoor spaces to relax or gather with friends while enjoying the captivating views. The large 550 sqft crawl space with 6’ ceilings offers an abundance of convenient storage. Situated on over one-third of an acre, the property includes a beautifully landscaped front yard and a natural forested area in the back — perfect for those who appreciate a touch of nature and privacy. Set within one of the area’s most desirable gated neighbourhoods, this home combines style, comfort, and stunning vistas — a true retreat above the lake. Tenants in place with lease until 2028.
For sale
C$950,000
1084 Aurora Hts, West Kelowna, BC V1Z 4B2
4beds
3,034sqft
Single Family Residence
Built in 2003
0.37 Acres Lot
$-- Zestimate®
C$313/sqft
C$90/mo HOA
What's special
Freshly painted throughoutNew flooringBrand-new appliancesBright and inviting characterSpacious media roomBeautifully landscaped front yard
- 57 days |
- 87 |
- 6 |
Zillow last checked:
Listing updated:
Listed by:
Karen Mustard,
Coldwell Banker Horizon Realty
Source: Association of Interior REALTORS,MLS®#: 10392167Originating MLS®#: Association of Interior REALTORS
Facts & features
Interior
Bedrooms & bathrooms
- Bedrooms: 4
- Bathrooms: 3
- Full bathrooms: 2
- 1/2 bathrooms: 1
Primary bedroom
- Level: Main
- Dimensions: 13.58x16.67
Bedroom
- Level: Lower
- Dimensions: 12.00x13.08
Bedroom
- Level: Lower
- Dimensions: 12.92x13.58
Bedroom
- Level: Main
- Dimensions: 10.42x10.08
Other
- Features: Five Piece Bathroom
- Level: Main
- Dimensions: 8.92x20.92
Other
- Level: Lower
- Dimensions: 20.42x18.50
Bonus room
- Level: Lower
- Dimensions: 12.58x18.83
Dining room
- Level: Main
- Dimensions: 9.92x10.92
Family room
- Level: Lower
- Dimensions: 19.67x27.00
Other
- Features: Four Piece Bathroom
- Level: Lower
- Dimensions: 8.17x4.83
Half bath
- Features: Two Piece Bathroom
- Level: Main
- Dimensions: 7.42x5.58
Kitchen
- Level: Main
- Dimensions: 13.83x12.67
Laundry
- Features: Additional Living Quarters
- Level: Main
- Dimensions: 6.75x4.92
Living room
- Level: Main
- Dimensions: 17.08x21.33
Other
- Description: Bar
- Level: Lower
- Dimensions: 4.92x11.67
Other
- Description: Garage
- Level: Main
- Dimensions: 18.92x20.83
Heating
- Forced Air
Cooling
- Central Air
Appliances
- Laundry: In Unit
Features
- Basement: Full,Finished
- Has fireplace: No
Interior area
- Total interior livable area: 3,034 sqft
- Finished area above ground: 1,402
- Finished area below ground: 1,632
Video & virtual tour
Property
Parking
- Total spaces: 2
- Parking features: Attached, Garage
- Attached garage spaces: 2
- Details: Strata Parking Type:Part of Strata/Assoc Lot
Features
- Levels: Two
- Stories: 2
- Pool features: None
Lot
- Size: 0.37 Acres
Details
- Parcel number: 027710734
- Zoning: R1
- Special conditions: Standard
Construction
Type & style
- Home type: SingleFamily
- Architectural style: Ranch
- Property subtype: Single Family Residence
Condition
- New construction: No
- Year built: 2003
Utilities & green energy
- Sewer: Public Sewer
- Water: Irrigation District
Community & HOA
HOA
- Has HOA: No
- HOA fee: C$90 monthly
Location
- Region: West Kelowna
Financial & listing details
- Price per square foot: C$313/sqft
- Annual tax amount: C$4,728
- Date on market: 6/19/2026
- Cumulative days on market: 58 days
- Ownership: Freehold,Bare Land Strata
Price history
Price history is unavailable.
Public tax history
Tax history is unavailable.
Climate risks
Neighborhood: V1Z
Nearby schools
GreatSchools rating
No schools nearby
We couldn't find any schools near this home.
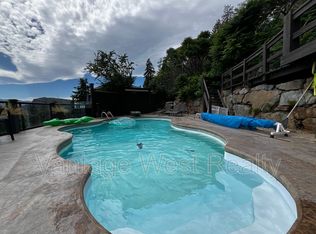
- C$--4 bd3 ba4.3k sqft1020 Aurora Hts, West Kelowna, BC V1Z3N5Off Market
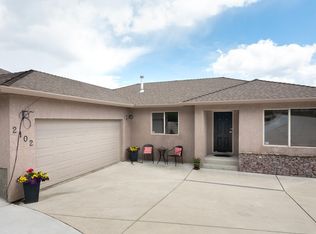
- C$--4 bd3 ba2.5k sqft2102 Horizon Dr, West Kelowna, BC V1Z3Y5Off Market
- C$888,8005 bd3 ba2.6k sqft1056 Caledonia Way, West Kelowna, BC V1Z3N7For Sale

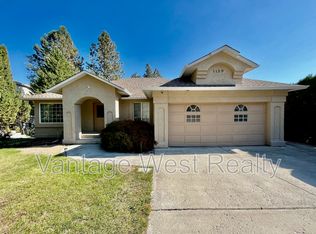
- C$3,2003 bd2 ba1.5k sqft1139A Caledonia Way, West Kelowna, BC V1Z3N7For Rent
- C$--3 bd1 ba1.2k sqft1139B Caledonia Way, West Kelowna, BC V1Z3N7Off Market
- C$1,099,0006 bd4 ba3.4k sqft1977 Covington Cres, West Kelowna, BC V1Z3M2For Sale
- C$--2 bd1 ba-- sqft830 Westview Way #30, West Kelowna, BC V1Z3Z3Off Market
- C$--1 bd1 ba680 sqft891B Westview Way, West Kelowna, BC V1Z3Z3Off Market
Similar homes
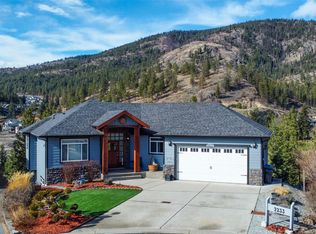
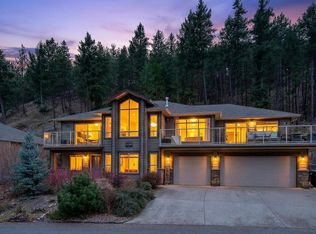
- C$963,8004 bd3 ba2.6k sqft2233 Helgason Dr, West Kelowna, BC V4T 2W9For Sale
 MLS ID #10395451, Glenn Szabo. Association of Interior REALTORS
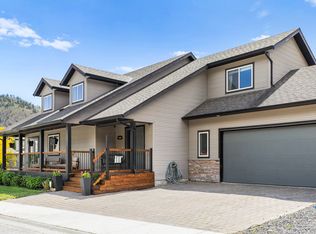
 - C$1,199,9005 bd3 ba3.7k sqft1487 Rosewood Dr, West Kelowna, BC V1Z 4B5For Sale
 MLS ID #10375075, Cal Chepil. Association of Interior REALTORS
 - C$949,0004 bd4 ba3.1k sqft2079 Shelby Cres, West Kelowna, BC V4T 3A9For Sale
 MLS ID #10394615, Jolene Iglesias. Association of Interior REALTORS
 - C$949,9005 bd3 ba2.8k sqft2185 Shannon Way, West Kelowna, BC V4T 1S2For Sale
 MLS ID #10395319, Curtis Gedig. Association of Interior REALTORS
 - C$1,048,9006 bd3 ba3k sqft2493 Ironridge Rd, West Kelowna, BC V4T 2Y4For SaleMLS ID #10396679, Justina LeeStolz. Association of Interior REALTORS
- C$1,020,0005 bd4 ba2.5k sqft2600 Paramount Dr, West Kelowna, BC V4T 3M6For SaleMLS ID #10396759, David Delorme. Association of Interior REALTORS
- C$1,050,0005 bd4 ba2.8k sqft2281 Shannon Heights Ct, West Kelowna, BC V4T 2V2For SaleMLS ID #10393377, David Delorme. Association of Interior REALTORS
- C$1,054,8005 bd3 ba2.5k sqft2420 Tallus Heights Dr, West Kelowna, BC V4T 3M2For SaleMLS ID #10395972, Michael Singleton. Association of Interior REALTORS
- C$1,198,0004 bd3 ba3k sqft3085 Lakeview Cove Rd, West Kelowna, BC V1Z 3P6For SaleMLS ID #10387498, Kevin Chepil. Association of Interior REALTORS
- C$879,0004 bd3 ba2k sqft3140 Coventry Cres, West Kelowna, BC V4T 1E8For SaleMLS ID #10397218, Jas Khunkhun. Association of Interior REALTORS
- C$900,0005 bd3 ba2.5k sqft3752 Glenway Rd, West Kelowna, BC V4T 1E3For SaleMLS ID #10393084, Fil Strycharek. Association of Interior REALTORS
- C$1,040,0005 bd4 ba3.2k sqft3085 Riesling Way, West Kelowna, BC V4T 3M7For SaleMLS ID #10395993, Nicole McGillis. Association of Interior REALTORS
- C$949,0005 bd3 ba2.4k sqft880 Tamarack Dr, Kelowna, BC V1X 5M1For SaleMLS ID #10389381, Amar Grewal. Association of Interior REALTORS
- C$799,0004 bd3 ba2.6k sqft3463 Logan Rd, West Kelowna, BC V4T 1N6For SaleMLS ID #10390297, Nicole McGillis. Association of Interior REALTORS
- C$849,0005 bd4 ba2.3k sqft840 Liban Ct, Kelowna, BC V1Y 8B5For SaleMLS ID #10396432, Darla Cooper. Association of Interior REALTORS
- C$949,0004 bd4 ba2.7k sqft614 S Crest Dr, Kelowna, BC V1W 4Y6For SaleMLS ID #10387328, Brent Pay. Association of Interior REALTORS
- C$1,050,0006 bd3 ba2.6k sqft2612 Paramount Dr, West Kelowna, BC V4T 3M2For SaleMLS ID #10391172, Jennifer Rose. Association of Interior REALTORS
- C$898,0005 bd3 ba2.3k sqft859 Richter St, Kelowna, BC V1Y 2J9For SaleMLS ID #10391878, David Delorme. Association of Interior REALTORS
- C$1,249,0004 bd3 ba2.4k sqft2117 Michelle Cres, Tsinstikeptum 10, BC V1Z 2W2For SaleMLS ID #10386085, Grant Good. Association of Interior REALTORS
- C$1,200,0003 bd3 ba2.9k sqft800 Montigny Rd, West Kelowna, BC V1Z 1S2For SaleMLS ID #10394280, Teagan Adams. Association of Interior REALTORS
