Immerse yourself in the charm of this exquisite French country-style home, boasting a picturesque lake view that extends across from a lush vineyard. This nearly new, immaculately maintained residence offers the perfect blend of luxury and serenity. With six spacious bedrooms and three full bathrooms, it provides ample space for both relaxation and entertaining. The open concept living area glows from natural light and features elegant finishes, including hardwood floors, and a gourmet kitchen with gorgeous appliances, quartz countertops, eat at island, and corner pantry. Step outside to the fully covered, oversized front deck, where you can savour the beauty of the lake and vineyard while relaxing in the evening with a glass of wine. Enjoy barbecuing out back on your second patio while the kids and dogs play in the fully fenced yard. The downstairs rec room offers built in plumbing for a wet bar or second kitchen for an optional 2 bed suite. There are 3 additional bedrooms downstairs plus a full bathroom and laundry room. If you are looking for new construction, this home has been lovingly maintained and shows like new with zero wear and tear! Don't miss the opportunity to make this dream home yours and experience the epitome of comfort and elegance in a truly enchanting setting. Live in beautiful, sought after Tallus Ridge with Hiking, Mountain Biking, Golf, and Shannon Lake Park at your door.
For sale
C$1,050,000
2612 Paramount Dr, West Kelowna, BC V4T 3M2
6beds
2,692sqft
Single Family Residence
Built in 2019
7,405 Square Feet Lot
$-- Zestimate®
C$390/sqft
C$-- HOA
What's special
- 50 days |
- 16 |
- 0 |
Zillow last checked:
Listing updated:
Listed by:
Jennifer Rose,
Coldwell Banker Horizon Realty
Source: Association of Interior REALTORS,MLS®#: 10391172Originating MLS®#: Association of Interior REALTORS
Facts & features
Interior
Bedrooms & bathrooms
- Bedrooms: 6
- Bathrooms: 3
- Full bathrooms: 3
Primary bedroom
- Level: Main
- Dimensions: 13.50x12.67
Bedroom
- Level: Main
- Dimensions: 10.33x12.67
Bedroom
- Level: Main
- Dimensions: 11.17x11.00
Bedroom
- Level: Basement
- Dimensions: 13.67x10.00
Bedroom
- Level: Basement
- Dimensions: 13.67x10.67
Bedroom
- Level: Basement
- Dimensions: 14.00x11.00
Other
- Features: Four Piece Bathroom
- Level: Main
- Dimensions: 11.50x5.00
Dining room
- Level: Main
- Dimensions: 11.17x10.50
Foyer
- Level: Basement
- Dimensions: 12.67x5.42
Other
- Features: Four Piece Bathroom
- Level: Main
- Dimensions: 10.33x4.92
Other
- Level: Basement
- Dimensions: 9.00x5.50
Kitchen
- Level: Main
- Dimensions: 13.33x12.00
Laundry
- Level: Basement
- Dimensions: 13.00x6.50
Living room
- Level: Main
- Dimensions: 19.00x18.33
Recreation
- Level: Basement
- Dimensions: 28.00x15.33
Heating
- Natural Gas
Cooling
- Central Air
Features
- First Floor Entry
- Basement: Finished
- Number of fireplaces: 1
- Fireplace features: Gas
Interior area
- Total interior livable area: 2,692 sqft
- Finished area above ground: 1,468
- Finished area below ground: 1,224
Property
Parking
- Total spaces: 5
- Parking features: Attached, Garage
- Attached garage spaces: 2
- Uncovered spaces: 3
Accessibility
- Accessibility features: Accessibility Features
Features
- Levels: Two
- Stories: 2
- Pool features: None
Lot
- Size: 7,405 Square Feet
- Dimensions: 65 x 123
Details
- Parcel number: 030224667
- Zoning: RC3
- Special conditions: Standard
Construction
Type & style
- Home type: SingleFamily
- Property subtype: Single Family Residence
Condition
- New construction: No
- Year built: 2019
Utilities & green energy
- Sewer: Public Sewer
- Water: Public
Community & HOA
HOA
- Has HOA: No
Location
- Region: West Kelowna
Financial & listing details
- Price per square foot: C$390/sqft
- Tax assessed value: C$1,006,000
- Annual tax amount: C$5,215
- Date on market: 6/11/2026
- Cumulative days on market: 109 days
- Inclusions: White Fridge, gas stove, dishwasher, microwave, washer, dryer
- Exclusions: Excluding grey curtains in childs room upstairs. Wall cabinet in Garage and non-attached shelving in garage
- Ownership: Freehold,Fee Simple
Jennifer Rose
Jennifer Rose
By pressing Contact Agent, you agree that the real estate professional identified above may call/text you about your search, which may involve use of automated means and pre-recorded/artificial voices. You don't need to consent as a condition of buying any property, goods, or services. Message/data rates may apply. You also agree to our Terms of Use. Zillow does not endorse any real estate professionals. We may share information about your recent and future site activity with your agent to help them understand what you're looking for in a home.
Price history
Price history is unavailable.
Public tax history
Tax history is unavailable.
Climate risks
Neighborhood: V4T
Nearby schools
GreatSchools rating
No schools nearby
We couldn't find any schools near this home.
- C$1,016,0005 bd4 ba2.5k sqft2600 Paramount Dr, West Kelowna, BC V4T3M6For Sale

- C$1,4952 bd1 ba883 sqft2580B Crown Crest Dr, West Kelowna, BC V4T3M6For Rent
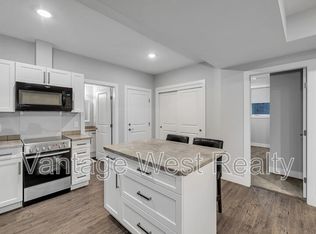
- C$--4 bd2 ba1.5k sqft2580A Crown Crest Dr, West Kelowna, BC V4T3M6Off Market

- C$1,345,0003 bd2 ba2.7k sqft2478 Stone Grove Cres, West Kelowna, BC V4T3A8For Sale
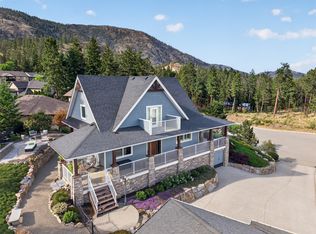
- C$1,595,0004 bd6 ba4.3k sqft2759 Canyon Crest Dr, West Kelowna, BC V4T0E3For Sale
- C$1,425,0004 bd3 ba3k sqft2509 Tallus Heights Dr, West Kelowna, BC V4T3M2For Sale
- C$1,389,0006 bd4 ba3.8k sqft2410 Mountains Hollow Ln, West Kelowna, BC V4T3H5For Sale
- C$1,399,0004 bd3 ba3.1k sqft2387 Tallus Ridge Dr, West Kelowna, BC V4T3A6For Sale
Similar homes
- C$1,016,0005 bd4 ba2.5k sqft2600 Paramount Dr, West Kelowna, BC V4T 3M6For SaleMLS ID #10393458, David Delorme. Association of Interior REALTORS
- C$949,9005 bd3 ba2.8k sqft2185 Shannon Way, West Kelowna, BC V4T 1S2For Sale
 MLS ID #10395319, Curtis Gedig. Association of Interior REALTORS
 - C$1,100,0004 bd3 ba2.3k sqft2330 Shannon Woods Dr, West Kelowna, BC V4T 2P1For Sale
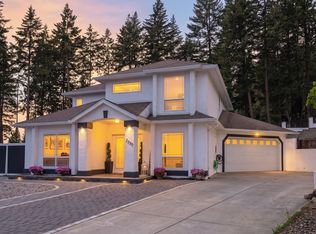 MLS ID #10389357, Nick Hazzi. Association of Interior REALTORS
 - C$949,0004 bd4 ba3.1k sqft2079 Shelby Cres, West Kelowna, BC V4T 3A9For Sale
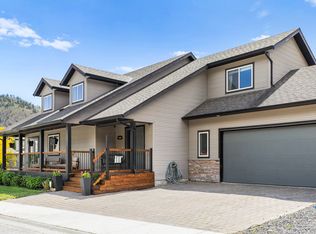 MLS ID #10394615, Jolene Iglesias. Association of Interior REALTORS
 - C$1,099,9955 bd3 ba3k sqft2426 Collingwood Rd, West Kelowna, BC V1Z 2C2For SaleMLS ID #10392650, Rom Houtstra. Association of Interior REALTORS
- C$1,080,0004 bd4 ba2.9k sqft2725 Guidi Rd, West Kelowna, BC V1Z 2K3For SaleMLS ID #10391925, Darcy Fiander. Association of Interior REALTORS
- C$1,345,0003 bd2 ba2.7k sqft2478 Stone Grove Cres, West Kelowna, BC V4T 3A8For SaleMLS ID #10391513, Elaine Godeghesi. Association of Interior REALTORS
- C$919,9005 bd3 ba2.5k sqft3752 Glenway Rd, West Kelowna, BC V4T 1E3For SaleMLS ID #10393084, Fil Strycharek. Association of Interior REALTORS
- C$1,389,0006 bd4 ba3.8k sqft2410 Mountains Hollow Ln, West Kelowna, BC V4T 3H5For SaleMLS ID #10388099, Todd Loeppky. Association of Interior REALTORS
- C$919,9005 bd3 ba2.1k sqft2545 Crestview Rd, West Kelowna, BC V1Z 1Z4For SaleMLS ID #10389705, Trever Florko. Association of Interior REALTORS
- C$1,198,0004 bd3 ba3k sqft3085 Lakeview Cove Rd, West Kelowna, BC V1Z 3P6For SaleMLS ID #10387498, Kevin Chepil. Association of Interior REALTORS
- C$965,0005 bd3 ba2.3k sqft2490 Sexsmith Rd, Kelowna, BC V1V 2E9For SaleMLS ID #10395455, Amanda Naomi Tak. Association of Interior REALTORS
- C$799,0004 bd3 ba2.6k sqft3463 Logan Rd, West Kelowna, BC V4T 1N6For SaleMLS ID #10390297, Nicole McGillis. Association of Interior REALTORS
- C$1,256,0004 bd3 ba3.3k sqft971 Westview Way, Kelowna, BC V1Z 3Y9For SaleMLS ID #10395445, Amy Essington. Association of Interior REALTORS
- C$1,100,0005 bd3 ba3k sqft2321 Lillooet Cres, Kelowna, BC V1V 1T1For SaleMLS ID #10394512, Kevin Chepil. Association of Interior REALTORS
- C$1,049,0003 bd3 ba1.9k sqft682 Cook Rd, Kelowna, BC V1W 3G7For SaleMLS ID #10393565, Chris Veale. Association of Interior REALTORS
- C$1,150,0005 bd4 ba2.6k sqft4632 Gordon Dr, Kelowna, BC V1W 1T6For SaleMLS ID #10393482, David Delorme. Association of Interior REALTORS
- C$1,299,0005 bd4 ba2.9k sqft2842 Copper Ridge Dr, West Kelowna, BC V4T 2X6For SaleMLS ID #10383727, Raj Kandola. Association of Interior REALTORS
- C$1,400,0005 bd4 ba3.3k sqft1863 Horizon Dr, West Kelowna, BC V1Z 3E4For SaleMLS ID #10392899, Adam Smith. Association of Interior REALTORS
- C$1,249,0004 bd3 ba2.4k sqft2117 Michelle Cres, Tsinstikeptum 10, BC V1Z 2W2For SaleMLS ID #10386085, Grant Good. Association of Interior REALTORS
