Welcome to 2842 Copper Ridge Drive! A nearly new modern home in the sought-after Smith Creek community of West Kelowna, offering breathtaking panoramic views of Okanagan Lake, the valley, and surrounding mountains. Featuring a rare rooftop deck with unobstructed views, this architecturally designed home delivers luxury living with exceptional income potential. This 5-bedroom, 4-bathroom property is currently operating as a successful Airbnb, attracting guests seeking a premium Okanagan experience driven by its views, rooftop patio, and modern design. It also offers strong long-term flexibility for personal use or investment. The bright, open-concept main level is designed to capture the views with expansive windows, designer finishes, and seamless indoor-outdoor living. The chef-inspired kitchen features quartz counters, premium appliances, and flows into a spacious living and dining area with electric fireplace. The primary suite is a private retreat with stunning views and a spa-inspired ensuite. Downstairs includes a family room with wet bar, an additional bedroom, and bathroom. A fully self-contained 1-bedroom legal suite with private entrance and separate laundry is currently tenanted, providing stable rental income. Additional features include a double garage with EV charger and hot water on demand. A rare opportunity to own a luxury view home with proven Airbnb success and added income stability in one of West Kelowna’s most desirable neighbourhoods. NO GST!
For sale
C$1,299,000
2842 Copper Ridge Dr, West Kelowna, BC V4T 2X6
5beds
2,916sqft
Single Family Residence
Built in 2023
8,276 Square Feet Lot
$-- Zestimate®
C$445/sqft
C$-- HOA
What's special
Quiet streetExpansive windowsDesigner finishesLarge partially covered deckPrivate walkout backyard
- 173 days
- 46
- 2
Zillow last checked:
Listing updated:
Listed by:
Raj Kandola,
Century 21 Assurance Realty Ltd
Source: Association of Interior REALTORS,MLS®#: 10383727Originating MLS®#: Association of Interior REALTORS
Facts & features
Interior
Bedrooms & bathrooms
- Bedrooms: 5
- Bathrooms: 4
- Full bathrooms: 4
Primary bedroom
- Features: Walk-In Closet(s)
- Level: Main
- Dimensions: 13.25x13.50
Primary bedroom
- Features: Additional Living Quarters
- Level: Lower
- Dimensions: 10.42x10.50
Bedroom
- Level: Lower
- Dimensions: 11.17x11.25
Bedroom
- Level: Main
- Dimensions: 11.50x9.25
Bedroom
- Level: Main
- Dimensions: 10.67x10.25
Other
- Features: Seven Piece Bathroom, Double Vanity
- Level: Main
- Dimensions: 0 x 0
Dining room
- Level: Main
- Dimensions: 12.25x11.08
Dining room
- Features: Additional Living Quarters
- Level: Lower
- Dimensions: 7.00x6.25
Family room
- Features: Wet Bar
- Level: Lower
- Dimensions: 13.33x18.08
Other
- Description: Walk In Shower
- Features: Three Piece Bathroom, Additional Living Quarters
- Level: Lower
- Dimensions: 0 x 0
Other
- Description: Tub Shower
- Features: Four Piece Bathroom
- Level: Lower
- Dimensions: 0 x 0
Other
- Description: Tub Shower
- Features: Four Piece Bathroom
- Level: Main
- Dimensions: 0 x 0
Kitchen
- Features: Kitchen Island
- Level: Main
- Dimensions: 15.08x14.75
Kitchen
- Features: Additional Living Quarters
- Level: Lower
- Dimensions: 10.50x9.50
Laundry
- Level: Main
- Dimensions: 6.25x10.50
Living room
- Level: Main
- Dimensions: 15.42x11.42
Living room
- Features: Additional Living Quarters
- Level: Lower
- Dimensions: 10.58x14.25
Other
- Description: Foyer
- Features: Additional Living Quarters
- Level: Lower
- Dimensions: 5.75x5.00
Heating
- Baseboard, Electric, Forced Air, Natural Gas
Cooling
- Central Air
Appliances
- Included: Built-In Oven, Dryer, Dishwasher, Gas Range, Microwave, Washer
Features
- Wet Bar, Double Vanity, High Ceilings, Kitchen Island
- Flooring: Laminate, Mixed, Tile
- Basement: Full,Finished,Separate Entrance,Walk-Out Access
- Number of fireplaces: 1
- Fireplace features: Electric
Interior area
- Total interior livable area: 2,916 sqft
- Finished area above ground: 1,678
- Finished area below ground: 1,238
Property
Parking
- Total spaces: 6
- Parking features: Attached, Garage, Open
- Attached garage spaces: 2
- Uncovered spaces: 4
Accessibility
- Accessibility features: Accessibility Features
Features
- Levels: Two
- Stories: 2
- Patio & porch: Balcony
- Exterior features: Balcony
- Pool features: None
- Has view: Yes
- View description: Lake, Mountain(s), Panoramic, Valley, Vineyard
- Has water view: Yes
- Water view: Lake
Lot
- Size: 8,276 Square Feet
- Features: Near Golf Course, Near Park, Near Public Transit, Paved, Views
Details
- Parcel number: 031338178
- Zoning: R1
- Special conditions: Standard
Construction
Type & style
- Home type: SingleFamily
- Architectural style: Modern
- Property subtype: Single Family Residence
Materials
- Stone, Stucco, Wood Frame
- Foundation: Concrete Perimeter
- Roof: Asphalt,Shingle
Condition
- New construction: No
- Year built: 2023
Utilities & green energy
- Sewer: Public Sewer
- Water: Public
Community & HOA
Community
- Features: Near Schools, Park, Recreation Area, Shopping
- Security: Smoke Detector(s)
HOA
- Has HOA: No
Location
- Region: West Kelowna
Financial & listing details
- Price per square foot: C$445/sqft
- Annual tax amount: C$5,535
- Date on market: 4/22/2026
- Cumulative days on market: 353 days
- Ownership: Freehold,Fee Simple
Price history
Price history is unavailable.
Public tax history
Tax history is unavailable.
Climate risks
Neighborhood: V4T
Nearby schools
GreatSchools rating
No schools nearby
We couldn't find any schools near this home.

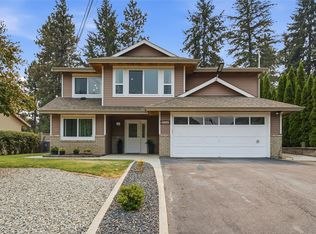
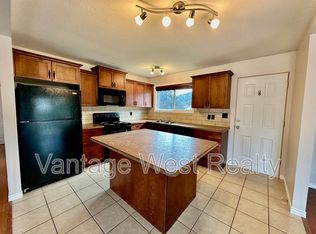
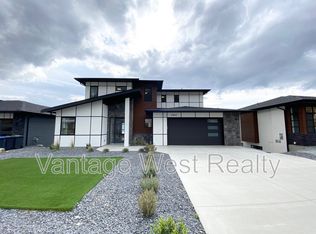
Similar homes
- C$1,299,0004 bd3 ba2.7k sqft2751 Lakeview Rd, West Kelowna, BC V1Z 1Y5For Sale
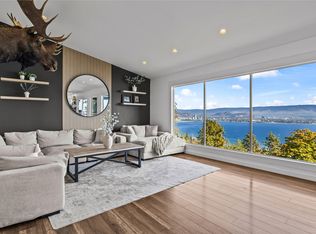 MLS ID #10402822, Nicole McGillis. Association of Interior REALTORS
 - C$1,275,0003 bd2 ba2.7k sqft2478 Stone Grove Cres, West Kelowna, BC V4T 3A8For Sale
 MLS ID #10399358, Elaine Godeghesi. Association of Interior REALTORS
 - C$1,295,0005 bd4 ba3.3k sqft1863 Horizon Dr, West Kelowna, BC V1Z 3E4For Sale
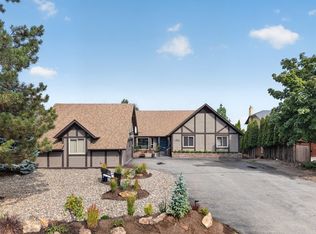 MLS ID #10399789, Adam Smith. Association of Interior REALTORS
 - C$1,033,9006 bd3 ba3k sqft2493 Ironridge Rd, West Kelowna, BC V4T 2Y4For Sale
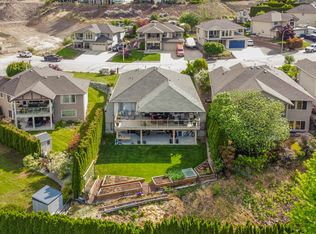 MLS ID #10396679, Justina LeeStolz. Association of Interior REALTORS
