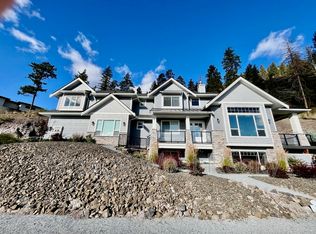
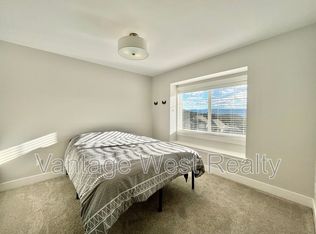
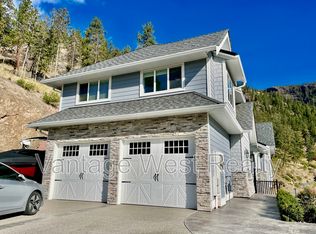
Spacious 5-bedroom, 3-bathroom walk-out rancher in the family-friendly Tallus Ridge community. This beautifully crafted home showcasing sweeping mountain,valley and peek-a-boo lake views. With quality finishes throughout, the open-concept main living area features 11-foot ceilings, hardwood flooring, and a cozy fireplace. The kitchen includes granite countertops, gas range, tile backsplash, and ample cabinetry. The main level offers 3 bedrooms with a spacious primary suite with an ensuite featuring dual vanities and a glass-enclosed shower. Main-floor laundry adds convenience. The fully finished walkout lower level includes two additional bedrooms, a full bathroom, a large recreation room, wet bar, and patio. A separate entrance lends itself to an easy in-law suite conversion. Step onto the oversized covered deck to bright mornings and cool evenings with it's SE exposure. Outside, the landscaped yard features low-maintenance, irrigated garden beds. A double-car garage plus three additional laneway parking spots provide room for vehicles and toys. Located in one of West Kelowna's most desirable neighbourhoods with immediate access to endless multi-use trails, this exceptional home offers the perfect blend of luxury, comfort, and lifestyle. All information deemed reliable but should be verified by Buyer(s)/Buyer's Agent.
For sale
C$1,054,800
2420 Tallus Heights Dr, West Kelowna, BC V4T 3M2
5beds
2,584sqft
Single Family Residence
Built in 2014
6,534 Square Feet Lot
$-- Zestimate®
C$408/sqft
C$-- HOA
What's special
Quality finishes throughoutHardwood flooringCozy fireplaceKitchen includes granite countertopsGas rangeTile backsplashAmple cabinetry
- 21 days |
- 24 |
- 1 |
Zillow last checked:
Listing updated:
Listed by:
Michael Singleton,
Century 21 Assurance Realty Ltd
Source: Association of Interior REALTORS,MLS®#: 10395972Originating MLS®#: Association of Interior REALTORS
Facts & features
Interior
Bedrooms & bathrooms
- Bedrooms: 5
- Bathrooms: 3
- Full bathrooms: 3
Primary bedroom
- Level: Main
- Area: 168 Square Feet
- Dimensions: 11.83x13.83
Bedroom
- Level: Basement
- Area: 136.5 Square Feet
- Dimensions: 10.58x14.08
Bedroom
- Level: Main
- Area: 110 Square Feet
- Dimensions: 10.92x12.42
Bedroom
- Level: Main
- Area: 110 Square Feet
- Dimensions: 9.92x10.92
Bedroom
- Level: Basement
- Area: 136.5 Square Feet
- Dimensions: 12.42x9.67
Other
- Features: Four Piece Bathroom
- Level: Main
- Dimensions: 5.33x12.42
Dining room
- Level: Main
- Area: 124.25 Square Feet
- Dimensions: 9.00x10.25
Family room
- Level: Basement
- Area: 568.28 Square Feet
- Dimensions: 30.25x19.08
Other
- Features: Four Piece Bathroom
- Level: Basement
- Dimensions: 11.00x8.08
Other
- Features: Four Piece Bathroom
- Level: Main
- Dimensions: 7.42x4.83
Kitchen
- Level: Main
- Area: 105 Square Feet
- Dimensions: 10.50x10.25
Laundry
- Level: Main
- Dimensions: 8.08x5.50
Living room
- Level: Main
- Area: 226.67 Square Feet
- Dimensions: 13.75x15.58
Storage room
- Level: Basement
- Dimensions: 7.92x7.42
Heating
- Forced Air, Natural Gas
Cooling
- Central Air
Appliances
- Included: Dryer, Dishwasher, Gas Range, Microwave, Refrigerator, Washer
Features
- Central Vacuum Rough-In, Kitchen Island
- Flooring: Hardwood, Partially Carpeted, Tile
- Windows: Window Treatments
- Basement: Full,Finished,Separate Entrance,Walk-Out Access
- Number of fireplaces: 1
- Fireplace features: Decorative, Electric
Interior area
- Total interior livable area: 2,584 sqft
- Finished area above ground: 1,409
- Finished area below ground: 1,175
Property
Parking
- Total spaces: 4
- Parking features: Additional Parking, Attached, Garage
- Attached garage spaces: 2
- Uncovered spaces: 2
Features
- Levels: One
- Stories: 1
- Patio & porch: Covered, Deck, Patio, Porch
- Exterior features: Sprinkler/Irrigation
- Pool features: None
- Has view: Yes
- View description: Lake, Mountain(s)
- Has water view: Yes
- Water view: Lake
Lot
- Size: 6,534 Square Feet
- Dimensions: 52.00 x 100.00
- Features: Sprinklers In Ground
Details
- Parcel number: 029260043
- Zoning: RC3
- Special conditions: Standard
Construction
Type & style
- Home type: SingleFamily
- Architectural style: Ranch
- Property subtype: Single Family Residence
Materials
- Fiber Cement, Wood Frame
- Foundation: Concrete Perimeter
- Roof: Asphalt,Shingle
Condition
- New construction: No
- Year built: 2014
Utilities & green energy
- Sewer: Public Sewer
- Water: Public
Community & HOA
HOA
- Has HOA: No
Location
- Region: West Kelowna
Financial & listing details
- Price per square foot: C$408/sqft
- Annual tax amount: C$4,705
- Date on market: 8/5/2026
- Cumulative days on market: 22 days
- Ownership: Freehold,Fee Simple
Price history
Price history is unavailable.
Public tax history
Tax history is unavailable.
Climate risks
Neighborhood: V4T
Nearby schools
GreatSchools rating
No schools nearby
We couldn't find any schools near this home.
- C$--1 bd1 ba-- sqft2460B Tallus Heights Dr, West Kelowna, BC V4T3M2Off Market
- C$--1 bd1 ba-- sqft2460 Tallus Heights Dr, West Kelowna, BC V4T3M2Off Market
- C$--1 bd1 ba-- sqft2460 Tallus Heights Dr #1, West Kelowna, BC V4T3M2Off Market
- C$1,050,0005 bd4 ba2.8k sqft2281 Shannon Heights Ct, West Kelowna, BC V4T2V2For Sale

- C$499,0002 bd2 ba1.1k sqft2470 Tuscany Dr UNIT 405, West Kelowna, BC V4T3G8For Sale
- C$1,4952 bd1 ba883 sqft2580B Crown Crest Dr, West Kelowna, BC V4T3M6For Rent
- C$--4 bd2 ba1.5k sqft2580A Crown Crest Dr, West Kelowna, BC V4T3M6Off Market
- C$1,395,0003 bd2 ba1.6k sqft2568 Tuscany Dr, West Kelowna, BC V4T3B6For Sale
Similar homes
- C$1,048,9006 bd3 ba3k sqft2493 Ironridge Rd, West Kelowna, BC V4T 2Y4For Sale
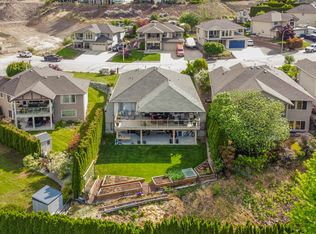 MLS ID #10396679, Justina LeeStolz. Association of Interior REALTORS
 - C$1,150,0004 bd3 ba3k sqft3085 Lakeview Cove Rd, West Kelowna, BC V1Z 3P6For Sale
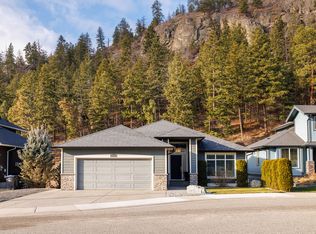 MLS ID #10398646, Kevin Chepil. Association of Interior REALTORS
 - C$963,8004 bd3 ba2.6k sqft2233 Helgason Dr, West Kelowna, BC V4T 2W9For Sale
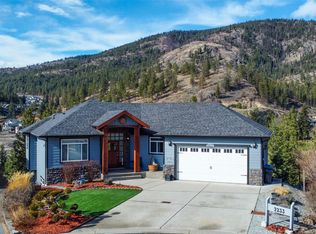 MLS ID #10395451, Glenn Szabo. Association of Interior REALTORS
 - C$1,199,0005 bd3 ba3.7k sqft1487 Rosewood Dr, West Kelowna, BC V1Z 4B5For Sale
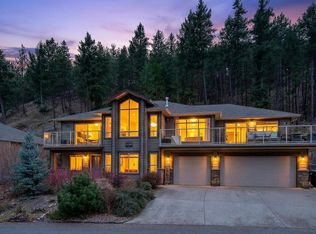 MLS ID #10398257, Cal Chepil. Association of Interior REALTORS
 - C$949,9005 bd3 ba2.8k sqft2185 Shannon Way, West Kelowna, BC V4T 1S2For SaleMLS ID #10395319, Curtis Gedig. Association of Interior REALTORS
- C$949,0004 bd4 ba3.1k sqft2079 Shelby Cres, West Kelowna, BC V4T 3A9For SaleMLS ID #10394615, Jolene Iglesias. Association of Interior REALTORS
- C$1,099,9955 bd3 ba3k sqft2426 Collingwood Rd, West Kelowna, BC V1Z 2C2For SaleMLS ID #10392650, Rom Houtstra. Association of Interior REALTORS
- C$1,080,0004 bd4 ba2.9k sqft2725 Guidi Rd, West Kelowna, BC V1Z 2K3For SaleMLS ID #10391925, Darcy Fiander. Association of Interior REALTORS
- C$950,0004 bd3 ba3k sqft1084 Aurora Hts, West Kelowna, BC V1Z 4B2For SaleMLS ID #10392167, Karen Mustard. Association of Interior REALTORS
- C$849,0004 bd2 ba2k sqft2232 Witt Rd, West Kelowna, BC V4T 2C5For SaleMLS ID #10398729, Sascha Heinrich. Association of Interior REALTORS
- C$1,345,0003 bd2 ba2.7k sqft2478 Stone Grove Cres, West Kelowna, BC V4T 3A8For SaleMLS ID #10391513, Elaine Godeghesi. Association of Interior REALTORS
- C$900,0005 bd3 ba2.5k sqft3752 Glenway Rd, West Kelowna, BC V4T 1E3For SaleMLS ID #10393084, Fil Strycharek. Association of Interior REALTORS
- C$879,0004 bd3 ba2k sqft3140 Coventry Cres, West Kelowna, BC V4T 1E8For SaleMLS ID #10397218, Jas Khunkhun. Association of Interior REALTORS
- C$1,395,0003 bd2 ba1.6k sqft2568 Tuscany Dr, West Kelowna, BC V4T 3B6For SaleMLS ID #10378603, David Delorme. Association of Interior REALTORS
- C$799,0004 bd3 ba2.6k sqft3463 Logan Rd, West Kelowna, BC V4T 1N6For SaleMLS ID #10390297, Nicole McGillis. Association of Interior REALTORS
- C$760,0005 bd3 ba1.9k sqft2618 Applegreen Ct, West Kelowna, BC V1Z 3K8For SaleMLS ID #10396490, Amy Hackle. Association of Interior REALTORS
- C$1,099,0006 bd4 ba3k sqft363 Providence Ave, Kelowna, BC V1W 4Y7For SaleMLS ID #10392245, JP Letnick. Association of Interior REALTORS
- C$1,249,0004 bd3 ba2.4k sqft2117 Michelle Cres, Tsinstikeptum 10, BC V1Z 2W2For SaleMLS ID #10386085, Grant Good. Association of Interior REALTORS
- C$1,150,0005 bd4 ba2.6k sqft4632 Gordon Dr, Kelowna, BC V1W 1T6For SaleMLS ID #10393482, David Delorme. Association of Interior REALTORS
- C$1,129,0004 bd3 ba3.1k sqft4450 Gordon Dr #105, Kelowna, BC V1W 1T1For SaleMLS ID #10396992, Brent Pay. Association of Interior REALTORS
