Unique one of a kind opportunity! To any golfers, builders, or families looking for generational living, this one is for you. Situated off the #17 Green at Shannon lake Golf Club, this rancher with basement features stunning golf course views and easy subdivision potential. You will appreciate the home's high ceilings and large primary suite with walk in closet, 5 piece bathroom and access to the oversized covered patio. Subtle luxuries like an impressive entrance door, gas fireplace, and hardwood floors that transition into the open concept kitchen with quartz, stainless steel and an abundance of cabinetry finish off the space. The suitable unfinished basement and the easily accessible yard space are open for your creativity with plenty of room for a pool. Years ago, these 2 lots were combined into one. With options to either leave them together, build on what is there, or subdivide to construct the modern golf course home of your dreams, this really is a one of a kind opportunity.
For sale
C$1,395,000
2568 Tuscany Dr, West Kelowna, BC V4T 3B6
3beds
1,683sqft
Single Family Residence
Built in 2010
0.38 Acres Lot
$-- Zestimate®
C$829/sqft
C$-- HOA
What's special
- 170 days |
- 7 |
- 0 |
Likely to sell faster than
Zillow last checked:
Listing updated:
Listed by:
David Delorme,
Coldwell Banker Horizon Realty,
Kathy York,
Oakwyn Realty Okanagan
Source: Association of Interior REALTORS,MLS®#: 10378603Originating MLS®#: Association of Interior REALTORS
Facts & features
Interior
Bedrooms & bathrooms
- Bedrooms: 3
- Bathrooms: 2
- Full bathrooms: 2
Primary bedroom
- Level: Main
- Dimensions: 15.08x20.92
Bedroom
- Level: Main
- Dimensions: 13.33x11.67
Bedroom
- Level: Main
- Dimensions: 11.17x12.00
Other
- Features: Five Piece Bathroom
- Level: Main
- Dimensions: 9.58x8.00
Dining room
- Level: Main
- Dimensions: 12.08x17.00
Foyer
- Level: Main
- Dimensions: 7.08x12.17
Other
- Features: Four Piece Bathroom
- Level: Main
- Dimensions: 9.58x5.42
Kitchen
- Level: Main
- Dimensions: 12.08x12.83
Laundry
- Level: Main
- Dimensions: 6.08x7.00
Living room
- Level: Main
- Dimensions: 11.08x22.67
Other
- Description: Garage
- Level: Main
- Dimensions: 21.08x27.42
Heating
- Forced Air
Cooling
- Central Air
Appliances
- Included: Dryer, Dishwasher, Electric Range, Microwave, Refrigerator, Washer
Features
- Central Vacuum, High Ceilings, Kitchen Island
- Flooring: Carpet, Hardwood
- Basement: Unfinished
- Number of fireplaces: 1
- Fireplace features: Gas
Interior area
- Total interior livable area: 1,683 sqft
- Finished area above ground: 1,683
- Finished area below ground: 0
Video & virtual tour
Property
Parking
- Total spaces: 5
- Parking features: Attached, Garage
- Attached garage spaces: 2
- Uncovered spaces: 3
Features
- Levels: Two
- Stories: 2
- Patio & porch: Covered, Balcony
- Exterior features: Balcony
- Pool features: None
- Has view: Yes
- View description: Golf Course, Mountain(s)
Lot
- Size: 0.38 Acres
- Dimensions: 129 x 130
- Features: Dead End, Easy Access, Near Golf Course, Level, Near Park, Near Public Transit, Views
Details
- Parcel number: 030107571
- Zoning: R1
- Special conditions: Standard
Construction
Type & style
- Home type: SingleFamily
- Architectural style: Ranch
- Property subtype: Single Family Residence
Materials
- Fiber Cement, Wood Frame
- Foundation: Concrete Perimeter
- Roof: Asphalt,Shingle
Condition
- New construction: No
- Year built: 2010
Utilities & green energy
- Sewer: Public Sewer
- Water: Public
- Utilities for property: High Speed Internet Available
Community & HOA
Community
- Features: Near Schools, Park, Recreation Area
HOA
- Has HOA: No
Location
- Region: West Kelowna
Financial & listing details
- Price per square foot: C$829/sqft
- Annual tax amount: C$6,251
- Date on market: 3/10/2026
- Cumulative days on market: 171 days
- Listing terms: Cash
- Ownership: Freehold,Fee Simple
Price history
Price history is unavailable.
Public tax history
Tax history is unavailable.
Climate risks
Neighborhood: V4T
Nearby schools
GreatSchools rating
No schools nearby
We couldn't find any schools near this home.
- C$--3 bd3 ba1.7k sqft2331 Tallus Ridge Dr #4, West Kelowna, BC V4T3B6Off Market

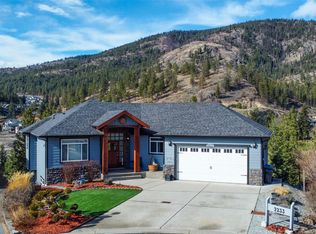
- C$963,8004 bd3 ba2.6k sqft2233 Helgason Dr, West Kelowna, BC V4T2W9For Sale
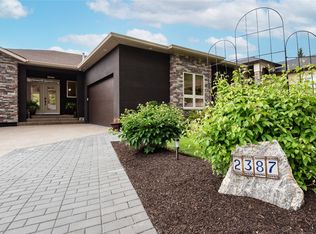
- C$1,359,0004 bd3 ba3.1k sqft2387 Tallus Ridge Dr, West Kelowna, BC V4T3A6For Sale
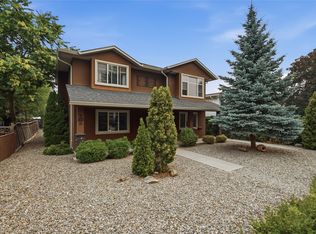
- C$529,9002 bd2 ba1.2k sqft2226 Golf Course Dr, West Kelowna, BC V4T2V4For Sale

- C$789,0002 bd3 ba1.7k sqft2735 Shannon Lake Rd #412, West Kelowna, BC V4T1V6For Sale
- C$439,9002 bd2 ba1k sqft2470 Tuscany Dr UNIT 103, West Kelowna, BC V4T3G8For Sale
- C$499,0002 bd2 ba1.1k sqft2470 Tuscany Dr UNIT 405, West Kelowna, BC V4T3G8For Sale
- C$739,0003 bd3 ba1.7k sqft2735 Shannon Lake Rd #503, West Kelowna, BC V4T0G5For Sale
Similar homes
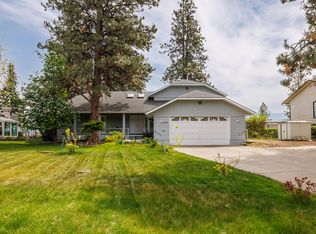
- C$1,389,0004 bd3 ba2.5k sqft560 Christleton Ave, Kelowna, BC V1Y 5J2For Sale
 MLS ID #10397230, Jas Khunkhun. Association of Interior REALTORS
 - C$1,249,0004 bd3 ba2.4k sqft2117 Michelle Cres, Tsinstikeptum 10, BC V1Z 2W2For Sale
 MLS ID #10386085, Grant Good. Association of Interior REALTORS
 - C$1,349,0004 bd3 ba1.7k sqft741 Turner Rd, Kelowna, BC V1W 2L1For Sale
 MLS ID #10397485, Seth Cowie. Association of Interior REALTORS
 - C$849,0004 bd2 ba2k sqft2232 Witt Rd, West Kelowna, BC V4T 2C5For Sale
 MLS ID #10398729, Sascha Heinrich. Association of Interior REALTORS
 - C$1,495,0003 bd2 ba1.8k sqft353 S Clifton Rd, Kelowna, BC V1V 1A4For SaleMLS ID #10395435, Kelley Van Hees. Association of Interior REALTORS
- C$869,0003 bd2 ba2.1k sqft3079 Ourtoland Rd, West Kelowna, BC V1Z 2J3For SaleMLS ID #10394783, William Loudoun. Association of Interior REALTORS
- C$769,0004 bd2 ba1.9k sqft2643 Applegreen Ct, West Kelowna, BC V1Z 3K8For SaleMLS ID #10393855, Terri Ann Novello. Association of Interior REALTORS
- C$760,0005 bd3 ba1.9k sqft2618 Applegreen Ct, West Kelowna, BC V1Z 3K8For SaleMLS ID #10396490, Amy Hackle. Association of Interior REALTORS
- C$879,0004 bd3 ba2k sqft3140 Coventry Cres, West Kelowna, BC V4T 1E8For SaleMLS ID #10397218, Jas Khunkhun. Association of Interior REALTORS
- C$1,850,0004 bd3 ba1.6k sqft1428 Green Bay Rd, West Kelowna, BC V4T 2B8For SaleMLS ID #10396162, David Delorme. Association of Interior REALTORS
- C$919,9005 bd3 ba2.1k sqft2545 Crestview Rd, West Kelowna, BC V1Z 1Z4For SaleMLS ID #10389705, Trever Florko. Association of Interior REALTORS
- C$1,299,0004 bd3 ba1.9k sqft1525 Friesen Rd, Kelowna, BC V1X 4X7For SaleMLS ID #10383970, Raj Kandola. Association of Interior REALTORS
- C$750,0003 bd2 ba1.9k sqft3163 McCoy Rd, West Kelowna, BC V4T 1A8For SaleMLS ID #10385946, Jackson Penney. Association of Interior REALTORS
- C$729,9004 bd3 ba2.2k sqft3853 Glenway Rd, West Kelowna, BC V4T 1C9For SaleMLS ID #10382623, Stephen Janzen. Association of Interior REALTORS
- C$709,0004 bd3 ba1.7k sqft3472 Parklane Rd, West Kelowna, BC V4T 1B8For SaleMLS ID #10383719, Jas Khunkhun. Association of Interior REALTORS
- C$749,0004 bd2 ba2.2k sqft3283 McMahon Rd, West Kelowna, BC V4T 1W6For SaleMLS ID #10383962, Jas Khunkhun. Association of Interior REALTORS
- C$1,149,0005 bd3 ba2.4k sqft863 Hammer Ave, Kelowna, BC V1W 2B7For SaleMLS ID #10395871, Brittany Loney. Association of Interior REALTORS
- C$759,9004 bd3 ba2.3k sqft3281 McIver Rd, West Kelowna, BC V4T 1G2For SaleMLS ID #10383877, Justina LeeStolz. Association of Interior REALTORS
- C$900,0005 bd3 ba2.5k sqft3752 Glenway Rd, West Kelowna, BC V4T 1E3For SaleMLS ID #10393084, Fil Strycharek. Association of Interior REALTORS
- C$1,399,0002 bd3 ba1.4k sqft3756 Lakeshore Rd Unit 18, Kelowna, BC V1W 3L4For SaleMLS ID #10381502, Alyssa Miller. Association of Interior REALTORS
