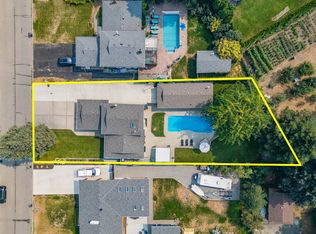
Location! Location! Location! Two beautiful homes on one lot! This exceptional property features a newer main home plus a private carriage house—an ideal opportunity for multi-generational living, extended family, or rental income. The spacious two-storey main home offers 4 bedrooms, 3 bathrooms, a bright open-concept living area, modern kitchen with island, dining room, family room, laundry, covered deck, and double garage.
The charming carriage house provides 2 bedrooms, 1 bathroom, a comfortable living room, dining area, kitchen, and its own single garage on one level—perfect for guests, family, or tenants. Enjoy the ultimate convenience of being within walking distance to Kelowna General Hospital, the lake, parks, shops, schools, and all that downtown Kelowna and Pandosy Village have to offer. Two quality homes, endless possibilities, and a location that checks every box. Don't miss this rare opportunity—this one won't last!
For sale
C$1,398,000
560 Christleton Ave, Kelowna, BC V1Y 5J2
4beds
2,523sqft
Single Family Residence
Built in 2013
6,098 Square Feet Lot
$-- Zestimate®
C$554/sqft
C$-- HOA
What's special
Spacious two-storey main homeModern kitchen with islandDining roomFamily roomCovered deckDouble garage
- 48 days
- 37
- 0
Zillow last checked:
Listing updated:
Listed by:
Jas Khunkhun,
Oakwyn Realty Okanagan
Source: Association of Interior REALTORS,MLS®#: 10397230Originating MLS®#: Association of Interior REALTORS
Facts & features
Interior
Bedrooms & bathrooms
- Bedrooms: 4
- Bathrooms: 3
- Full bathrooms: 3
Primary bedroom
- Level: Second
- Dimensions: 12.33x11.08
Primary bedroom
- Features: Additional Living Quarters
- Level: Main
- Dimensions: 11.00x10.75
Bedroom
- Level: Main
- Dimensions: 13.00x9.67
Bedroom
- Level: Main
- Dimensions: 12.08x9.00
Bedroom
- Level: Second
- Dimensions: 13.00x9.67
Bedroom
- Features: Additional Living Quarters
- Level: Main
- Dimensions: 10.83x10.08
Other
- Level: Second
- Dimensions: 0 x 0
Dining room
- Level: Second
- Dimensions: 9.00x12.17
Dining room
- Features: Additional Living Quarters
- Level: Main
- Dimensions: 9.00x10.00
Family room
- Level: Main
- Dimensions: 11.25x12.25
Other
- Level: Main
- Dimensions: 0 x 0
Other
- Level: Main
- Dimensions: 0 x 0
Other
- Features: Additional Living Quarters
- Level: Main
- Dimensions: 0 x 0
Kitchen
- Level: Second
- Dimensions: 10.00x14.00
Kitchen
- Features: Additional Living Quarters
- Level: Main
- Dimensions: 11.67x8.00
Laundry
- Level: Main
- Dimensions: 8.58x5.42
Living room
- Level: Second
- Dimensions: 14.00x12.17
Living room
- Features: Additional Living Quarters
- Level: Main
- Dimensions: 12.00x11.83
Heating
- Baseboard, Electric, Forced Air, Natural Gas
Cooling
- Central Air, Wall Unit(s)
Features
- Basement: Full
- Has fireplace: No
Interior area
- Total interior livable area: 2,523 sqft
- Finished area above ground: 1,748
- Finished area below ground: 775
Property
Parking
- Total spaces: 7
- Parking features: Attached, Garage, Garage Door Opener, Rear/Side/Off Street
- Attached garage spaces: 3
- Uncovered spaces: 4
Features
- Levels: Two
- Stories: 2
- Pool features: None
Lot
- Size: 6,098 Square Feet
Details
- Additional structures: Residence
- Parcel number: 010853600
- Zoning: MF4
- Special conditions: Standard
Construction
Type & style
- Home type: SingleFamily
- Architectural style: Ranch,Two Story
- Property subtype: Single Family Residence
Materials
- Stucco
- Roof: Asphalt,Shingle
Condition
- New construction: No
- Year built: 2013
Utilities & green energy
- Sewer: Public Sewer
- Water: Public
Community & HOA
HOA
- Has HOA: No
Location
- Region: Kelowna
Financial & listing details
- Price per square foot: C$554/sqft
- Annual tax amount: C$5,688
- Date on market: 8/7/2026
- Cumulative days on market: 49 days
- Ownership: Freehold,Fee Simple
Price history
Price history is unavailable.
Public tax history
Tax history is unavailable.
Climate risks
Neighborhood: Pandosy
Nearby schools
GreatSchools rating
No schools nearby
We couldn't find any schools near this home.
Similar homes
- C$1,299,0003 bd2 ba1.8k sqft353 S Clifton Rd, Kelowna, BC V1V 1A4For Sale
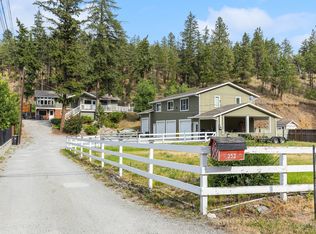 MLS ID #10401841, Kelley Van Hees. Association of Interior REALTORS
 - C$1,225,0005 bd3 ba3.5k sqft2218 Omineca Pl, Kelowna, BC V1V 1H7For Sale
 MLS ID #10401729, Chris Veale. Association of Interior REALTORS
 - C$1,299,0004 bd3 ba1.7k sqft741 Turner Rd, Kelowna, BC V1W 2L1For Sale
 MLS ID #10397485, Seth Cowie. Association of Interior REALTORS
 - C$1,370,0004 bd4 ba3.4k sqft361 Quilchena Dr, Kelowna, BC V1W 4W4For Sale
 MLS ID #10398347, Curtis Gedig. Association of Interior REALTORS
