FABULOUSLY CONSTRUCTED AND MAINTAINED...
LOWER MISSION SINGLE FAMILY [Bare Land Strata] HOME IN TRAFALGAR SQAURE...LOCATION, LOCATION, LOCATION - Close to All Amenities, Schools [Elementary, Middle and High Schools] Close to Tons of Biking, Dog Parks, Hiking and Walking Trails. Minutes to H20 Fitness Centre, CNC Hockey Facility and all Kinds of Sports Fields. Tons of Shopping Also Surrounds You. FAMILY FRIENDLY, PETS ALLOWED AND NO AGE RESTRICTIONS The Home itself is just over 3100 sq. ft. of Amazing Living Space with 4 Bedrooms and 3 Bathrooms. Large and well Appointed Primary Bedroom with Full Ensuite [Heated Floors] on the Main Floor with a Large Walk - In Closet. Loaded with Recessed Lighting, Vaults, Full Granite Island Kitchen, Engineered Hardwood Flooring, + a Main Floor Sunroom. Granite Counter Tops throughout the Entire Home. All Appliances and Central Vac included. Electric FP in the Lower Level Family Room.
Large Fully Fenced backyard to Keep Fido IN or to keep the neighbors OUT!!! [with an Ample Patio Area as well] & Fully Irrigated.]
Bonus - A new Park [Dehart Park] Has Been Custom Built and Designed as a Kid's Theme Park is just a short distance away and is on the corner of Gordon Drive and Dehart Road!!
For sale
C$1,145,000
4450 Gordon Dr #105, Kelowna, BC V1W 1T1
4beds
3,162sqft
Single Family Residence
Built in 2010
6,534 Square Feet Lot
$-- Zestimate®
C$362/sqft
C$275/mo HOA
What's special
Large walk-in closetLoaded with recessed lightingFull granite island kitchenEngineered hardwood flooringMain floor sunroomLarge fully fenced backyardAmple patio area
- 142 days |
- 36 |
- 2 |
Zillow last checked:
Listing updated:
Listed by:
Brent Pay,
Century 21 Assurance Realty Ltd,
Sawyer Pay,
Century 21 Assurance Realty Ltd
Source: Association of Interior REALTORS,MLS®#: 10377875Originating MLS®#: Association of Interior REALTORS
Facts & features
Interior
Bedrooms & bathrooms
- Bedrooms: 4
- Bathrooms: 3
- Full bathrooms: 3
Primary bedroom
- Level: Main
- Dimensions: 14.00x14.00
Bedroom
- Description: Set up as Office
- Level: Main
- Dimensions: 12.00x10.00
Bedroom
- Level: Basement
- Dimensions: 14.00x10.00
Bedroom
- Level: Basement
- Dimensions: 14.00x10.00
Other
- Description: Primary BR
- Features: Five Piece Bathroom
- Level: Main
- Dimensions: 14.00x12.00
Dining room
- Level: Main
- Dimensions: 11.00x9.00
Family room
- Level: Basement
- Dimensions: 24.00x15.00
Foyer
- Level: Main
- Dimensions: 6.00x6.00
Other
- Level: Main
- Dimensions: 9.00x6.00
Other
- Features: Four Piece Bathroom
- Level: Basement
- Dimensions: 10.00x8.00
Kitchen
- Level: Main
- Dimensions: 14.00x11.00
Laundry
- Level: Main
- Dimensions: 10.00x9.00
Living room
- Level: Main
- Dimensions: 15.00x15.00
Other
- Description: Closet PB
- Level: Main
- Dimensions: 12.00x8.00
Other
- Description: Wet Bar Area
- Level: Basement
- Dimensions: 10.00x8.00
Other
- Description: Flex Space
- Level: Basement
- Dimensions: 8.00x8.00
Other
- Description: Flex Space
- Level: Basement
- Dimensions: 8.00x8.00
Heating
- Forced Air, Geothermal
Cooling
- Central Air
Appliances
- Laundry: In Unit
Features
- Wet Bar, Central Vacuum, High Ceilings, Kitchen Island, Pantry, Vaulted Ceiling(s)
- Basement: Full,Finished,Interior Entry
- Number of fireplaces: 1
- Fireplace features: Electric, Insert
Interior area
- Total interior livable area: 3,162 sqft
- Finished area above ground: 1,622
- Finished area below ground: 1,540
Property
Parking
- Total spaces: 4
- Parking features: Additional Parking, Attached, Garage, Garage Door Opener, On Site
- Attached garage spaces: 2
- Uncovered spaces: 2
- Details: Strata Parking Type:LCP - Limited Common Property
Features
- Levels: Two
- Stories: 2
- Patio & porch: Patio
- Exterior features: Sprinkler/Irrigation, Private Yard
- Pool features: None
- Fencing: Fenced
- Waterfront features: Pond
Lot
- Size: 6,534 Square Feet
- Features: Sprinklers In Ground
Details
- Parcel number: 026465116
- Zoning: RU2
- Special conditions: Standard
Construction
Type & style
- Home type: SingleFamily
- Architectural style: Ranch
- Property subtype: Single Family Residence
Materials
- Concrete
- Roof: Asphalt,Shingle
Condition
- New construction: No
- Year built: 2010
Utilities & green energy
- Sewer: Public Sewer
- Water: Public
Community & HOA
HOA
- Has HOA: Yes
- HOA fee: C$275 monthly
Location
- Region: Kelowna
Financial & listing details
- Price per square foot: C$362/sqft
- Annual tax amount: C$4,760
- Date on market: 3/5/2026
- Cumulative days on market: 470 days
- Ownership: Freehold,Bare Land Strata
Brent Pay
Brent Pay
By pressing Contact Agent, you agree that the real estate professional identified above may call/text you about your search, which may involve use of automated means and pre-recorded/artificial voices. You don't need to consent as a condition of buying any property, goods, or services. Message/data rates may apply. You also agree to our Terms of Use. Zillow does not endorse any real estate professionals. We may share information about your recent and future site activity with your agent to help them understand what you're looking for in a home.
Price history
Price history is unavailable.
Public tax history
Tax history is unavailable.
Climate risks
Neighborhood: North Mission
Nearby schools
GreatSchools rating
No schools nearby
We couldn't find any schools near this home.
- C$--3 bd3 ba-- sqft707 Raymer Rd, Kelowna, BC V1W1H6Off Market
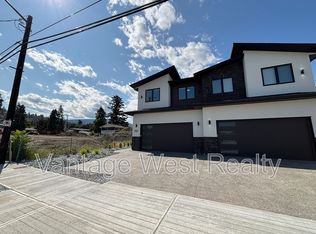
- C$649,0003 bd2 ba1.4k sqft600 Sherwood Rd UNIT 54, Kelowna, BC V1W5K1For Sale

- C$1,500,0004 bd4 ba2.5k sqft599 Sherwood Rd, Kelowna, BC V1W1E6For Sale

- C$795,0004 bd4 ba1.6k sqft600 Sherwood Rd UNIT 4, Kelowna, BC V1W5K1For Sale
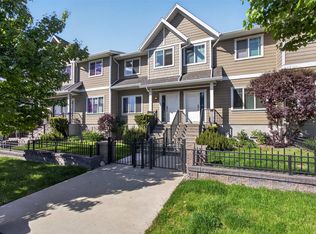
- C$1,650,0006 bd5 ba4.3k sqft697 Balsam Rd, Kelowna, BC V1W1C1For Sale
- C$--2 bd2 ba1.7k sqft580 Sarsons Rd UNIT 316, Kelowna, BC V1W5H5Off Market
- C$2,400,0006 bd7 ba6k sqft965 Westpoint Dr, Kelowna, BC V1W2Z3For Sale
- C$569,9002 bd2 ba909 sqft4380 Lakeshore Rd #210, Kelowna, BC V1W5N3For Sale
Similar homes
- C$1,150,0005 bd4 ba2.6k sqft4632 Gordon Dr, Kelowna, BC V1W 1T6For Sale
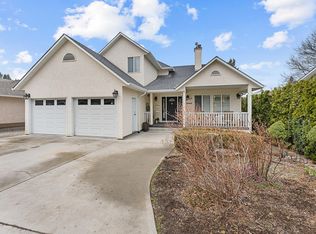 MLS ID #10393482, David Delorme. Association of Interior REALTORS
 - C$1,155,0005 bd3 ba3.3k sqft737 Kuipers Cres, Kelowna, BC V1W 5H4For Sale
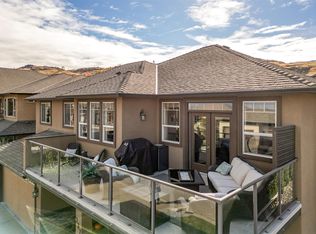 MLS ID #10393940, Nehemiah Daehn. Association of Interior REALTORS
 - C$1,300,0004 bd3 ba2.9k sqft4618 Darin Pl, Kelowna, BC V1W 4S2For Sale
 MLS ID #10387978, Teagan Adams. Association of Interior REALTORS
 - C$1,190,0005 bd3 ba3.2k sqft295 Raven Dr, Kelowna, BC V1W 4T6For Sale
 MLS ID #10388542, JP Letnick. Association of Interior REALTORS
 - C$1,168,0006 bd4 ba3k sqft363 Providence Ave, Kelowna, BC V1W 4Y7For SaleMLS ID #10392245, JP Letnick. Association of Interior REALTORS
- C$1,256,0004 bd3 ba3.3k sqft971 Westview Way, Kelowna, BC V1Z 3Y9For SaleMLS ID #10395445, Amy Essington. Association of Interior REALTORS
- C$963,8004 bd3 ba2.6k sqft2233 Helgason Dr, West Kelowna, BC V4T 2W9For SaleMLS ID #10395451, Glenn Szabo. Association of Interior REALTORS
- C$949,0004 bd4 ba2.7k sqft614 S Crest Dr, Kelowna, BC V1W 4Y6For SaleMLS ID #10387328, Brent Pay. Association of Interior REALTORS
- C$1,198,0004 bd3 ba3k sqft3085 Lakeview Cove Rd, West Kelowna, BC V1Z 3P6For SaleMLS ID #10387498, Kevin Chepil. Association of Interior REALTORS
- C$1,185,0004 bd4 ba2.6k sqft2370 Thacker Dr, West Kelowna, BC V1Z 1V8For SaleMLS ID #10386288, Lisa Moldenhauer. Association of Interior REALTORS
- C$1,200,0003 bd3 ba2.9k sqft800 Montigny Rd, West Kelowna, BC V1Z 1S2For SaleMLS ID #10394280, Teagan Adams. Association of Interior REALTORS
- C$1,224,8884 bd2 ba3.1k sqft2351 Gallagher Rd, Kelowna, BC V1P 1G9For SaleMLS ID #10385330, Brandi Lazic. Association of Interior REALTORS
- C$1,080,0004 bd4 ba2.9k sqft2725 Guidi Rd, West Kelowna, BC V1Z 2K3For SaleMLS ID #10391925, Darcy Fiander. Association of Interior REALTORS
- C$1,150,0004 bd4 ba4k sqft1532 Klein Rd, West Kelowna, BC V1Z 3H5For SaleMLS ID #10391497, Elaine Godeghesi. Association of Interior REALTORS
- C$1,175,0007 bd4 ba3.5k sqft1285 Tanemura Cres, Kelowna, BC V1P 1R5For SaleMLS ID #10382842, Nicole McGillis. Association of Interior REALTORS
- C$948,0003 bd3 ba1.8k sqft4122 Gallaghers Blvd S, Kelowna, BC V1W 4V2For SaleMLS ID #10394607, Anne Wolfe. Association of Interior REALTORS
- C$1,388,0003 bd4 ba3.6k sqft375 Trumpeter Ct, Kelowna, BC V1W 5J4For SaleMLS ID #10378537, JP Letnick. Association of Interior REALTORS
- C$1,019,9004 bd3 ba2.6k sqft3925 Gallaghers Cir, Kelowna, BC V1W 3Z9For SaleMLS ID #10382977, Trever Florko. Association of Interior REALTORS
- C$950,0004 bd2 ba1.7k sqft488 Sheila Cres, Kelowna, BC V1W 4L8For SaleMLS ID #10383012, Darci Sellers. Association of Interior REALTORS
- C$949,9005 bd3 ba2.8k sqft2185 Shannon Way, West Kelowna, BC V4T 1S2For SaleMLS ID #10395319, Curtis Gedig. Association of Interior REALTORS
