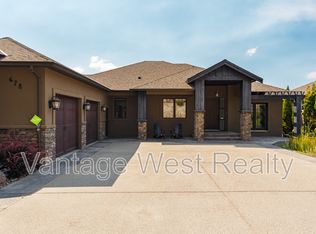
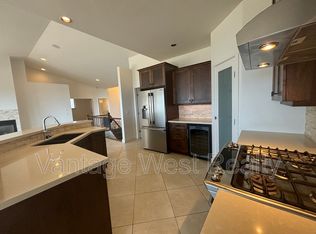
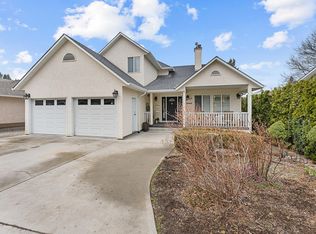
GORGEOUS, WELL MAINTAINED AND AFFORDABLE - 2 STOREY HOME WITH "SUITABLE BASEMENT" [Walkout Basement] IN UPPER MISSION. Close to Frazer Lake, Tons of Walking Paths and Elementary, Middle and High Schools and H20 Aquatic Centre and CNC Athletic Development... 2700 + SQ FT of Living Space with 4 Bedrooms, 4 Bathrooms and a Fully Fenced Yard [with a dog run] and Walk out Basement. Lake and Mountain Views. All Appliances, Island Kitchen, Recessed Lighting, Gas F/P, Central Vac, Fully Irrigated, Room for a Pool Welcome to 614 South Crest Drive
For sale
C$949,000
614 S Crest Dr, Kelowna, BC V1W 4Y6
4beds
2,709sqft
Single Family Residence
Built in 2003
4,791 Square Feet Lot
$-- Zestimate®
C$350/sqft
C$-- HOA
What's special
Walkout basementFully fenced yardDog runLake and mountain viewsAll appliancesIsland kitchenRecessed lighting
- 82 days |
- 56 |
- 3 |
Zillow last checked:
Listing updated:
Listed by:
Brent Pay,
Century 21 Assurance Realty Ltd,
Sawyer Pay,
Century 21 Assurance Realty Ltd
Source: Association of Interior REALTORS,MLS®#: 10387328Originating MLS®#: Association of Interior REALTORS
Facts & features
Interior
Bedrooms & bathrooms
- Bedrooms: 4
- Bathrooms: 4
- Full bathrooms: 3
- 1/2 bathrooms: 1
Primary bedroom
- Level: Second
- Area: 204.26 Square Feet
- Dimensions: 16.00x13.00
Bedroom
- Level: Second
- Area: 108.06 Square Feet
- Dimensions: 13.00x10.00
Bedroom
- Level: Second
- Area: 126.98 Square Feet
- Dimensions: 11.00x10.00
Bedroom
- Level: Basement
- Area: 115.96 Square Feet
- Dimensions: 11.00x10.00
Other
- Features: Four Piece Bathroom
- Level: Second
- Area: 108.06 Square Feet
- Dimensions: 11.00x10.00
Dining room
- Level: Main
- Area: 138.65 Square Feet
- Dimensions: 14.00x10.00
Foyer
- Level: Main
- Dimensions: 8.00x7.00
Other
- Features: Four Piece Bathroom
- Level: Second
- Area: 47.92 Square Feet
- Dimensions: 7.67x6.25
Other
- Features: Four Piece Bathroom
- Level: Basement
- Dimensions: 11.00x7.00
Half bath
- Features: Two Piece Bathroom
- Level: Main
- Area: 29.58 Square Feet
- Dimensions: 5.00x5.92
Kitchen
- Description: Island Kitchen
- Level: Main
- Area: 170.73 Square Feet
- Dimensions: 14.00x13.00
Laundry
- Level: Main
- Area: 108.46 Square Feet
- Dimensions: 11.00x9.00
Living room
- Level: Main
- Dimensions: 16.00x14.00
Loft
- Level: Second
- Area: 48 Square Feet
- Dimensions: 8.00x6.00
Office
- Level: Second
- Dimensions: 13.00x12.00
Recreation
- Level: Basement
- Area: 398.39 Square Feet
- Dimensions: 24.00x16.00
Utility room
- Level: Basement
- Area: 46.22 Square Feet
- Dimensions: 10.00x4.00
Heating
- Forced Air, Natural Gas
Cooling
- Central Air
Appliances
- Included: Dryer, Dishwasher, Electric Range, Refrigerator, Washer
Features
- Central Vacuum, Kitchen Island
- Flooring: Carpet, Ceramic Tile, Vinyl
- Windows: Window Treatments
- Basement: Full,Finished,Walk-Out Access
- Number of fireplaces: 1
- Fireplace features: Gas
Interior area
- Total interior livable area: 2,709 sqft
- Finished area above ground: 1,855
- Finished area below ground: 854
Property
Parking
- Total spaces: 4
- Parking features: Additional Parking, Attached, Garage
- Attached garage spaces: 2
- Uncovered spaces: 2
Features
- Levels: Two
- Stories: 2
- Patio & porch: Covered, Deck, Patio
- Exterior features: Balcony, Sprinkler/Irrigation
- Pool features: None
- Fencing: Chain Link,Fenced
- Has view: Yes
- View description: Lake, Mountain(s)
- Has water view: Yes
- Water view: Lake
- Waterfront features: None
- Frontage length: 0.00
Lot
- Size: 4,791 Square Feet
- Dimensions: 42.70 x 110.50
- Features: Dead End, Landscaped, Near Ski Area, Near Public Transit, Sprinklers In Ground
Details
- Additional structures: Kennel/Dog Run
- Parcel number: 025559397
- Zoning: RU2
- Special conditions: Standard
Construction
Type & style
- Home type: SingleFamily
- Architectural style: Two Story
- Property subtype: Single Family Residence
Materials
- Steel Frame, Stone, Vinyl Siding
- Foundation: Concrete Perimeter
- Roof: Asphalt,Shingle
Condition
- New construction: No
- Year built: 2003
Utilities & green energy
- Sewer: Public Sewer
- Water: Public
Community & HOA
Community
- Features: Near Schools, Park, Shopping
- Security: Smoke Detector(s)
- Subdivision: Upper Mission
HOA
- Has HOA: No
Location
- Region: Kelowna
Financial & listing details
- Price per square foot: C$350/sqft
- Tax assessed value: C$927,000
- Annual tax amount: C$4,498
- Date on market: 5/15/2026
- Cumulative days on market: 83 days
- Inclusions: All Appliances
- Ownership: Freehold,Fee Simple
B
Brent Pay
By pressing Contact Agent, you agree that the real estate professional identified above may call/text you about your search, which may involve use of automated means and pre-recorded/artificial voices. You don't need to consent as a condition of buying any property, goods, or services. Message/data rates may apply. You also agree to our Terms of Use. Zillow does not endorse any real estate professionals. We may share information about your recent and future site activity with your agent to help them understand what you're looking for in a home.
Price history
Price history is unavailable.
Public tax history
Tax history is unavailable.
Climate risks
Neighborhood: Southwest Mission
Nearby schools
GreatSchools rating
No schools nearby
We couldn't find any schools near this home.
- C$3,199,0004 bd5 ba5.1k sqft722 Kuipers Cres, Kelowna, BC V1W5B2For Sale
- C$--5 bd4 ba5k sqft678 Kuipers Cres, Kelowna, BC V1W5B2Off Market
- C$--4 bd4 ba3.6k sqft654 Dougherty Ave, Kelowna, BC V1W5B1Off Market
- C$--1 bd1 ba-- sqft1057 Frost Rd #304, Kelowna, BC V1W4M3Off Market
- C$--1 bd1 ba661 sqft315-1057 Frost Rd #315, Kelowna, BC V1W4M3Off Market
- C$--2 bd2 ba974 sqft1057 Frost Rd #413, Kelowna, BC V1W4M3Off Market
- C$--5 bd4 ba3.6k sqft772 Kuipers Cres, Kelowna, BC V1W5C9Off Market
- C$--4 bd5 ba3.1k sqft547 Hawes Ct, Kelowna, BC V1W5C5Off Market
Similar homes
- C$950,0004 bd2 ba1.7k sqft488 Sheila Cres, Kelowna, BC V1W 4L8For Sale
 MLS ID #10383012, Darci Sellers. Association of Interior REALTORS
 - C$910,0003 bd3 ba2.2k sqft430 McCarren Ave, Kelowna, BC V1W 4T8For Sale
 MLS ID #10396217, Al Peters. Association of Interior REALTORS
 - C$899,9004 bd4 ba2k sqft1279 Bergamot Ave, Kelowna, BC V1W 5K5For Sale
 MLS ID #10389097, Seth Cowie. Association of Interior REALTORS
 - C$1,150,0005 bd4 ba2.6k sqft4632 Gordon Dr, Kelowna, BC V1W 1T6For Sale
 MLS ID #10393482, David Delorme. Association of Interior REALTORS
 - C$849,9004 bd2 ba2.5k sqft2545 Colleen Rd, West Kelowna, BC V1Z 2K6For SaleMLS ID #10396830, Jeremy Engstad. Association of Interior REALTORS
- C$948,0003 bd3 ba1.8k sqft4122 Gallaghers Blvd S, Kelowna, BC V1W 4V2For SaleMLS ID #10394607, Anne Wolfe. Association of Interior REALTORS
- C$885,0004 bd2 ba2k sqft640 Myron Rd, Kelowna, BC V1X 6V3For SaleMLS ID #10395184, Lisa Moldenhauer. Association of Interior REALTORS
- C$1,300,0004 bd3 ba2.9k sqft4618 Darin Pl, Kelowna, BC V1W 4S2For SaleMLS ID #10387978, Teagan Adams. Association of Interior REALTORS
- C$1,168,0006 bd4 ba3k sqft363 Providence Ave, Kelowna, BC V1W 4Y7For SaleMLS ID #10392245, JP Letnick. Association of Interior REALTORS
- C$949,9005 bd3 ba2.8k sqft2185 Shannon Way, West Kelowna, BC V4T 1S2For SaleMLS ID #10395319, Curtis Gedig. Association of Interior REALTORS
- C$1,145,0004 bd3 ba3.1k sqft4450 Gordon Dr #105, Kelowna, BC V1W 1T1For SaleCentury 21 Canada
- C$965,0005 bd3 ba2.3k sqft2490 Sexsmith Rd, Kelowna, BC V1V 2E9For SaleMLS ID #10395455, Amanda Naomi Tak. Association of Interior REALTORS
- C$995,0005 bd3 ba2.3k sqft10326 Nighthawk Rd, Lake Country, BC V4V 2K7For SaleMLS ID #10393311, Elaine Godeghesi. Association of Interior REALTORS
- C$1,020,0005 bd4 ba2.5k sqft2600 Paramount Dr, West Kelowna, BC V4T 3M6For SaleMLS ID #10396759, David Delorme. Association of Interior REALTORS
- C$1,019,9004 bd3 ba2.6k sqft3925 Gallaghers Cir, Kelowna, BC V1W 3Z9For SaleMLS ID #10382977, Trever Florko. Association of Interior REALTORS
- C$898,0005 bd3 ba2.3k sqft859 Richter St, Kelowna, BC V1Y 2J9For SaleMLS ID #10391878, David Delorme. Association of Interior REALTORS
- C$1,190,0005 bd3 ba3.2k sqft295 Raven Dr, Kelowna, BC V1W 4T6For SaleMLS ID #10388542, JP Letnick. Association of Interior REALTORS
- C$959,9004 bd3 ba2.3k sqft1883 Millard Ct E, Kelowna, BC V1V 1R2For SaleMLS ID #10392448, Ian Watson. Association of Interior REALTORS
- C$919,9005 bd3 ba2.5k sqft3752 Glenway Rd, West Kelowna, BC V4T 1E3For SaleMLS ID #10393084, Fil Strycharek. Association of Interior REALTORS
- C$829,8884 bd3 ba2.3k sqft1035 Elwyn Rd, Kelowna, BC V1X 1P5For SaleMLS ID #10396019, Brandi Lazic. Association of Interior REALTORS
