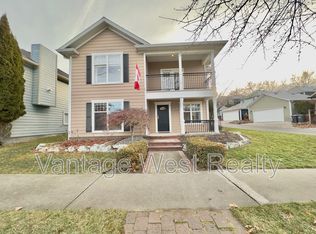
Ahhhhhhh....Kettle Valley. This beautifully updated, 1 owner, 3 bedroom , 2 1/2 bathroom home is located steps from the village center of this award winning subdivision and only a few minutes from the new shopping area at The Ponds for added convenience. There's Save-On, Shoppers Drug Mart, Starbucks among the many shops and services. Walking distance to school and green spaces. The large, covered deck allows enjoyment of the Okanagan lifestyle even when the weather isn't (rarely) perfect. The entertainers kitchen features Corian countertops and high end stainless appliances, including a gas range. All 3 bedrooms are on the upper floor with the primary featuring a 3 piece ensuite. The lower level has a family/flex room with a storage room that is plumbed for a bathroom. The attached two-car garage plus a large driveway provides ample parking for you and guests. Many upgrades over the last 10 years make this beautiful home move-in ready.
For sale
C$899,000
430 McCarren Ave, Kelowna, BC V1W 4T8
3beds
2,274sqft
Single Family Residence
Built in 1998
3,920 Square Feet Lot
$-- Zestimate®
C$395/sqft
C$-- HOA
What's special
- 27 days |
- 80 |
- 3 |
Zillow last checked:
Listing updated:
Listed by:
Al Peters,
Century 21 Assurance Realty Ltd
Source: Association of Interior REALTORS,MLS®#: 10396217Originating MLS®#: Association of Interior REALTORS
Facts & features
Interior
Bedrooms & bathrooms
- Bedrooms: 3
- Bathrooms: 3
- Full bathrooms: 2
- 1/2 bathrooms: 1
Primary bedroom
- Level: Second
- Area: 210.05 Square Feet
- Dimensions: 16.92x12.42
Bedroom
- Level: Second
- Area: 102.67 Square Feet
- Dimensions: 9.33x11.00
Bedroom
- Level: Second
- Area: 83.18 Square Feet
- Dimensions: 9.42x8.83
Other
- Features: Three Piece Bathroom
- Level: Second
- Dimensions: 0 x 0
Den
- Level: Main
- Area: 117.5 Square Feet
- Dimensions: 10.00x11.75
Dining room
- Level: Main
- Area: 86.25 Square Feet
- Dimensions: 11.25x7.67
Other
- Level: Second
- Dimensions: 0 x 0
Half bath
- Level: Main
- Dimensions: 0 x 0
Kitchen
- Level: Main
- Area: 72.88 Square Feet
- Dimensions: 8.83x8.25
Living room
- Level: Main
- Area: 182.08 Square Feet
- Dimensions: 13.08x13.92
Recreation
- Level: Basement
- Area: 192.94 Square Feet
- Dimensions: 12.25x15.75
Heating
- Forced Air, Natural Gas
Cooling
- Central Air
Appliances
- Included: Dryer, Dishwasher, Gas Range, Refrigerator
Features
- Central Vacuum, Den
- Flooring: Carpet, Hardwood, Tile
- Basement: Full,Finished,Walk-Out Access
- Number of fireplaces: 1
- Fireplace features: Gas
Interior area
- Total interior livable area: 2,274 sqft
- Finished area above ground: 2,274
- Finished area below ground: 0
Property
Parking
- Total spaces: 2
- Parking features: Additional Parking, Attached, Garage
- Attached garage spaces: 2
Features
- Levels: Two
- Stories: 2
- Patio & porch: Covered, Deck
- Exterior features: Balcony
- Pool features: None
Lot
- Size: 3,920 Square Feet
- Dimensions: 33.00 x 112.00
- Features: Easy Access, Landscaped, Near Park, Near Public Transit
Details
- Parcel number: 024058963
- Zoning: CD2
- Special conditions: Standard
Construction
Type & style
- Home type: SingleFamily
- Architectural style: Two Story
- Property subtype: Single Family Residence
Materials
- Wood Siding, Wood Frame
- Foundation: Concrete Perimeter
- Roof: Asphalt,Shingle
Condition
- New construction: No
- Year built: 1998
Utilities & green energy
- Sewer: Public Sewer
- Water: Public
Community & HOA
Community
- Features: Near Schools, Park
HOA
- Has HOA: No
Location
- Region: Kelowna
Financial & listing details
- Price per square foot: C$395/sqft
- Annual tax amount: C$3,070
- Date on market: 7/31/2026
- Cumulative days on market: 342 days
- Ownership: Freehold,Fee Simple
Price history
Price history is unavailable.
Public tax history
Tax history is unavailable.
Climate risks
Neighborhood: Southwest Mission
Nearby schools
GreatSchools rating
No schools nearby
We couldn't find any schools near this home.
- C$--4 bd4 ba2.1k sqft433 McCarren Ave UNIT 14, Kelowna, BC V1W4T8Off Market

- C$699,0004 bd4 ba1.7k sqft433 McCarren Ave UNIT 9, Kelowna, BC V1W4T8For Sale

- C$--4 bd3 ba2.6k sqft419 Providence Ave, Kelowna, BC V1W4S8Off Market
- C$1,099,0006 bd4 ba3k sqft363 Providence Ave, Kelowna, BC V1W4Y7For Sale

- C$1,899,0005 bd5 ba5.2k sqft515 Wren Pl UNIT 171, Kelowna, BC V1W5H7For Sale
- C$--5 bd4 ba3.7k sqft515 Wren Pl UNIT 160, Kelowna, BC V1W5H7Off Market
- C$1,399,9003 bd4 ba3.4k sqft361 Quilchena Dr, Kelowna, BC V1W4W4For Sale
- C$1,665,0005 bd4 ba3.8k sqft515 Wren Pl UNIT 128, Kelowna, BC V1W5H7For Sale
Similar homes
- C$699,0004 bd4 ba1.7k sqft433 McCarren Ave Unit 9, Kelowna, BC V1W 4T8For SaleMLS ID #10397764, Amanda Naomi Tak. Association of Interior REALTORS
- C$949,0004 bd4 ba2.7k sqft614 S Crest Dr, Kelowna, BC V1W 4Y6For Sale
 MLS ID #10387328, Brent Pay. Association of Interior REALTORS
 - C$1,099,0006 bd4 ba3k sqft363 Providence Ave, Kelowna, BC V1W 4Y7For SaleMLS ID #10392245, JP Letnick. Association of Interior REALTORS
- C$915,0003 bd3 ba1.8k sqft4122 Gallaghers Blvd S, Kelowna, BC V1W 4V2For Sale
 MLS ID #10394607, Anne Wolfe. Association of Interior REALTORS
 - C$849,0004 bd2 ba2k sqft2232 Witt Rd, West Kelowna, BC V4T 2C5For SaleMLS ID #10398729, Sascha Heinrich. Association of Interior REALTORS
- C$869,0003 bd2 ba2.1k sqft3079 Ourtoland Rd, West Kelowna, BC V1Z 2J3For SaleMLS ID #10394783, William Loudoun. Association of Interior REALTORS
- C$898,0005 bd3 ba2.3k sqft859 Richter St, Kelowna, BC V1Y 2J9For SaleMLS ID #10391878, David Delorme. Association of Interior REALTORS
- C$1,190,0005 bd3 ba3.2k sqft295 Raven Dr, Kelowna, BC V1W 4T6For SaleMLS ID #10388542, JP Letnick. Association of Interior REALTORS
- C$900,0005 bd3 ba2.5k sqft3752 Glenway Rd, West Kelowna, BC V4T 1E3For SaleMLS ID #10393084, Fil Strycharek. Association of Interior REALTORS
- C$779,0002 bd2 ba1.4k sqft3788 Bird Pl Unit 125, Kelowna, BC V1W 4T3For SaleMLS ID #10393288, Jamie W. Spall. Association of Interior REALTORS
- C$885,0004 bd2 ba2k sqft640 Myron Rd, Kelowna, BC V1X 6V3For SaleMLS ID #10395184, Lisa Moldenhauer. Association of Interior REALTORS
- C$919,9005 bd3 ba2.1k sqft2545 Crestview Rd, West Kelowna, BC V1Z 1Z4For SaleMLS ID #10389705, Trever Florko. Association of Interior REALTORS
- C$849,9004 bd2 ba2.5k sqft2545 Colleen Rd, West Kelowna, BC V1Z 2K6For SaleMLS ID #10396830, Jeremy Engstad. Association of Interior REALTORS
- C$879,0004 bd3 ba2k sqft3140 Coventry Cres, West Kelowna, BC V4T 1E8For SaleMLS ID #10397218, Jas Khunkhun. Association of Interior REALTORS
- C$859,9003 bd2 ba1.7k sqft909 Grenfell Ct, Kelowna, BC V1Y 8C5For SaleMLS ID #10392332, Kasie Weiss. Association of Interior REALTORS
- C$884,9003 bd3 ba2.1k sqft3604 Lever Ct, Peachland, BC V0H 1X2For SaleMLS ID #10391533, Roxanne O'Keefe. Association of Interior REALTORS
- C$888,8005 bd3 ba2.6k sqft1056 Caledonia Way, West Kelowna, BC V1Z 3N7For SaleMLS ID #10389662, JP Letnick. Association of Interior REALTORS
- C$874,9004 bd3 ba2.3k sqft5245 Sutherland Rd, Peachland, BC V0H 1X2For SaleMLS ID #10393621, Ben Hack. Association of Interior REALTORS
- C$1,149,0005 bd3 ba2.4k sqft863 Hammer Ave, Kelowna, BC V1W 2B7For SaleMLS ID #10395871, Brittany Loney. Association of Interior REALTORS
- C$1,150,0005 bd4 ba2.6k sqft4632 Gordon Dr, Kelowna, BC V1W 1T6For SaleMLS ID #10393482, David Delorme. Association of Interior REALTORS
