Experience the pinnacle of Okanagan living in this masterfully designed 5,000+ square foot estate. Located in one of the most desirable, family-friendly pockets of Kettle Valley, this 5-bedroom, 5-bathroom home offers a seamless blend of sophisticated design and effortless "lock-and-leave" luxury. The main floor welcomes you with rich hickory hardwood flooring and a bright, open-concept layout. The chef-inspired kitchen is a culinary dream, featuring: Oversized social island & gas range with pot filler. Premium double wall ovens & high-end finishes. Seamless flow to the dining area and living room with a cozy gas fireplace. Step through French doors to a full-width deck designed for hosting. This outdoor sanctuary features a built-in BBQ, a second gas fireplace, and breathtaking views. Below, your private oasis awaits: a heated saltwater pool (new liner/electric cover), a newer hot tub, and a dedicated dog run for the family pet. Upper Level: A king-sized primary retreat with a private lake-view patio, dual closets, and a spa-like five piece ensuite with heated floors. Includes two additional bedrooms and a versatile nanny suite/flex room. The ultimate entertainment hub features a games room, wet bar, gym, and guest suite with walk-out pool access. Live where community matters. Kids can ride bikes freely in this quiet neighborhood, situated just steps from Chute Lake Elementary and Cedar Creek Park. Enjoy morning strolls to local coffee shops and the Kettle Valley playpark.
For sale
C$1,899,000
515 Wren Pl Unit 171, Kelowna, BC V1W 5H7
5beds
5,284sqft
Single Family Residence
Built in 2008
0.25 Acres Lot
$-- Zestimate®
C$359/sqft
C$100/mo HOA
What's special
Rich hickory hardwood flooringBright open-concept layoutChef-inspired kitchenOversized social islandPremium double wall ovensHigh-end finishesCozy gas fireplace
- 6 days |
- 16 |
- 1 |
Zillow last checked:
Listing updated:
Listed by:
Robyn Muccillo,
Sotheby's International Realty Canada,
Luke Cook,
Sotheby's International Realty Canada
Source: Association of Interior REALTORS,MLS®#: 10386102Originating MLS®#: Association of Interior REALTORS
Facts & features
Interior
Bedrooms & bathrooms
- Bedrooms: 5
- Bathrooms: 5
- Full bathrooms: 4
- 1/2 bathrooms: 1
Heating
- Forced Air, Natural Gas
Cooling
- Central Air
Appliances
- Included: Built-In Oven, Dryer, Dishwasher, Gas Range, Microwave, Refrigerator, Wine Cooler, Washer
- Laundry: In Unit
Features
- Den, Kitchen Island
- Flooring: Hardwood, Partially Carpeted, Tile
- Windows: Window Treatments
- Basement: Full,Finished,Walk-Out Access
- Number of fireplaces: 2
- Fireplace features: Gas
Interior area
- Total interior livable area: 5,284 sqft
- Finished area above ground: 4,084
- Finished area below ground: 1,200
Video & virtual tour
Property
Parking
- Total spaces: 5
- Parking features: Additional Parking, Attached, Garage, On Site, Oversized
- Attached garage spaces: 3
- Uncovered spaces: 2
- Details: Strata Parking Type:Part of Strata/Assoc Lot
Features
- Levels: Two
- Stories: 2
- Patio & porch: Covered, Deck, Patio, Porch, Terrace
- Exterior features: Balcony, Hot Tub/Spa, Sprinkler/Irrigation, Private Yard
- Pool features: Heated, In Ground, Outdoor Pool, Pool Equipment, Pool
- Has spa: Yes
- Fencing: Fenced
- Has view: Yes
- View description: Lake, Mountain(s)
- Has water view: Yes
- Water view: Lake
- Waterfront features: Other
Lot
- Size: 0.25 Acres
- Dimensions: 65.00 x 163.00
- Features: Cul-De-Sac, Dead End, Easy Access, Near Golf Course, Landscaped, Level, Near Park, Private, Near Public Transit, Paved, Secluded, Sprinklers In Ground
Details
- Additional structures: Kennel/Dog Run
- Parcel number: 027498921
- Zoning: CD2
- Special conditions: Standard
Construction
Type & style
- Home type: SingleFamily
- Architectural style: Two Story
- Property subtype: Single Family Residence
Materials
- Fiber Cement, Stone, Wood Frame
- Foundation: Concrete Perimeter
- Roof: Asphalt,Shingle
Condition
- New construction: No
- Year built: 2008
Utilities & green energy
- Sewer: Public Sewer
- Water: Public
Community & HOA
Community
- Features: Near Schools, Park, Recreation Area, Shopping
HOA
- Has HOA: No
- HOA fee: C$100 monthly
Location
- Region: Kelowna
Financial & listing details
- Price per square foot: C$359/sqft
- Tax assessed value: C$2,028,000
- Annual tax amount: C$8,494
- Date on market: 5/5/2026
- Cumulative days on market: 67 days
- Ownership: Freehold,Bare Land Strata
Robyn Muccillo
Robyn Muccillo
By pressing Contact Agent, you agree that the real estate professional identified above may call/text you about your search, which may involve use of automated means and pre-recorded/artificial voices. You don't need to consent as a condition of buying any property, goods, or services. Message/data rates may apply. You also agree to our Terms of Use. Zillow does not endorse any real estate professionals. We may share information about your recent and future site activity with your agent to help them understand what you're looking for in a home.
Price history
Price history is unavailable.
Public tax history
Tax history is unavailable.
Climate risks
Neighborhood: Southwest Mission
Nearby schools
GreatSchools rating
No schools nearby
We couldn't find any schools near this home.
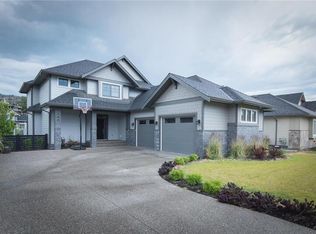
- C$6,5005 bd4 ba3.7k sqft515 Wren Pl UNIT 160, Kelowna, BC V1W5H7For Rent
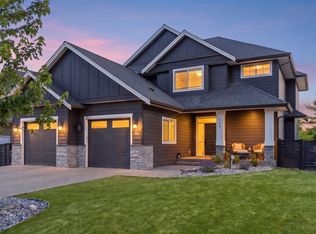
- C$1,699,0005 bd4 ba3.8k sqft515 Wren Pl UNIT 128, Kelowna, BC V1W5H7For Sale
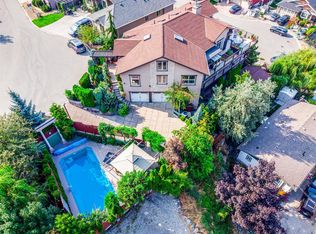
- C$1,388,0003 bd4 ba3.6k sqft375 Trumpeter Ct, Kelowna, BC V1W5J4For Sale
- C$699,0004 bd4 ba1.7k sqft433 McCarren Ave UNIT 9, Kelowna, BC V1W4T8For Sale

- C$--4 bd4 ba2.1k sqft433 McCarren Ave UNIT 14, Kelowna, BC V1W4T8Off Market
- C$--4 bd2 ba2.5k sqft490 Sheila Cres, Kelowna, BC V1W4L8Off Market
- C$950,0004 bd2 ba1.7k sqft488 Sheila Cres, Kelowna, BC V1W4L8For Sale
- C$--1 bd1 ba500 sqft494B Sheila Cres, Kelowna, BC V1W4L8Off Market
Similar homes
- C$1,699,0005 bd4 ba3.8k sqft515 Wren Pl Unit 128, Kelowna, BC V1W 5H7For SaleMLS ID #10390907, Karmin Alexander. Association of Interior REALTORS
- C$1,799,0005 bd4 ba4.6k sqft448 Viewcrest Rd, Kelowna, BC V1W 4K1For Sale
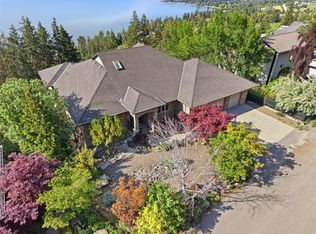 MLS ID #10389290, Jenna Skoglund. Association of Interior REALTORS
 - C$1,999,0008 bd6 ba4.7k sqft4588 Raymer Rd, Kelowna, BC V1W 1H9For Sale
 MLS ID #10395957, Bree Balaski. Association of Interior REALTORS
 - C$1,896,9005 bd5 ba4.1k sqft1016 Clarance Ave, Kelowna, BC V1W 5H4For Sale
 MLS ID #10390081, Brent Pay. Association of Interior REALTORS
 - C$1,898,0006 bd3 ba3.9k sqft514 Hawes Ct, Kelowna, BC V1W 5C5For SaleMLS ID #10385253, Mark Boppre. Association of Interior REALTORS
- C$1,840,0005 bd4 ba4.9k sqft1717 Canyon View Ct, Kelowna, BC V1W 4A2For SaleMLS ID #10395554, Anthony Bastiaanssen. Association of Interior REALTORS
- C$1,439,0005 bd4 ba3.6k sqft5765 Mountainside Dr, Kelowna, BC V1W 5H2For SaleMLS ID #10396052, Kevin Chepil. Association of Interior REALTORS
- C$2,299,0007 bd6 ba4.7k sqft458 Cavell Pl, Kelowna, BC V1W 5A3For SaleMLS ID #10392819, Sascha Heinrich. Association of Interior REALTORS
- C$2,299,0005 bd4 ba4k sqft1050 Ledgeview Ct, Kelowna, BC V1W 5M6For SaleMLS ID #10394388, Mark J. Walker. Association of Interior REALTORS
- C$1,899,0005 bd5 ba3.8k sqft4983 Bucktail Ln, Kelowna, BC V1W 5L3New ConstructionMLS ID #10374825, Jaime Briggs. Association of Interior REALTORS
- C$1,725,0005 bd3 ba3.3k sqft492 Carona Cres, Kelowna, BC V1W 3C6For SaleMLS ID #10391556, Terri Ann Novello. Association of Interior REALTORS
- C$1,649,0003 bd3 ba3.3k sqft3547 Bemrose Rd, Kelowna, BC V1W 4G8For SaleMLS ID #10396161, Scott Marshall. Association of Interior REALTORS
- C$1,998,5005 bd4 ba4.2k sqft747 Traditions Cres, Kelowna, BC V1V 2Y2For SaleMLS ID #10393267, David Delorme. Association of Interior REALTORS
- C$1,699,9985 bd3 ba3.2k sqft3550 Benvoulin Rd, Kelowna, BC V1W 4M6For SaleMLS ID #10391979, Adam Kilshaw. Association of Interior REALTORS
- C$1,388,0003 bd4 ba3.6k sqft375 Trumpeter Ct, Kelowna, BC V1W 5J4For SaleMLS ID #10378537, JP Letnick. Association of Interior REALTORS
- C$1,799,0007 bd4 ba4.8k sqft3350 Larkspur Ct, Kelowna, BC V1W 4S7For SaleMLS ID #10387049, Sascha Heinrich. Association of Interior REALTORS
- C$1,695,0006 bd4 ba4k sqft969 Skeena Dr, Kelowna, BC V1V 2K7For SaleMLS ID #10394482, Scott Jenvey. Association of Interior REALTORS
- C$1,275,0005 bd3 ba2.8k sqft4157 Gallaghers Fairway S, Kelowna, BC V1W 5G3For SaleMLS ID #10396583, Sascha Heinrich. Association of Interior REALTORS
- C$2,298,0004 bd5 ba4.6k sqft491 Trestle Ridge Dr, Central Okanagan East, BC V1W 5M3For SaleMLS ID #10389101, Jaime Briggs. Association of Interior REALTORS
- C$2,288,0004 bd3 ba4.2k sqft1220 Ponds Ave, Kelowna, BC V1W 5N1For SaleMLS ID #10381282, Jeff Gillis. Association of Interior REALTORS
