This stunning custom-built walkout rancher in the prestigious Upper Mission offers breathtaking lake views and luxurious living in a prime Okanagan location. Nestled in a serene cul-de-sac, this executive home features a private oasis complete with a heated saltwater pool, gazebo, and enclosed sunroom. The high-quality craftsmanship is evident throughout, with vaulted ceilings, Brazilian Cherry hardwood floors, marble tile, and granite accents. The gourmet kitchen boasts double granite countertops, two ovens, two dishwashers, and spacious pantry. Office with loft can be converted into a bedroom. The lower level includes a pool table room, wine cellar, and potential for a suite with a separate entrance. With versatile spaces that can be converted to a movie theater or additional bedrooms, this home also offers ample storage, a garage bathroom that can be expanded, and is just steps away from top-rated schools, parks, and local amenities.
For sale
C$1,388,000
375 Trumpeter Ct, Kelowna, BC V1W 5J4
3beds
3,670sqft
Single Family Residence
Built in 2009
0.26 Acres Lot
$-- Zestimate®
C$378/sqft
C$-- HOA
What's special
- 229 days
- 31
- 3
Likely to sell faster than
Zillow last checked:
Listing updated:
Listed by:
JP Letnick,
Oakwyn Realty Okanagan-Letnick Estates,
Joanna Wang,
Oakwyn Realty Okanagan-Letnick Estates
Source: Association of Interior REALTORS,MLS®#: 10378537Originating MLS®#: Association of Interior REALTORS
Facts & features
Interior
Bedrooms & bathrooms
- Bedrooms: 3
- Bathrooms: 4
- Full bathrooms: 2
- 1/2 bathrooms: 2
Primary bedroom
- Level: Main
- Area: 329.47 Square Feet
- Dimensions: 18.92x17.42
Bedroom
- Level: Basement
- Area: 187.42 Square Feet
- Dimensions: 16.42x11.42
Bedroom
- Level: Basement
- Area: 221 Square Feet
- Dimensions: 17.00x13.00
Den
- Level: Main
- Area: 121 Square Feet
- Dimensions: 11.00x11.00
Dining room
- Level: Main
- Area: 156 Square Feet
- Dimensions: 13.00x12.00
Dining room
- Level: Main
- Area: 121 Square Feet
- Dimensions: 11.00x11.00
Foyer
- Level: Main
- Area: 77 Square Feet
- Dimensions: 11.00x7.00
Other
- Level: Basement
- Area: 90 Square Feet
- Dimensions: 10.00x9.00
Other
- Level: Main
- Area: 272 Square Feet
- Dimensions: 17.00x16.00
Game room
- Level: Basement
- Area: 374 Square Feet
- Dimensions: 17.00x22.00
Half bath
- Level: Main
- Area: 36 Square Feet
- Dimensions: 6.00x6.00
Half bath
- Level: Basement
- Area: 48 Square Feet
- Dimensions: 8.00x6.00
Kitchen
- Level: Main
- Dimensions: 7.00x8.00
Laundry
- Level: Main
- Area: 182.5 Square Feet
- Dimensions: 12.17x15.00
Living room
- Level: Main
- Area: 378 Square Feet
- Dimensions: 21.00x18.00
Living room
- Level: Main
- Area: 408 Square Feet
- Dimensions: 17.00x24.00
Loft
- Level: Main
- Area: 209 Square Feet
- Dimensions: 19.00x11.00
Other
- Level: Main
- Area: 16 Square Feet
- Dimensions: 4.00x4.00
Other
- Level: Main
- Area: 96 Square Feet
- Dimensions: 12.00x8.00
Recreation
- Level: Basement
- Area: 544 Square Feet
- Dimensions: 32.00x17.00
Other
- Level: Basement
- Area: 12 Square Feet
- Dimensions: 3.00x4.00
Heating
- Electric, Forced Air, Heat Pump, Natural Gas
Cooling
- Central Air, Heat Pump
Appliances
- Included: Dryer, Dishwasher, Electric Oven, Electric Range, Microwave, Refrigerator, Washer
Features
- Wet Bar, Central Vacuum, Den, Jetted Tub, Kitchen Island
- Flooring: Hardwood, Partially Carpeted, Tile
- Windows: Window Treatments
- Basement: Full,Finished,Walk-Out Access
- Number of fireplaces: 2
- Fireplace features: Gas
Interior area
- Total interior livable area: 3,670 sqft
- Finished area above ground: 2,258
- Finished area below ground: 1,412
Video & virtual tour
Property
Parking
- Total spaces: 6
- Parking features: Attached, Garage
- Attached garage spaces: 2
- Uncovered spaces: 4
Features
- Levels: Two
- Stories: 2
- Patio & porch: Deck
- Exterior features: Balcony, Garden, Sprinkler/Irrigation, Private Yard
- Pool features: Heated, In Ground, Outdoor Pool, Pool Equipment, Pool
- Fencing: Fenced
- Has view: Yes
- View description: City, Lake, Mountain(s), Valley
- Has water view: Yes
- Water view: Lake
Lot
- Size: 0.26 Acres
- Dimensions: 53.00 x 178.00
- Features: Cul-De-Sac, Near Park, Near Public Transit, Sprinklers In Ground
Details
- Additional structures: Shed(s)
- Parcel number: 027091970
- Zoning: RU1H
- Special conditions: Standard
Construction
Type & style
- Home type: SingleFamily
- Architectural style: Ranch
- Property subtype: Single Family Residence
Materials
- Stone, Stucco, Wood Frame
- Foundation: Concrete Perimeter
- Roof: Asphalt,Shingle
Condition
- Year built: 2009
Utilities & green energy
- Sewer: Public Sewer
- Water: Public
- Utilities for property: High Speed Internet Available
Community & HOA
Community
- Features: Near Schools, Park, Recreation Area, Shopping
- Security: Smoke Detector(s)
HOA
- Has HOA: No
Location
- Region: Kelowna
Financial & listing details
- Price per square foot: C$378/sqft
- Annual tax amount: C$6,657
- Date on market: 3/9/2026
- Cumulative days on market: 230 days
- Ownership: Freehold,Fee Simple
Price history
Price history is unavailable.
Public tax history
Tax history is unavailable.
Climate risks
Neighborhood: Southwest Mission
Nearby schools
GreatSchools rating
No schools nearby
We couldn't find any schools near this home.
Similar homes
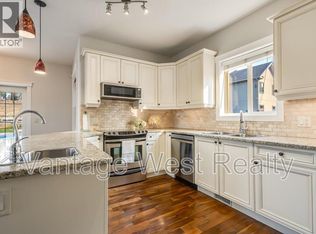
- C$1,370,0004 bd4 ba3.4k sqft361 Quilchena Dr, Kelowna, BC V1W 4W4For Sale
 MLS ID #10398347, Curtis Gedig. Association of Interior REALTORS
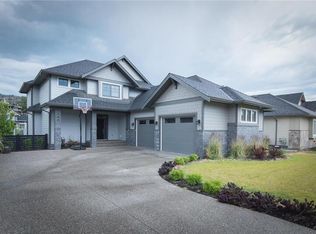
 - C$1,375,0005 bd4 ba3.3k sqft5507 Lee Ln, Kelowna, BC V1W 5H2For Sale
 MLS ID #10395798, Amanda Naomi Tak. Association of Interior REALTORS
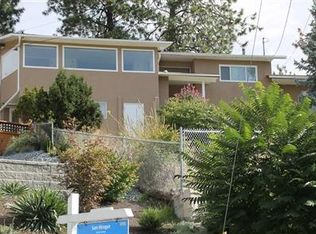
 - C$1,439,0005 bd4 ba3.6k sqft5765 Mountainside Dr, Kelowna, BC V1W 5H2For Sale
 MLS ID #10396052, Kevin Chepil. Association of Interior REALTORS
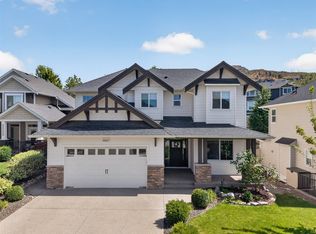
 - C$1,499,0003 bd4 ba4.4k sqft5851 Lakeshore Rd, Kelowna, BC V1W 4J5For Sale
 MLS ID #10398427, Raj Kandola. Association of Interior REALTORS
