
BRING THE RV HOME! A standout feature of this exceptional Quail Ridge property is the oversized garage with room to park a full sized RV indoors, a rare convenience offering security and savings. No off site storage or monthly fees, plus additional outdoor parking and an RV sani dump right on the property. Beyond the incredible garage, this impeccably maintained rancher walkout offers easy Okanagan living with spacious main floor living and spectacular golf course and valley views. The bright, generous entertainer’s kitchen takes full advantage of the beautiful outlook, while the comfortable main level provides everything you need for everyday living. Downstairs, the beautifully updated lower-level suite is every bit as impressive, with its own private entrance, laundry and outdoor sitting area, making this suite ideal for extended family, guests or as an income helper. Outside, the recently updated landscaping features impressive rock work, inviting seating areas and additional parking, all designed with low maintenance Okanagan living in mind. Enjoy privacy, beautiful views and a welcoming community atmosphere in desirable Quail Ridge. Conveniently located close to UBCO, Kelowna International Airport, golf courses, trails and Airport Village with its growing selection of shops and services. For the RV enthusiast seeking a beautiful home with room for the toys, this property is hard to beat.
For sale
C$1,375,000
3080 Quail Cres, Kelowna, BC V1V 1Z9
3beds
4,381sqft
Single Family Residence
Built in 1996
10,018 Square Feet Lot
$-- Zestimate®
C$314/sqft
C$-- HOA
What's special
Additional outdoor parkingImpeccably maintained rancher walkoutSpacious main floor livingComfortable main levelInviting seating areasAdditional parkingBeautiful views
- 114 days
- 24
- 0
Zillow last checked:
Listing updated:
Listed by:
Karen Mustard,
Coldwell Banker Horizon Realty
Source: Association of Interior REALTORS,MLS®#: 10392583Originating MLS®#: Association of Interior REALTORS
Facts & features
Interior
Bedrooms & bathrooms
- Bedrooms: 3
- Bathrooms: 3
- Full bathrooms: 2
- 1/2 bathrooms: 1
Primary bedroom
- Level: Main
- Area: 288 Square Feet
- Dimensions: 17.92x18.83
Bedroom
- Level: Basement
- Area: 180.04
- Dimensions: 15.75x13.25
Bedroom
- Level: Basement
- Area: 199.65
- Dimensions: 22.42x10.50
Other
- Features: Four Piece Bathroom
- Level: Main
- Area: 130 Square Feet
- Dimensions: 12.83x13.92
Breakfast room nook
- Level: Main
- Area: 121 Square Feet
- Dimensions: 12.67x10.83
Den
- Level: Main
- Area: 143 Square Feet
- Dimensions: 12.83x10.92
Dining room
- Level: Main
- Area: 170.83
- Dimensions: 14.83x14.50
Family room
- Level: Main
- Area: 289 Square Feet
- Dimensions: 17.42x16.83
Foyer
- Level: Main
- Area: 441.08
- Dimensions: 8.75x5.75
Other
- Features: Five Piece Bathroom
- Level: Basement
- Area: 208.69
- Dimensions: 10.33x5.92
Half bath
- Features: Two Piece Bathroom
- Level: Main
- Dimensions: 6.25x5.17
Kitchen
- Level: Main
- Area: 181.44
- Dimensions: 13.42x15.33
Kitchen
- Level: Basement
- Dimensions: 20.17x18.17
Laundry
- Level: Main
- Area: 169 Square Feet
- Dimensions: 12.83x12.92
Living room
- Level: Main
- Area: 272 Square Feet
- Dimensions: 16.92x15.92
Mud room
- Level: Basement
- Area: 168.63
- Dimensions: 10.50x9.50
Recreation
- Level: Basement
- Area: 91.5
- Dimensions: 27.58x16.83
Storage room
- Level: Basement
- Area: 270.83
- Dimensions: 9.08x11.92
Storage room
- Level: Basement
- Dimensions: 4.75x5.58
Utility room
- Level: Basement
- Dimensions: 10.33x7.00
Workshop
- Level: Basement
- Dimensions: 16.00x16.17
Heating
- Natural Gas
Cooling
- Central Air
Appliances
- Included: Built-In Oven, Dryer, Dishwasher, Gas Range, Refrigerator, Washer
Features
- Central Vacuum, Den, Kitchen Island
- Flooring: Carpet, Hardwood, Tile
- Windows: Window Treatments
- Basement: Full,Finished
- Number of fireplaces: 2
- Fireplace features: Decorative, Gas
Interior area
- Total interior livable area: 4,381 sqft
- Finished area above ground: 2,278
- Finished area below ground: 2,103
Video & virtual tour
Property
Parking
- Total spaces: 10
- Parking features: Additional Parking, Attached, Garage, RV Access/Parking
- Attached garage spaces: 3
- Uncovered spaces: 7
Features
- Levels: Two
- Stories: 2
- Patio & porch: Covered, Deck, Patio
- Exterior features: Irrigation Sprinklers
- Pool features: None
- Has view: Yes
- View description: Mountain(s)
Lot
- Size: 10,018 Square Feet
- Dimensions: 38.00 x 115.00
- Features: Dead End, Easy Access, Near Golf Course, Irregular Lot, Landscaped, Near Park, Near Ski Area, Private, Near Public Transit, Secluded, Sprinklers In Ground
Details
- Additional structures: Workshop
- Parcel number: 018890458
- Zoning: RU1
- Special conditions: Standard
Construction
Type & style
- Home type: SingleFamily
- Architectural style: Ranch
- Property subtype: Single Family Residence
Materials
- Stone, Stucco, Wood Frame
- Foundation: Concrete Perimeter
- Roof: Tile
Condition
- New construction: No
- Year built: 1996
Utilities & green energy
- Sewer: Public Sewer
- Water: Irrigation District
Community & HOA
Community
- Features: Near Schools, Park, Recreation Area, Airport/Runway, Shopping
- Security: Smoke Detector(s)
HOA
- Has HOA: No
Location
- Region: Kelowna
Financial & listing details
- Price per square foot: C$314/sqft
- Annual tax amount: C$5,956
- Date on market: 6/30/2026
- Cumulative days on market: 115 days
- Ownership: Freehold,Fee Simple
Price history
Price history is unavailable.
Public tax history
Tax history is unavailable.
Climate risks
Neighborhood: V1V
Nearby schools
GreatSchools rating
No schools nearby
We couldn't find any schools near this home.

Similar homes
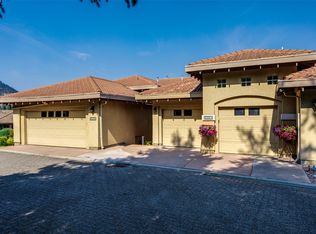
- C$1,499,9003 bd3 ba4.4k sqft2109 Capistrano Dr, Kelowna, BC V1V 2N1For Sale
 MLS ID #10393633, Ian Watson. Association of Interior REALTORS
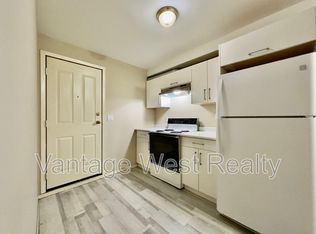
 - C$1,349,9004 bd3 ba3.2k sqft628 Spruceview Pl S, Kelowna, BC V1V 2P7For Sale
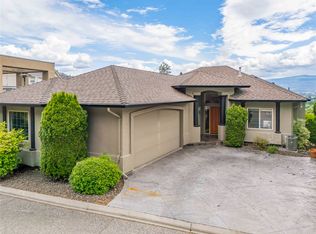 MLS ID #10402052, Lisa Moldenhauer. Association of Interior REALTORS
 - C$1,380,0006 bd4 ba3.2k sqft687 Acadia St, Kelowna, BC V1V 0A8For Sale
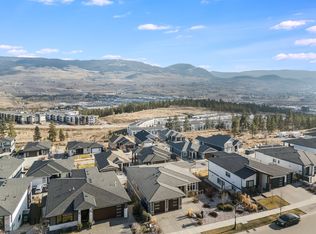 MLS ID #10392040, Darcy Fiander. Association of Interior REALTORS
 - C$1,225,0005 bd3 ba3.5k sqft2218 Omineca Pl, Kelowna, BC V1V 1H7For Sale
 MLS ID #10401729, Chris Veale. Association of Interior REALTORS
