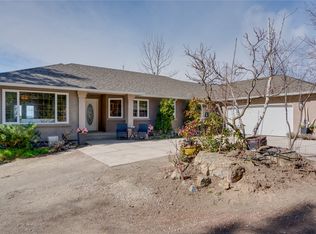
When you look up "mint" in the dictionary, this address comes up. From the moment you arrive, it's clear this home has been exceptionally loved. From the interlocking concrete paver driveway and immaculate landscaping to the custom carved front door, every detail outside and in this home has been thoughtfully and meticulously maintained. Designed with the option for true one-level living, the main floor features the primary bedroom, a bright, functional layout with a separate dining area, and a spacious kitchen centred around a large granite island. The oversized 3-car garage offers extensive built-in storage, organization, and a workbench, while the driveway easily accommodates four or more additional vehicles. Downstairs is an entertainer's dream with two additional bedrooms, a theatre room, second office, gym with floor-to-ceiling mirrors, a second bar tucked beneath the stairs, and the "popcorn room" complete with a bar and second fridge. The large recreation area, previously home to a pool table, provides endless flexibility for games, hobbies, or gatherings. Outside, the entertaining continues with a newly lined saltwater pool featuring an electric cover, a hot tub overlooking the 17th green, a pergola for relaxing on warm evenings, and a storage shed for all your outdoor essentials. Set on a beautifully landscaped lot with valley and golf course views, every detail reflects pride of ownership, making this an exceptional move-in-ready home inside and out.
For sale
C$1,599,900
2109 Capistrano Dr, Kelowna, BC V1V 2N1
3beds
4,415sqft
Single Family Residence
Built in 2001
0.48 Acres Lot
$-- Zestimate®
C$362/sqft
C$-- HOA
What's special
Immaculate landscapingBright functional layoutSeparate dining areaTheatre roomSecond officeGym with floor-to-ceiling mirrors
- 22 days |
- 78 |
- 3 |
Zillow last checked:
Listing updated:
Listed by:
Ian Watson,
Coldwell Banker Horizon Realty,
Avery Watson,
Coldwell Banker Horizon Realty
Source: Association of Interior REALTORS,MLS®#: 10393633Originating MLS®#: Association of Interior REALTORS
Facts & features
Interior
Bedrooms & bathrooms
- Bedrooms: 3
- Bathrooms: 3
- Full bathrooms: 2
- 1/2 bathrooms: 1
Primary bedroom
- Level: Main
- Dimensions: 22.75x16.08
Bedroom
- Level: Basement
- Dimensions: 12.00x11.33
Bedroom
- Level: Basement
- Dimensions: 12.50x12.58
Other
- Features: Five Piece Bathroom
- Level: Main
- Dimensions: 11.42x13.92
Other
- Level: Basement
- Dimensions: 15.92x16.50
Other
- Level: Basement
- Dimensions: 0 x 0
Gym
- Level: Basement
- Dimensions: 18.00x10.67
Half bath
- Features: Two Piece Bathroom
- Level: Main
- Dimensions: 0 x 0
Kitchen
- Level: Main
- Dimensions: 14.83x13.58
Laundry
- Level: Main
- Dimensions: 7.00x7.67
Living room
- Level: Main
- Dimensions: 23.42x20.42
Office
- Level: Main
- Dimensions: 15.00x9.83
Office
- Level: Basement
- Dimensions: 11.00x4.42
Other
- Description: Garage
- Level: Main
- Dimensions: 20.42x38.17
Recreation
- Level: Basement
- Dimensions: 20.75x17.17
Heating
- Forced Air, Natural Gas
Cooling
- Central Air
Appliances
- Included: Dryer, Washer/Dryer Stacked, Dishwasher, Gas Range, Microwave, Refrigerator, Wine Cooler, Washer
- Laundry: Stacked
Features
- Wet Bar, Central Vacuum, Double Vanity, High Ceilings, Kitchen Island, Wall Mounted TV
- Flooring: Carpet, Cork, Ceramic Tile, Hardwood, Linoleum
- Windows: Blinds
- Basement: Finished
- Number of fireplaces: 2
- Fireplace features: Gas
Interior area
- Total interior livable area: 4,415 sqft
- Finished area above ground: 2,304
- Finished area below ground: 2,111
Property
Parking
- Total spaces: 7
- Parking features: Attached, Garage
- Attached garage spaces: 3
- Uncovered spaces: 4
Features
- Levels: One
- Stories: 1
- Patio & porch: Deck, Patio, Balcony
- Exterior features: Balcony, Garden, Hot Tub/Spa, Sprinkler/Irrigation, Private Yard
- Pool features: Heated, In Ground, Pool
- Has spa: Yes
- Fencing: Fenced
- Has view: Yes
- View description: Mountain(s), Valley
Lot
- Size: 0.48 Acres
- Features: Dead End, Irregular Lot, Landscaped, Private, Sprinklers In Ground
Details
- Parcel number: 024798274
- Zoning: RU1
- Special conditions: Standard
Construction
Type & style
- Home type: SingleFamily
- Architectural style: Ranch
- Property subtype: Single Family Residence
Materials
- Stucco, Wood Frame
- Foundation: Concrete Perimeter
- Roof: Tile
Condition
- New construction: No
- Year built: 2001
- Major remodel year: 2017
Utilities & green energy
- Sewer: Public Sewer
- Water: Public
Community & HOA
Community
- Security: Smoke Detector(s)
- Subdivision: Quail Ridge
HOA
- Has HOA: No
Location
- Region: Kelowna
Financial & listing details
- Price per square foot: C$362/sqft
- Tax assessed value: C$1,436,000
- Annual tax amount: C$7,312
- Date on market: 7/6/2026
- Cumulative days on market: 23 days
- Ownership: Freehold,Fee Simple
Ian Watson
Ian Watson
By pressing Contact Agent, you agree that the real estate professional identified above may call/text you about your search, which may involve use of automated means and pre-recorded/artificial voices. You don't need to consent as a condition of buying any property, goods, or services. Message/data rates may apply. You also agree to our Terms of Use. Zillow does not endorse any real estate professionals. We may share information about your recent and future site activity with your agent to help them understand what you're looking for in a home.
Price history
Price history is unavailable.
Public tax history
Tax history is unavailable.
Climate risks
Neighborhood: V1V
Nearby schools
GreatSchools rating
No schools nearby
We couldn't find any schools near this home.
- C$--1 bd1 ba700 sqft2189 Capistrano Dr UNIT B, Kelowna, BC V1V2A3Off Market
- C$1,085,0004 bd3 ba2.9k sqft3117 Capistrano Ct, Kelowna, BC V1V2A2For Sale
- C$495,0003 bd2 ba1.2k sqft3168 Via Centrale Rd #1407, Kelowna, BC V1V2R6For Sale

- C$--2 bd2 ba966 sqft3168 Via Centrale Rd #1406, Kelowna, BC V1V2R6Off Market
- C$--2 bd2 ba925 sqft3168 Via Centrale UNIT 1306, Kelowna, BC V1V2R6Off Market
- C$2,5002 bd2 ba1.2k sqft3168 Via Centrale Rd #1310, Kelowna, BC V1V2R6For Rent
- C$329,0001 bd1 ba720 sqft3178 Via Centrale UNIT 2201, Kelowna, BC V1V2T3For Sale
- C$549,0002 bd2 ba1.4k sqft3178 Via Centrale Dr #2211, Kelowna, BC V1V2T3For Sale
Similar homes
- C$1,450,0003 bd3 ba4.3k sqft3080 Quail Cres, Kelowna, BC V1V 1Z9For Sale
 MLS ID #10392583, Karen Mustard. Association of Interior REALTORS
 - C$1,750,0006 bd5 ba4.3k sqft1996 Twin Ridge Ct, Kelowna, BC V1V 2X8For Sale
 MLS ID #10391003, Fil Strycharek. Association of Interior REALTORS
 - C$1,699,0004 bd3 ba2.3k sqft5775 Deadpine Dr, Central Okanagan East, BC V1P 1A3For Sale
 MLS ID #10394427, Russell Armstrong. Association of Interior REALTORS
 - C$1,085,0004 bd3 ba2.9k sqft3117 Capistrano Ct, Kelowna, BC V1V 2A2For SaleMLS ID #10390120, Staci Champagne. Association of Interior REALTORS
- C$1,849,9004 bd5 ba3.6k sqft3452 Blue Grass Ln, Kelowna, BC V1V 3G1For SaleMLS ID #10395189, Michelle Rankin. Association of Interior REALTORS
- C$1,600,0005 bd3 ba3.1k sqft2351 Boucherie Rd, West Kelowna, BC V1Z 2E7For SaleMLS ID #10395644, Nick Hazzi. Association of Interior REALTORS
- C$1,598,0005 bd4 ba3k sqft705 Royal Pine Dr, Kelowna, BC V1Y 9G2For SaleMLS ID #10376526, Suzie Doratti. Association of Interior REALTORS
- C$1,329,0006 bd4 ba4.1k sqft2376 Nahanni Ct, Kelowna, BC V1V 1N1For SaleMLS ID #10392077, Nicole McGillis. Association of Interior REALTORS
- C$1,699,9985 bd3 ba3.2k sqft3550 Benvoulin Rd, Kelowna, BC V1W 4M6For SaleMLS ID #10391979, Adam Kilshaw. Association of Interior REALTORS
- C$1,488,0006 bd5 ba4.2k sqft1122 Stockley St, Kelowna, BC V1P 1R6For SaleMLS ID #10393846, JP Letnick. Association of Interior REALTORS
- C$2,097,0004 bd4 ba4.1k sqft10726 Nighthawk Rd Unit 60, Lake Country, BC V4V 2K7For SaleMLS ID #10390882, Scott Marshall. Association of Interior REALTORS
- C$1,430,0006 bd4 ba3.2k sqft687 Acadia St, Kelowna, BC V1V 0A8For SaleMLS ID #10392040, Darcy Fiander. Association of Interior REALTORS
- C$1,998,5005 bd4 ba4.2k sqft747 Traditions Cres, Kelowna, BC V1V 2Y2For SaleMLS ID #10393267, David Delorme. Association of Interior REALTORS
- C$1,849,0005 bd3 ba2.4k sqft833 McCurdy Rd E, Kelowna, BC V1X 8G3For SaleMLS ID #10391361, Jas Khunkhun. Association of Interior REALTORS
- C$1,840,0005 bd4 ba4.9k sqft1717 Canyon View Ct, Kelowna, BC V1W 4A2For SaleMLS ID #10395554, Anthony Bastiaanssen. Association of Interior REALTORS
- C$1,624,8886 bd5 ba5.8k sqft748 Traditions Cres, Kelowna, BC V1V 2Y2For SaleMLS ID #10375732, Jerry Cai. Association of Interior REALTORS
- C$1,349,9004 bd3 ba3.2k sqft628 Spruceview Pl S, Kelowna, BC V1V 2P7For SaleMLS ID #10386286, Lisa Moldenhauer. Association of Interior REALTORS
- C$1,785,0006 bd4 ba4.3k sqft2177 Breckenridge Ct, Kelowna, BC V1V 1W2For SaleMLS ID #10390074, Sukhjit R. Parmar. Association of Interior REALTORS
- C$1,399,9995 bd3 ba2.6k sqft1437 April Springs Ct, Kelowna, BC V1V 2C6For SaleMLS ID #10395991, Staci Champagne. Association of Interior REALTORS
- C$1,100,0005 bd3 ba3k sqft2321 Lillooet Cres, Kelowna, BC V1V 1T1For SaleMLS ID #10394512, Kevin Chepil. Association of Interior REALTORS
