Welcome to The Pointe at Quail Ridge, in Kelowna’s sought-after University District. This vacant, move in ready corner end-unit offers rare privacy with no neighbours on either side and stunning 270-degree views through six large windows overlooking the man-made lake, the 18th hole of Quail Golf Course, and the clubhouse. At 1435 sq. ft this spacious two-bedroom plus den layout is one of the largest available and the best-priced per square foot in the area. The home features engineered hardwood floors, fresh paint, coffered ceilings with double crown moulding, a dramatic floor-to-ceiling gas fireplace, custom blinds, and exceptional storage including a fully shelved pantry and in-unit storage room. The kitchen boasts marble countertops, an oversized island/bar seating four, and ample cabinetry for all your culinary needs. The primary suite includes a luxurious jetted tub, while the private covered deck with gas BBQ hookup provides the perfect spot to relax and take in serene golf course and pond views. Additional highlights secure fob entry, one parking stall, bike storage, and access to the building’s pool and hot tub. Ideally located just five minutes from Kelowna International Airport, within walking distance to the Quail Golf clubhouse, and close to UBCO, wineries, trails, shopping, and dining, this home combines space, light, luxury, and convenience in a quiet, resort-style setting. Move-in-ready condo with panoramic views in one of Kelowna’s most desirable communities.
For sale
C$549,000
3178 Via Centrale Dr #2211, Kelowna, BC V1V 2T3
2beds
1,435sqft
Apartment
Built in 2004
-- sqft lot
$-- Zestimate®
C$383/sqft
C$678/mo HOA
What's special
Engineered hardwood floorsFresh paintDramatic floor-to-ceiling gas fireplaceCustom blindsKitchen boasts marble countertopsAmple cabinetry
- 42 days |
- 20 |
- 1 |
Zillow last checked:
Listing updated:
Listed by:
Stu Morgan,
Century 21 Assurance Realty Ltd
Source: Association of Interior REALTORS,MLS®#: 10371525Originating MLS®#: Association of Interior REALTORS
Facts & features
Interior
Bedrooms & bathrooms
- Bedrooms: 2
- Bathrooms: 2
- Full bathrooms: 2
Primary bedroom
- Level: Main
- Area: 125 Square Feet
- Dimensions: 10.00x12.50
Bedroom
- Level: Main
- Area: 112 Square Feet
- Dimensions: 10.50x10.67
Other
- Features: Four Piece Bathroom
- Level: Main
- Area: 55 Square Feet
- Dimensions: 11.00x5.00
Den
- Level: Main
- Area: 83.88 Square Feet
- Dimensions: 8.25x10.17
Dining room
- Level: Main
- Area: 162.75 Square Feet
- Dimensions: 10.50x15.50
Foyer
- Level: Main
- Area: 24 Square Feet
- Dimensions: 4.00x6.00
Other
- Features: Four Piece Bathroom
- Level: Main
- Area: 40 Square Feet
- Dimensions: 5.00x8.00
Kitchen
- Level: Main
- Area: 159.08 Square Feet
- Dimensions: 11.50x13.83
Living room
- Level: Main
- Area: 270 Square Feet
- Dimensions: 15.00x18.00
Storage room
- Level: Main
- Area: 24 Square Feet
- Dimensions: 4.00x6.00
Heating
- Forced Air, Natural Gas
Cooling
- Central Air
Appliances
- Included: Washer/Dryer Stacked, Dishwasher, Gas Range, Microwave
- Laundry: In Unit, Stacked
Features
- Den
- Flooring: Ceramic Tile, Hardwood
- Windows: Window Treatments
- Has basement: No
- Number of fireplaces: 1
- Fireplace features: Gas
- Common walls with other units/homes: 2+ Common Walls
Interior area
- Total interior livable area: 1,435 sqft
- Finished area above ground: 1,435
- Finished area below ground: 0
Property
Parking
- Total spaces: 2
- Parking features: Additional Parking, On Site, Parkade
- Garage spaces: 1
- Covered spaces: 2
- Details: Strata Parking Type:LCP - Limited Common Property
Features
- Levels: Three Or More
- Stories: 3
- Exterior features: Balcony
- Pool features: Outdoor Pool, Pool
- Has view: Yes
- View description: Mountain(s)
- Waterfront features: Pond
Lot
- Features: Dead End, Easy Access, Near Golf Course, Landscaped, Level, Near Park, Near Ski Area, Private, Paved, Many Trees, Secluded, Views, Wooded
Details
- Has additional parcels: Yes
- Parcel number: 026047721
- Zoning: MF3
- Special conditions: Standard
Construction
Type & style
- Home type: Apartment
- Architectural style: Other
- Property subtype: Apartment
Materials
- Stucco, Wood Frame
- Foundation: Concrete Perimeter
Condition
- New construction: No
- Year built: 2004
Utilities & green energy
- Sewer: Public Sewer
- Water: Irrigation District
- Utilities for property: Cable Available, High Speed Internet Available
Community & HOA
Community
- Features: Near Schools, Park, Recreation Area, Airport/Runway, Shopping
- Security: Fire Sprinkler System, Smoke Detector(s)
HOA
- Has HOA: Yes
- Amenities included: Pool
- HOA fee: C$678 monthly
Location
- Region: Kelowna
Financial & listing details
- Price per square foot: C$383/sqft
- Annual tax amount: C$2,590
- Date on market: 12/29/2025
- Cumulative days on market: 388 days
- Ownership: Freehold,Strata
Price history
Price history is unavailable.
Public tax history
Tax history is unavailable.
Climate risks
Neighborhood: V1V
Nearby schools
GreatSchools rating
No schools nearby
We couldn't find any schools near this home.
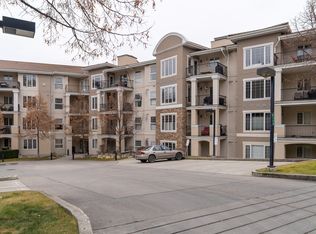
- C$329,0001 bd1 ba720 sqft3178 Via Centrale UNIT 2201, Kelowna, BC V1V2T3For Sale
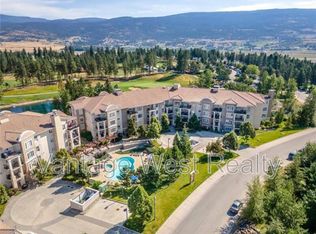
- C$--2 bd2 ba966 sqft3168 Via Centrale Rd #1406, Kelowna, BC V1V2R6Off Market

- C$--2 bd2 ba925 sqft3168 Via Centrale UNIT 1306, Kelowna, BC V1V2R6Off Market
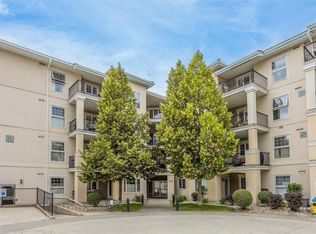
- C$495,0003 bd2 ba1.2k sqft3168 Via Centrale Rd #1407, Kelowna, BC V1V2R6For Sale
- C$--2 bd2 ba1.2k sqft3168 Via Centrale Rd #1310, Kelowna, BC V1V2R6Off Market
- C$399,9002 bd2 ba947 sqft3185 Via Centrale UNIT 101, Kelowna, BC V1V2A7For Sale
- C$439,0002 bd2 ba967 sqft1875 Country Club Dr #1619, Kelowna, BC V1V2W7For Sale
- C$--3 bd2 ba1.1k sqft1873 Country Club Dr UNIT 2112, Kelowna, BC V1V2W6Off Market
Similar homes
- C$558,0002 bd2 ba1.3k sqft615 Glenmeadows Rd Unit 13, Kelowna, BC V1V 1N9For Sale
 MLS ID #10398487, Grant Good. Association of Interior REALTORS
 - C$495,0003 bd2 ba1.2k sqft3168 Via Centrale Rd #1407, Kelowna, BC V1V 2R6For SaleCentury 21 Canada
- C$399,9002 bd2 ba947 sqft3185 Via Centrale Unit 101, Kelowna, BC V1V 2A7For Sale
 MLS ID #10394846, Wendy Desrosiers. Association of Interior REALTORS
 - C$575,0001 bd2 ba1.2k sqftPark Place, Kelowna, BC V1X 7Z5For Sale
 MLS ID #10398464, Jaime Briggs. Association of Interior REALTORS
 - C$329,0001 bd1 ba720 sqft3178 Via Centrale Unit 2201, Kelowna, BC V1V 2T3For SaleMLS ID #10394055, Justin Wyllie. Association of Interior REALTORS
- C$519,7002 bd2 ba1.2k sqft1962 Enterprise Way Unit 401, Kelowna, BC V1Y 9S6For SaleMLS ID #10396429, Darla Cooper. Association of Interior REALTORS
- C$459,0002 bd2 ba1.1k sqft2300 Benvoulin Rd Unit 103, Kelowna, BC V1W 2C6For SaleMLS ID #10397852, Justina LeeStolz. Association of Interior REALTORS
- C$465,0002 bd2 ba1.1k sqft563 Yates Rd #215, Kelowna, BC V1V 2V3For SaleMLS ID #10397451, Krista Johnstone. Association of Interior REALTORS
- C$528,0002 bd2 ba1.2k sqft1960 Enterprise Way Unit 213, Kelowna, BC V1Y 9S5For SaleMLS ID #10390353, Bo Skapski. Association of Interior REALTORS
- C$625,0002 bd2 ba1.2k sqft6100 Old Vernon Rd Unit 54, Central Okanagan East, BC V1X 7T8For SaleMLS ID #10396802, Lisa Lang. Association of Interior REALTORS
- C$399,9002 bd2 ba1.1k sqft1965 Durnin Rd Unit 116, Kelowna, BC V1X 7K6For SaleMLS ID #10398458, Krista Johnstone. Association of Interior REALTORS
- C$499,0002 bd2 ba1.2k sqft10529 Powley Ct Unit 305, Lake Country, BC V4V 2S2For SaleMLS ID #10379450, Minerva Muresu. Association of Interior REALTORS
- C$525,0002 bd2 ba1.6k sqft539 Sutherland Ave Unit 106, Kelowna, BC V1Y 5X3For SaleMLS ID #10395733, David Delorme. Association of Interior REALTORS
- C$499,0002 bd2 ba1.3k sqft1961 Durnin Rd Unit 306, Kelowna, BC V1X 7Z6For SaleMLS ID #10380506, Gayle Thiessen. Association of Interior REALTORS
- C$549,9003 bd3 ba1.6k sqft130 Dundas Rd Unit 5, Kelowna, BC V1X 7H2For SaleMLS ID #10395966, Gary Loverin. Association of Interior REALTORS
- C$594,0002 bd2 ba1.2k sqft511 Yates Rd Unit 107, Kelowna, BC V1V 2X2For SaleMLS ID #10392698, Kevin Chepil. Association of Interior REALTORS
- C$525,0002 bd2 ba1.1k sqft2551 Shoreline Dr #412, Lake Country, BC V4V 2P2For SaleMLS ID #10388294, Dan English. Association of Interior REALTORS
- C$499,9002 bd2 ba1k sqft1962 Enterprise Way Unit 110, Kelowna, BC V1Y 9S6For SaleMLS ID #10385470, Kevin Chepil. Association of Interior REALTORS
- C$549,9002 bd2 ba1.1k sqft2470 Tuscany Dr Unit 405, West Kelowna, BC V4T 3G8For SaleMLS ID #10389485, Dyan Broderick. Association of Interior REALTORS
- C$415,0002 bd2 ba855 sqft1481 Glenmore Rd N #301, Kelowna, BC V1V 2C5For SaleMLS ID #10354358, Amar Grewal. Association of Interior REALTORS
