Experience elevated condo living where sophistication meets everyday convenience. This top-floor, private corner unit offers the perfect blend of comfort, style, and lifestyle—ideal for first-time buyers, working professionals, or investors seeking a strong rental opportunity.
Step inside to an airy, open-concept layout highlighted by vaulted ceilings and an abundance of natural light. The living room flows seamlessly onto a spacious balcony with scenic views—perfect for unwinding at sunset or entertaining guests. The modern kitchen features granite countertops, a large island, stainless steel appliances, a dedicated dining area, and an oversized pantry for exceptional storage.
Thoughtfully designed, this home includes two bedrooms, two full bathrooms, a versatile den (ideal for a home office), a full laundry room, and ample closet space throughout. The primary suite offers a walk-in closet and a private ensuite, creating a comfortable retreat at the end of the day.
Located in the heart of Lake Country, you’ll enjoy easy access to schools, shopping, and Highway 97—just minutes from Kelowna International Airport and UBCO. For outdoor enthusiasts, the nearby rail trail provides the perfect setting for walking, biking, and taking in breathtaking views.
Complete with two parking stalls, this home delivers on space, convenience, and lifestyle—an exceptional opportunity whether you’re looking to live in or invest.
For sale
C$499,000
10529 Powley Ct Unit 305, Lake Country, BC V4V 2S2
2beds
1,249sqft
Apartment
Built in 2009
-- sqft lot
$-- Zestimate®
C$400/sqft
C$503/mo HOA
What's special
Top-floor private corner unitAiry open-concept layoutVaulted ceilingsAbundance of natural lightModern kitchenGranite countertopsLarge island
- 141 days |
- 10 |
- 0 |
Zillow last checked:
Listing updated:
Listed by:
Minerva Muresu,
Century 21 Assurance Realty Ltd
Source: Association of Interior REALTORS,MLS®#: 10379450Originating MLS®#: Association of Interior REALTORS
Facts & features
Interior
Bedrooms & bathrooms
- Bedrooms: 2
- Bathrooms: 2
- Full bathrooms: 2
Primary bedroom
- Level: Main
- Area: 144 Square Feet
- Dimensions: 12.17x12.00
Bedroom
- Level: Main
- Area: 110 Square Feet
- Dimensions: 11.25x11.50
Other
- Features: Four Piece Bathroom
- Level: Main
- Dimensions: 8.25x10.92
Den
- Level: Main
- Dimensions: 12.00x6.58
Dining room
- Level: Main
- Dimensions: 13.42x8.25
Other
- Level: Main
- Dimensions: 9.33x10.50
Kitchen
- Level: Main
- Area: 100 Square Feet
- Dimensions: 13.50x10.83
Living room
- Level: Main
- Area: 171.35 Square Feet
- Dimensions: 12.17x16.50
Pantry
- Level: Main
- Dimensions: 6.33x7.42
Heating
- Baseboard, Electric
Cooling
- Wall Unit(s)
Appliances
- Included: Dishwasher
- Laundry: In Unit
Features
- Central Vacuum Rough-In, Den, Kitchen Island
- Flooring: Ceramic Tile, Linoleum, Partially Carpeted
- Has basement: No
- Has fireplace: No
- Common walls with other units/homes: End Unit,No One Above
Interior area
- Total interior livable area: 1,249 sqft
- Finished area above ground: 1,249
- Finished area below ground: 0
Video & virtual tour
Property
Parking
- Total spaces: 2
- Parking features: Underground, On Site
- Details: Strata Parking Type:LCP - Limited Common Property
Features
- Levels: One
- Stories: 1
- Patio & porch: Covered, Deck, Patio
- Exterior features: Balcony, Sprinkler/Irrigation
- Pool features: None
- Has view: Yes
- View description: Mountain(s)
- Frontage length: 0.00
Lot
- Size: 0.31 Acres
- Features: Sprinklers In Ground
Details
- Parcel number: 027984575
- Zoning: RM4
- Special conditions: Standard
Construction
Type & style
- Home type: Apartment
- Property subtype: Apartment
Materials
- Other, See Remarks, Wood Frame
- Foundation: Concrete Perimeter
- Roof: Asphalt,Shingle
Condition
- New construction: No
- Year built: 2009
Utilities & green energy
- Sewer: Public Sewer
- Water: Public
Community & HOA
HOA
- Has HOA: Yes
- HOA fee: C$503 monthly
Location
- Region: Lake Country
Financial & listing details
- Price per square foot: C$400/sqft
- Annual tax amount: C$2,420
- Date on market: 3/24/2026
- Cumulative days on market: 142 days
- Inclusions: Washer, Dryer, Dishwasher, Fridge, Electric Stove
- Ownership: Freehold,Fee Simple
Price history
Price history is unavailable.
Public tax history
Tax history is unavailable.
Climate risks
Neighborhood: V4V
Nearby schools
GreatSchools rating
No schools nearby
We couldn't find any schools near this home.
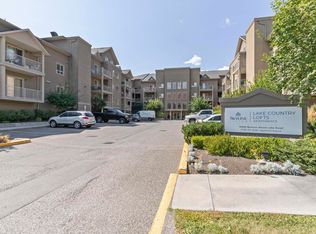
- C$1,9952 bd2 ba1k sqft10650 Bottom Wood Lake Rd, Lake Country, BC V4V2P4For Rent

- C$--2 bd2 ba1.5k sqft10650 Bottom Wood Lake Rd #91D2A779C, Lake Country, BC V4V2P4Off Market
- C$--2 bd2 ba1k sqft10650 Bottom Wood Lake Rd #2ECBDAEFB, Lake Country, BC V4V2P4Off Market
- C$--1 bd2 ba1.1k sqft10650 Bottom Wood Lake Rd #4557A0B9F, Lake Country, BC V4V2P4Off Market
- C$--2 bd2 ba1.5k sqft10650 Bottom Wood Lake Rd #825521, Lake Country, BC V4V2P4Off Market
- C$--2 bd2 ba1k sqft10650 Bottom Wood Lake Rd #825519, Lake Country, BC V4V2P4Off Market
- C$--1 bd2 ba1.1k sqft10650 Bottom Wood Lake Rd #825520, Lake Country, BC V4V2P4Off Market
- C$--1 bd1 ba853 sqft10650 Bottom Wood Lake Rd #825518, Lake Country, BC V4V2P4Off Market
Similar homes
- C$465,0002 bd2 ba1k sqft2551 Shoreline Dr Unit 208, Lake Country, BC V4V 2P2For Sale
 MLS ID #10392559, Adam Smith. Association of Interior REALTORS
 - C$495,0003 bd2 ba1.2k sqft3168 Via Centrale Rd #1407, Kelowna, BC V1V 2R6For Sale
 MLS ID #10390247, Anne Wolfe. Association of Interior REALTORS
 - C$519,7002 bd2 ba1.2k sqft1962 Enterprise Way Unit 401, Kelowna, BC V1Y 9S6For Sale
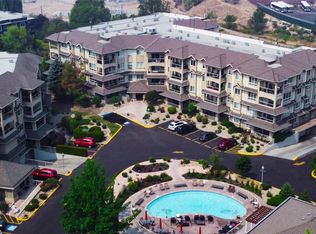 MLS ID #10396429, Darla Cooper. Association of Interior REALTORS
 - C$385,0002 bd1 ba814 sqft2551 Shoreline Dr #113, Lake Country, BC V4V 2P2For Sale
 MLS ID #10390115, Darcy Fiander. Association of Interior REALTORS
 - C$499,0002 bd2 ba1.3k sqft1961 Durnin Rd Unit 306, Kelowna, BC V1X 7Z6For SaleMLS ID #10380506, Gayle Thiessen. Association of Interior REALTORS
- C$469,0002 bd2 ba992 sqftAcademy Hill, Kelowna, BC V1V 3C8For SaleMLS ID #10385760, Amy Dai. Association of Interior REALTORS
- C$599,9992 bd2 ba1.2k sqft13098 Shoreline Dr #50, Lake Country, BC V4V 2T2For SaleMLS ID #10395214, Kristine French. Association of Interior REALTORS
- C$499,9002 bd2 ba1k sqft1962 Enterprise Way Unit 110, Kelowna, BC V1Y 9S6For SaleMLS ID #10385470, Kevin Chepil. Association of Interior REALTORS
- C$499,9002 bd3 ba1.3k sqft2120 Shannon Ridge Dr Unit 303, West Kelowna, BC V4T 2Z3For SaleMLS ID #10388336, Amanda Naomi Tak. Association of Interior REALTORS
- C$488,0002 bd2 ba740 sqft654 Cook Rd #250, Kelowna, BC V1W 3G7For SaleMLS ID #10395104, Joe White. Association of Interior REALTORS
- C$515,0002 bd2 ba940 sqft7343 Okanagan Landing Rd Unit 2402, Vernon, BC V1H 2J6For SaleMLS ID #10396472, Elaine Godeghesi. Association of Interior REALTORS
- C$475,0002 bd2 ba1k sqft1960 Enterprise Way Unit 206, Kelowna, BC V1Y 9S5For SaleMLS ID #10384582, Kevin Chepil. Association of Interior REALTORS
- C$538,0002 bd2 ba1.2k sqft1960 Enterprise Way Unit 213, Kelowna, BC V1Y 9S5For SaleMLS ID #10390353, Bo Skapski. Association of Interior REALTORS
- C$469,0002 bd2 ba1.1k sqft1158 Houghton Rd, Kelowna, BC V1X 2C9For SaleMLS ID #10396056, Ivy Li. Association of Interior REALTORS
- C$525,0002 bd2 ba1.6k sqft539 Sutherland Ave Unit 106, Kelowna, BC V1Y 5X3For SaleMLS ID #10395733, David Delorme. Association of Interior REALTORS
- C$524,9002 bd2 ba1.2k sqft3833 Brown Rd #1402, West Kelowna, BC V4T 2J3For SaleMLS ID #10395320, Cathy Kennedy. Association of Interior REALTORS
- C$625,0002 bd2 ba1.2k sqft6100 Old Vernon Rd Unit 54, Central Okanagan East, BC V1X 7T8For SaleMLS ID #10396802, Lisa Lang. Association of Interior REALTORS
- C$449,9002 bd2 ba995 sqft7343 Okanagan Landing Rd #1118, Vernon, BC V1H 2J6For SaleMLS ID #10390844, Tom Scott. Association of Interior REALTORS
- C$485,0002 bd2 ba830 sqft1800 Richter St #115, Kelowna, BC V1Y 0G9For SaleMLS ID #10390049, Darcy Fiander. Association of Interior REALTORS
- C$430,0002 bd2 ba1.1k sqft2130 Vasile Rd Unit 108, Kelowna, BC V1Y 6H5For SaleMLS ID #10394764, Kiri Sandana. Association of Interior REALTORS
