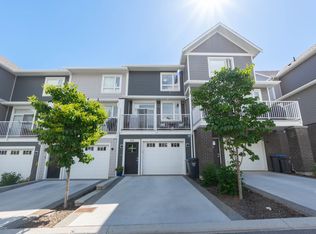

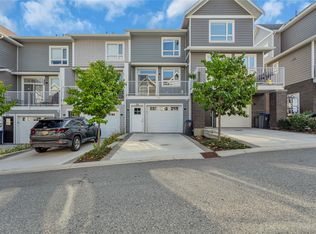
Welcome to Apex at the Lakes! Built in 2021, this updated 2 bedroom + den, 2 bathroom townhome offers approximately 1,248 square feet of easy, low maintenance living, ideal for first-time buyers, investors, families and down sizers. The main level features an open living space and a stylish island kitchen with quartz countertops, stainless steel appliances and gas stove. The rear patio has a gas BBQ hookup and a motorized awning to offer enjoyment for outdoor living and entertaining, complete with a fenced yard. The third level offers a generous primary bedroom with a 3 piece ensuite, a flexible den that’s perfect for a home office, nursery or playroom, a second bedroom and a 4-piece main bath. Additional features include upgraded flooring, geothermal heating and cooling, an oversized 2 car tandem garage with extra storage, an additional driveway parking spot, and a convenient location next to a visitor stall. The strata is pet friendly, allowing for any combination of 3 small caged animals, 2 caged birds, 2 Dogs (no size restriction) or 2 Cats, up to a combined maximum of 3 animals. Convenient access to a park and sports court across the street. Turtle Bay shopping, hiking, biking trails, wineries, beaches are all nearby. With low strata fees and all your yard maintenance taken care of, time can be spent enjoying the Okanagan lifestyle. Come view today!
For sale
C$599,999
13098 Shoreline Dr #50, Lake Country, BC V4V 2T2
2beds
1,246sqft
Townhouse
Built in 2021
-- sqft lot
$-- Zestimate®
C$482/sqft
C$294/mo HOA
What's special
Open living spaceStylish island kitchenQuartz countertopsStainless steel appliancesGas stoveMotorized awningFenced yard
- 8 days |
- 17 |
- 0 |
Zillow last checked:
Listing updated:
Listed by:
Kristine French,
Century 21 Assurance Realty Ltd
Source: Association of Interior REALTORS,MLS®#: 10395214Originating MLS®#: Association of Interior REALTORS
Facts & features
Interior
Bedrooms & bathrooms
- Bedrooms: 2
- Bathrooms: 2
- Full bathrooms: 2
Primary bedroom
- Level: Third
- Area: 139.85 Square Feet
- Dimensions: 12.50x11.42
Bedroom
- Level: Third
- Area: 95.88 Square Feet
- Dimensions: 11.58x9.67
Other
- Features: Three Piece Bathroom
- Level: Third
- Area: 41.51 Square Feet
- Dimensions: 4.92x8.42
Den
- Level: Third
- Area: 55.25 Square Feet
- Dimensions: 8.42x6.42
Other
- Features: Four Piece Bathroom
- Level: Third
- Area: 40.24 Square Feet
- Dimensions: 7.83x5.08
Kitchen
- Level: Second
- Area: 165 Square Feet
- Dimensions: 13.67x15.25
Living room
- Level: Second
- Area: 185.28 Square Feet
- Dimensions: 21.83x15.25
Heating
- Forced Air, Geothermal
Cooling
- Central Air
Appliances
- Laundry: In Unit
Features
- Den, Kitchen Island
- Flooring: Laminate, Partially Carpeted, Tile
- Has basement: No
- Has fireplace: No
- Common walls with other units/homes: 2+ Common Walls
Interior area
- Total interior livable area: 1,246 sqft
- Finished area above ground: 1,246
- Finished area below ground: 0
Property
Parking
- Total spaces: 3
- Parking features: Attached, Garage, On Site
- Attached garage spaces: 2
- Uncovered spaces: 1
- Details: Strata Parking Type:Part of Strata/Assoc Lot
Features
- Levels: Three Or More,Multi/Split
- Stories: 3
- Patio & porch: Patio
- Pool features: None
- Fencing: Fenced
Details
- Parcel number: 031440312
- Zoning: RM4
- Special conditions: Standard
Construction
Type & style
- Home type: Townhouse
- Property subtype: Townhouse
Materials
- Brick, Fiber Cement, Wood Frame
- Foundation: Concrete Perimeter
- Roof: Asphalt,Shingle
Condition
- New construction: No
- Year built: 2021
Utilities & green energy
- Sewer: Public Sewer
- Water: Public
Community & HOA
Community
- Security: Smoke Detector(s)
HOA
- Has HOA: No
- HOA fee: C$294 monthly
Location
- Region: Lake Country
Financial & listing details
- Price per square foot: C$482/sqft
- Annual tax amount: C$2,191
- Date on market: 7/28/2026
- Cumulative days on market: 9 days
- Ownership: Freehold,Strata
K
Kristine French
By pressing Contact Agent, you agree that the real estate professional identified above may call/text you about your search, which may involve use of automated means and pre-recorded/artificial voices. You don't need to consent as a condition of buying any property, goods, or services. Message/data rates may apply. You also agree to our Terms of Use. Zillow does not endorse any real estate professionals. We may share information about your recent and future site activity with your agent to help them understand what you're looking for in a home.
Price history
Price history is unavailable.
Public tax history
Tax history is unavailable.
Climate risks
Neighborhood: V4V
Nearby schools
GreatSchools rating
No schools nearby
We couldn't find any schools near this home.
- C$600,0003 bd3 ba1.5k sqft13098 Shoreline Way #60, Lake Country, BC V4A2T2For Sale
- C$--3 bd3 ba1.5k sqft13098 Shoreline Way, Lake Country, BC V4A2T2Off Market
- C$629,0003 bd3 ba1.4k sqft13098 Shoreline Dr #38, Lake Country, BC V4V2T2For Sale
- C$--4 bd4 ba-- sqft12925 Lake Hill Ln, Lake Country, BC V4V2S9Off Market
- C$769,0004 bd4 ba2k sqft12875 Lake Hill Ln, Lake Country, BC V4V2S9For Sale
- C$--3 bd3 ba2.8k sqft12840 Stillwater Ct #9, Lake Country, BC V4V2W6Off Market
- C$--1 bd1 ba625 sqft2530 Shoreline Dr UNIT M, Lake Country, BC V4V2T2Off Market
- C$824,9003 bd3 ba1.8k sqft12798 Lake Hill Dr #37, Lake Country, BC V4V2W5For Sale
Similar homes
- C$629,0003 bd3 ba1.4k sqft13098 Shoreline Dr #38, Lake Country, BC V4V 2T2For SaleMLS ID #10362834, Raj Kandola. Association of Interior REALTORS
- C$465,0002 bd2 ba1k sqft2551 Shoreline Dr Unit 208, Lake Country, BC V4V 2P2For Sale
 MLS ID #10392559, Adam Smith. Association of Interior REALTORS
 - C$699,0003 bd3 ba1.5k sqft11581 Rogers Rd #201, Lake Country, BC V4V 1X8For Sale
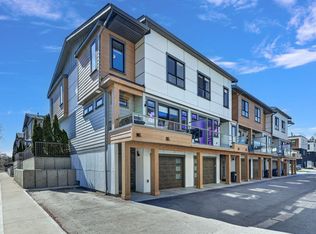 MLS ID #10389193, Brad Regnier. Association of Interior REALTORS
 - C$499,0002 bd2 ba1.2k sqft10529 Powley Ct Unit 305, Lake Country, BC V4V 2S2For Sale
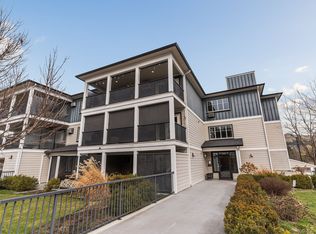 MLS ID #10379450, Minerva Muresu. Association of Interior REALTORS
 - C$550,0003 bd3 ba1.2k sqft335 Gerstmar Rd Unit 3, Kelowna, BC V1X 4A6For SaleMLS ID #10395840, Adam Smith. Association of Interior REALTORS
- C$599,0002 bd2 ba1.2k sqft511 Yates Rd Unit 107, Kelowna, BC V1V 2X2For SaleMLS ID #10392698, Kevin Chepil. Association of Interior REALTORS
- C$385,0002 bd1 ba814 sqft2551 Shoreline Dr #113, Lake Country, BC V4V 2P2For SaleMLS ID #10390115, Darcy Fiander. Association of Interior REALTORS
- C$585,0003 bd3 ba1.4k sqft1651 Lynrick Rd #128, Kelowna, BC V1P 1R4For SaleMLS ID #10393671, Al Peters. Association of Interior REALTORS
- C$599,9003 bd3 ba1.3k sqft610 Academy Way #38, Kelowna, BC V1V 0H2For SaleMLS ID #10391903, Ian Watson. Association of Interior REALTORS
- C$649,0003 bd3 ba1.4k sqft1030 Martin Ave #2, Kelowna, BC V1Y 6V5For SaleMLS ID #10396704, Kara Rosart. Association of Interior REALTORS
- C$649,0003 bd3 ba1.4k sqft1034 Martin Ave #1, Kelowna, BC V1Y 6V5For SaleMLS ID #10396708, Kara Rosart. Association of Interior REALTORS
- C$649,0003 bd3 ba1.4k sqft1032 Martin Ave #1, Kelowna, BC V1Y 6V5For SaleMLS ID #10396706, Kara Rosart. Association of Interior REALTORS
- C$649,0003 bd3 ba1.4k sqft1032 Martin Ave #2, Kelowna, BC V1Y 6V5For SaleMLS ID #10396707, Kara Rosart. Association of Interior REALTORS
- C$649,0003 bd3 ba1.4k sqft1034 Martin Ave #3, Kelowna, BC V1Y 6V5For SaleMLS ID #10396710, Kara Rosart. Association of Interior REALTORS
- C$649,0003 bd3 ba1.4k sqft1034 Martin Ave #2, Kelowna, BC V1Y 6V5For SaleMLS ID #10396709, Kara Rosart. Association of Interior REALTORS
- C$660,0002 bd2 ba1.4k sqft3434 McKinley Beach Dr #101, Kelowna, BC V1V 0H3For SaleMLS ID #10391827, Kiri Sandana. Association of Interior REALTORS
- C$538,5002 bd2 ba1.3k sqft1120 Guisachan Rd Unit 48, Kelowna, BC V1Y 9R5For SaleMLS ID #10395807, Ian Watson. Association of Interior REALTORS
- C$569,0003 bd3 ba1.4k sqft3405 16th Ave #2, Vernon, BC V1T 1A7For SaleMLS ID #10389731, Brittany Loney. Association of Interior REALTORS
- C$549,9003 bd3 ba1.6k sqft130 Dundas Rd Unit 5, Kelowna, BC V1X 7H2For SaleMLS ID #10395966, Gary Loverin. Association of Interior REALTORS
- C$648,0003 bd3 ba1.2k sqft805 Burne Ave #4, Kelowna, BC V1Y 5P6For SaleMLS ID #10390901, Terri Ann Novello. Association of Interior REALTORS
