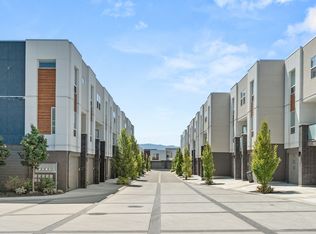
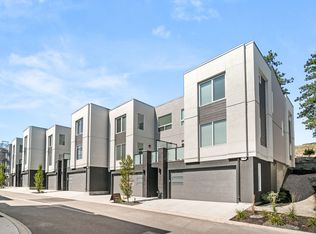
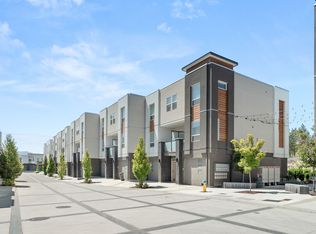
Did you see the price?!!!! $599,900 is the lowest priced Brand new home you will find. First time buyer? You may get the GST Rebate. MOVE-IN READY! Parents with kids going to UBCO - Buy this and collect rent from your kids two friends and make money while they go to UBCO!!! Why pay rent for four or five years while your child attends University. Own, insure they have a stable place and avoid the UBCO dorm lottery. This is a standout opportunity, especially for first-time buyers, thanks to an unbeatable location: just a short walk to UBCO, five minutes to the airport and shopping, and only five minutes to the award-winning Okanagan Rail Trail that links downtown and beyond. Inside, every home is packed with modern upgrades: stainless steel appliances, full-size laundry, central A/C with gas-forced air heat, window coverings, and a two-car garage.
Whether you’re moving in yourself, renting out, or investing for your kids while they attend UBCO, this property checks every box. The Delta II floor plan at Academy Ridge combines sleek style with everyday convenience, offering 3 bedrooms, 2.5 bathrooms, soaring 9-ft ceilings, and
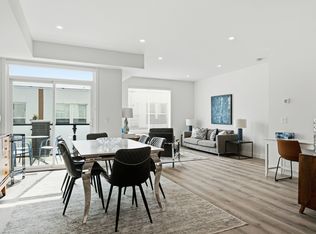
premium finishes. Low strata fees and pet-friendly bylaws make it ideal for students, professionals, or investors alike. Don’t wait, schedule your showing today! (Photos shown are of a similar unit.)
For sale
C$599,900
610 Academy Way #38, Kelowna, BC V1V 0H2
3beds
1,385sqft
Townhouse
Built in 2023
-- sqft lot
$-- Zestimate®
C$433/sqft
C$226/mo HOA
What's special
Modern upgradesStainless steel appliancesFull-size laundryWindow coveringsTwo-car garagePremium finishes
- 35 days |
- 33 |
- 0 |
Zillow last checked:
Listing updated:
Listed by:
Ian Watson,
Coldwell Banker Horizon Realty,
Avery Watson,
Coldwell Banker Horizon Realty
Source: Association of Interior REALTORS,MLS®#: 10391903Originating MLS®#: Association of Interior REALTORS
Facts & features
Interior
Bedrooms & bathrooms
- Bedrooms: 3
- Bathrooms: 3
- Full bathrooms: 2
- 1/2 bathrooms: 1
Primary bedroom
- Level: Third
- Area: 143 Square Feet
- Dimensions: 13.00x11.00
Bedroom
- Level: Third
- Area: 99 Square Feet
- Dimensions: 9.00x11.00
Bedroom
- Level: Third
- Area: 110 Square Feet
- Dimensions: 10.00x11.00
Other
- Features: Four Piece Bathroom
- Level: Third
- Area: 54 Square Feet
- Dimensions: 9.00x6.00
Dining room
- Level: Second
- Area: 117 Square Feet
- Dimensions: 13.00x9.00
Other
- Features: Three Piece Bathroom
- Level: Third
- Area: 45 Square Feet
- Dimensions: 5.00x9.00
Half bath
- Features: Two Piece Bathroom
- Level: Second
- Dimensions: 0 x 0
Kitchen
- Level: Second
- Area: 143 Square Feet
- Dimensions: 11.00x13.00
Living room
- Level: Second
- Area: 169 Square Feet
- Dimensions: 13.00x13.00
Other
- Description: Garage
- Level: Main
- Area: 384 Square Feet
- Dimensions: 32.00x12.00
Heating
- Forced Air, Natural Gas
Cooling
- Central Air
Appliances
- Included: Dryer, Dishwasher, Electric Range, Microwave, Refrigerator, Washer
- Laundry: In Unit
Features
- Central Vacuum Rough-In, Kitchen Island
- Flooring: Carpet, Tile, Vinyl
- Windows: Blinds
- Has basement: No
- Has fireplace: No
- Common walls with other units/homes: 2+ Common Walls
Interior area
- Total interior livable area: 1,385 sqft
- Finished area above ground: 1,270
- Finished area below ground: 115
Property
Parking
- Total spaces: 2
- Parking features: Attached, Garage, On Site
- Attached garage spaces: 2
- Details: Strata Parking Type:Part of Strata/Assoc Lot
Features
- Levels: Three Or More,Multi/Split
- Stories: 3
- Patio & porch: Deck, Patio
- Exterior features: Balcony, Sprinkler/Irrigation
- Pool features: None
- Waterfront features: None
Lot
- Features: Central Business District, Near Golf Course, Landscaped, Near Park, Near Ski Area, Near Public Transit, Paved, Sprinklers In Ground
Details
- Parcel number: 031997635
- Zoning: MF2
- Special conditions: Standard
Construction
Type & style
- Home type: Townhouse
- Property subtype: Townhouse
Materials
- Stucco, Wood Frame
- Foundation: Concrete Perimeter
Condition
- New construction: No
- Year built: 2023
Utilities & green energy
- Sewer: Public Sewer
- Water: Irrigation District
Community & HOA
Community
- Features: Near Schools, Park, Recreation Area, Airport/Runway, Shopping
HOA
- Has HOA: No
- Amenities included: Coin Laundry
- Services included: Association Management, Insurance, Maintenance Grounds, Reserve Fund, Snow Removal, Water
- HOA fee: C$226 monthly
Location
- Region: Kelowna
Financial & listing details
- Price per square foot: C$433/sqft
- Tax assessed value: C$630,000
- Annual tax amount: C$3,453
- Date on market: 6/19/2026
- Cumulative days on market: 312 days
- Listing terms: Cash
- Ownership: Freehold,Strata
Ian Watson
Ian Watson
By pressing Contact Agent, you agree that the real estate professional identified above may call/text you about your search, which may involve use of automated means and pre-recorded/artificial voices. You don't need to consent as a condition of buying any property, goods, or services. Message/data rates may apply. You also agree to our Terms of Use. Zillow does not endorse any real estate professionals. We may share information about your recent and future site activity with your agent to help them understand what you're looking for in a home.
Price history
Price history is unavailable.
Public tax history
Tax history is unavailable.
Climate risks
Neighborhood: V1V
Nearby schools
GreatSchools rating
No schools nearby
We couldn't find any schools near this home.
- C$699,9003 bd4 ba1.8k sqft610 Academy Way #114, Kelowna, BC V1Y9T1For Sale
- C$749,9003 bd4 ba1.9k sqft610 Academy Way #117, Kelowna, BC V1V0E8For Sale
- C$649,9003 bd3 ba1.3k sqft610 Academy Way #101, Kelowna, BC V1V0H2For Sale
- C$629,9003 bd3 ba1.3k sqft610 Academy Way #109, Kelowna, BC V1V0H2For Sale
- C$639,9003 bd3 ba1.3k sqft610 Academy Way #111, Kelowna, BC V1V0H2For Sale
- C$739,9003 bd4 ba1.8k sqft610 Academy Way #118, Kelowna, BC V1Y9T1For Sale
- C$---- bd1 ba300 sqft610 Academy Way #354, Kelowna, BC V1V0E8Off Market
- C$759,9003 bd4 ba1.9k sqft610 Academy Way #125, Kelowna, BC V1V0H2New Construction
Similar homes
- C$629,9003 bd3 ba1.3k sqft610 Academy Way #109, Kelowna, BC V1V 0H2For SaleMLS ID #10391893, Ian Watson. Association of Interior REALTORS
- C$639,9003 bd3 ba1.3k sqft610 Academy Way #111, Kelowna, BC V1V 0H2For SaleMLS ID #10391900, Ian Watson. Association of Interior REALTORS
- C$649,9003 bd3 ba1.3k sqft610 Academy Way #101, Kelowna, BC V1V 0H2For SaleMLS ID #10391940, Ian Watson. Association of Interior REALTORS
- C$759,9003 bd4 ba1.9k sqft610 Academy Way #125, Kelowna, BC V1V 0H2New Construction
 MLS ID #10395488, Ian Watson. Association of Interior REALTORS
 - C$599,0002 bd2 ba1.2k sqft511 Yates Rd Unit 107, Kelowna, BC V1V 2X2For SaleMLS ID #10392698, Kevin Chepil. Association of Interior REALTORS
- C$749,9003 bd4 ba1.9k sqft610 Academy Way #117, Kelowna, BC V1V 0E8For SaleMLS ID #10391860, Ian Watson. Association of Interior REALTORS
- C$739,9003 bd4 ba1.8k sqft610 Academy Way #118, Kelowna, BC V1Y 9T1For SaleMLS ID #10391931, Ian Watson. Association of Interior REALTORS
- C$699,9003 bd4 ba1.8k sqft610 Academy Way #114, Kelowna, BC V1Y 9T1For SaleMLS ID #10391922, Ian Watson. Association of Interior REALTORS
- C$639,9004 bd4 ba1.6k sqft1146 Black Mountain Dr, Kelowna, BC V1P 1R7For SaleMLS ID #10394770, Amanda Naomi Tak. Association of Interior REALTORS
- C$648,0003 bd3 ba1.2k sqft805 Burne Ave #4, Kelowna, BC V1Y 5P6For SaleMLS ID #10390901, Terri Ann Novello. Association of Interior REALTORS
- C$729,0003 bd3 ba1.4k sqft720 Valley Rd #28, Kelowna, BC V1V 0E1For SaleMLS ID #10390671, Nick Hazzi. Association of Interior REALTORS
- C$585,0003 bd3 ba1.4k sqft1651 Lynrick Rd #128, Kelowna, BC V1P 1R4For SaleMLS ID #10393671, Al Peters. Association of Interior REALTORS
- C$599,0003 bd3 ba1.4k sqft1050 Springfield Rd #132, Kelowna, BC V1Y 8J7For SaleMLS ID #10386301, Kevin Chepil. Association of Interior REALTORS
- C$599,9004 bd4 ba1.2k sqft345 Dougall Rd N #Penthouse 9, Kelowna, BC V1X 0A8For SaleMLS ID #10378180, Jerry Cai. Association of Interior REALTORS
- C$724,9003 bd3 ba1.4k sqft300 Drysdale Blvd #8, Kelowna, BC V1V 3E6For SaleMLS ID #10391073, Mahta Sadi. Association of Interior REALTORS
- C$728,5003 bd3 ba1.5k sqft300 Drysdale Blvd Unit 19, Kelowna, BC V1V 3E6For SaleMLS ID #10389625, Sawyer Pay. Association of Interior REALTORS
- C$600,0003 bd3 ba1.5k sqft13098 Shoreline Way #60, Lake Country, BC V4A 2T2For SaleMLS ID #10378183, Kevin Chepil. Association of Interior REALTORS
- C$649,0003 bd2 ba1.4k sqft600 Sherwood Rd Unit 54, Kelowna, BC V1W 5K1For SaleMLS ID #10393840, Mark Boppre. Association of Interior REALTORS
- C$468,8003 bd2 ba859 sqft985 Academy Way #310, Kelowna, BC V1V 3C8For SaleMLS ID #10385885, JP Letnick. Association of Interior REALTORS
- C$739,9003 bd3 ba1.5k sqft720 Valley Rd #43, Kelowna, BC V1V 0E1For SaleMLS ID #10388541, Ian Watson. Association of Interior REALTORS
