
Modern 3 bed + den home with valley & mountain views. Features two primary bedrooms both with with ensuite bathrooms, on the upper level, plus a private lower-level guest bedroom with full 4 pc bath, front entry, and front patio. Bright open-concept main floor with white shaker kitchen, quartz counters, stainless steel appliances, gas range, a convenient office nook and a deck of the kitchen. Upper level also includes den, full main bath, and laundry. Geothermal heating, garage with water tap, and view deck of the kitchen complete this exceptional property. Immediate possession available! THIS ONE IS AVAILABLE AND EASY TO SHOW!
For sale
C$600,000
13098 Shoreline Way #60, Lake Country, BC V4A 2T2
3beds
1,568sqft
Townhouse
Built in 2021
-- sqft lot
$-- Zestimate®
C$383/sqft
C$347/mo HOA
What's special
- 143 days |
- 17 |
- 0 |
Likely to sell faster than
Zillow last checked:
Listing updated:
Listed by:
Kevin Chepil,
2 Percent Realty Interior Inc.
Source: Association of Interior REALTORS,MLS®#: 10378183Originating MLS®#: Association of Interior REALTORS
Facts & features
Interior
Bedrooms & bathrooms
- Bedrooms: 3
- Bathrooms: 3
- Full bathrooms: 3
Primary bedroom
- Level: Lower
- Dimensions: 10.00x9.58
Primary bedroom
- Level: Third
- Dimensions: 12.83x11.67
Bedroom
- Level: Third
- Dimensions: 9.92x9.42
Other
- Features: Four Piece Bathroom
- Level: Lower
- Dimensions: 8.25x4.92
Other
- Features: Three Piece Bathroom
- Level: Third
- Dimensions: 8.50x5.00
Dining room
- Level: Main
- Dimensions: 11.92x8.75
Foyer
- Level: Lower
- Dimensions: 4.83x8.08
Other
- Features: Four Piece Bathroom
- Level: Third
- Dimensions: 6.42x8.17
Kitchen
- Level: Main
- Dimensions: 15.33x14.00
Living room
- Level: Main
- Dimensions: 15.33x13.25
Office
- Level: Third
- Dimensions: 8.50x6.33
Heating
- Forced Air, Geothermal
Cooling
- Central Air
Appliances
- Laundry: In Unit
Features
- Central Vacuum, Kitchen Island
- Flooring: Laminate, Partially Carpeted
- Windows: Blinds
- Basement: Walk-Out Access
- Has fireplace: No
- Common walls with other units/homes: 2+ Common Walls
Interior area
- Total interior livable area: 1,568 sqft
- Finished area above ground: 1,432
- Finished area below ground: 136
Property
Parking
- Total spaces: 2
- Parking features: Attached, Garage, On Site
- Attached garage spaces: 1
- Uncovered spaces: 1
- Details: Strata Parking Type:LCP - Limited Common Property
Features
- Levels: Three Or More
- Stories: 3
- Entry location: Ground Level
- Pool features: None
- Fencing: Fenced
- Has view: Yes
- View description: Mountain(s)
- Waterfront features: None
Lot
- Features: Easy Access, Near Golf Course, Landscaped, Near Park, Near Public Transit
Details
- Parcel number: 031440401
- Zoning: RM4
- Special conditions: Standard
Construction
Type & style
- Home type: Townhouse
- Property subtype: Townhouse
Materials
- Brick, Fiber Cement, Wood Frame
- Foundation: Concrete Perimeter
- Roof: Asphalt,Shingle
Condition
- New construction: No
- Year built: 2021
Utilities & green energy
- Sewer: Public Sewer
- Water: Public
Community & HOA
Community
- Features: Near Schools, Park, Recreation Area, Airport/Runway, Shopping
HOA
- Has HOA: Yes
- HOA fee: C$347 monthly
Location
- Region: Lake Country
Financial & listing details
- Price per square foot: C$383/sqft
- Annual tax amount: C$3,163
- Date on market: 3/5/2026
- Cumulative days on market: 198 days
- Ownership: Freehold,Strata
Kevin Chepil
Kevin Chepil
By pressing Contact Agent, you agree that the real estate professional identified above may call/text you about your search, which may involve use of automated means and pre-recorded/artificial voices. You don't need to consent as a condition of buying any property, goods, or services. Message/data rates may apply. You also agree to our Terms of Use. Zillow does not endorse any real estate professionals. We may share information about your recent and future site activity with your agent to help them understand what you're looking for in a home.
Price history
Price history is unavailable.
Public tax history
Tax history is unavailable.
Climate risks
Neighborhood: V4V
Nearby schools
GreatSchools rating
No schools nearby
We couldn't find any schools near this home.
- C$--3 bd3 ba1.5k sqft13098 Shoreline Way, Lake Country, BC V4A2T2Off Market
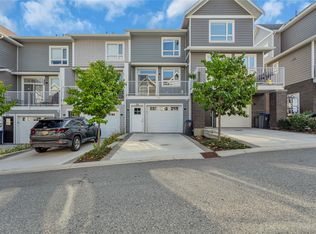
- C$629,0003 bd3 ba1.4k sqft13098 Shoreline Dr #38, Lake Country, BC V4V2T2For Sale
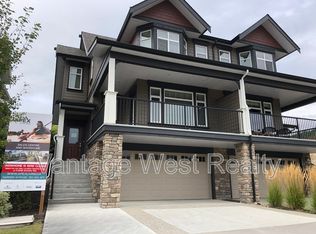
- C$--4 bd4 ba-- sqft12925 Lake Hill Ln, Lake Country, BC V4V2S9Off Market
- C$769,0004 bd4 ba2k sqft12875 Lake Hill Ln, Lake Country, BC V4V2S9For Sale

- C$--3 bd3 ba2.8k sqft12840 Stillwater Ct #9, Lake Country, BC V4V2W6Off Market
- C$755,0003 bd3 ba1.7k sqft12798 Lake Hill Dr #56, Lake Country, BC V4V2W5For Sale
- C$--1 bd1 ba625 sqft2530 Shoreline Dr UNIT M, Lake Country, BC V4V2T2Off Market
- C$824,9003 bd3 ba1.8k sqft12798 Lake Hill Dr #37, Lake Country, BC V4V2W5For Sale
Similar homes
- C$629,0003 bd3 ba1.4k sqft13098 Shoreline Dr #38, Lake Country, BC V4V 2T2For SaleMLS ID #10362834, Raj Kandola. Association of Interior REALTORS
- C$755,0003 bd3 ba1.7k sqft12798 Lake Hill Dr #56, Lake Country, BC V4V 2W5For Sale
 MLS ID #10392488, Jennifer Rose. Association of Interior REALTORS
 - C$699,0003 bd3 ba1.5k sqft11581 Rogers Rd #201, Lake Country, BC V4V 1X8For Sale
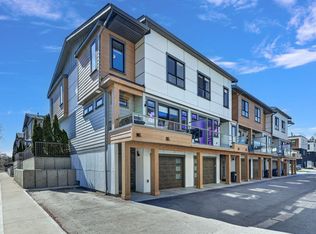 MLS ID #10389193, Brad Regnier. Association of Interior REALTORS
 - C$769,0004 bd4 ba2k sqft12875 Lake Hill Ln, Lake Country, BC V4V 2S9For SaleMLS ID #10370071, Mark Ritchey. Association of Interior REALTORS
- C$529,9002 bd2 ba1.1k sqft2551 Shoreline Dr #412, Lake Country, BC V4V 2P2For SaleMLS ID #10388294, Dan English. Association of Interior REALTORS
- C$599,9003 bd3 ba1.3k sqft610 Academy Way #38, Kelowna, BC V1V 0H2For SaleMLS ID #10391903, Ian Watson. Association of Interior REALTORS
- C$499,0002 bd2 ba1.2k sqft10529 Powley Ct Unit 305, Lake Country, BC V4V 2S2For SaleMLS ID #10379450, Minerva Muresu. Association of Interior REALTORS
- C$585,0003 bd3 ba1.4k sqft1651 Lynrick Rd #128, Kelowna, BC V1P 1R4For SaleMLS ID #10393671, Al Peters. Association of Interior REALTORS
- C$599,0002 bd2 ba1.2k sqft511 Yates Rd Unit 107, Kelowna, BC V1V 2X2For SaleMLS ID #10392698, Kevin Chepil. Association of Interior REALTORS
- C$569,0003 bd3 ba1.4k sqft3405 16th Ave #2, Vernon, BC V1T 1A7For SaleMLS ID #10389731, Brittany Loney. Association of Interior REALTORS
- C$648,0003 bd3 ba1.2k sqft805 Burne Ave #4, Kelowna, BC V1Y 5P6For SaleMLS ID #10390901, Terri Ann Novello. Association of Interior REALTORS
- C$587,9005 bd3 ba2.2k sqftLester Place, Kelowna, BC V1X 6E2For SaleMLS ID #10389268, Richard Taylor. Association of Interior REALTORS
- C$649,0003 bd2 ba1.4k sqft600 Sherwood Rd Unit 54, Kelowna, BC V1W 5K1For SaleMLS ID #10393840, Mark Boppre. Association of Interior REALTORS
- C$549,0003 bd3 ba1.7k sqft5886 Okanagan Landing Rd Unit 3, Vernon, BC V1H 1S1For SaleMLS ID #10394051, Marcelle Goldstein. Association of Interior REALTORS
- C$639,9004 bd4 ba1.6k sqft1146 Black Mountain Dr, Kelowna, BC V1P 1R7For SaleMLS ID #10394770, Amanda Naomi Tak. Association of Interior REALTORS
- C$724,9003 bd3 ba1.4k sqft300 Drysdale Blvd #8, Kelowna, BC V1V 3E6For SaleMLS ID #10391073, Mahta Sadi. Association of Interior REALTORS
- C$729,0003 bd3 ba1.4k sqft720 Valley Rd #28, Kelowna, BC V1V 0E1For SaleMLS ID #10390671, Nick Hazzi. Association of Interior REALTORS
- C$579,0004 bd3 ba2k sqft5101 27th Ave #5, Vernon, BC V1T 6L2For SaleMLS ID #10393269, Kim Heizmann. Association of Interior REALTORS
- C$765,0003 bd3 ba1.9k sqft875 Stockley St #17, Kelowna, BC V1P 1S4For SaleMLS ID #10395618, Amanda Naomi Tak. Association of Interior REALTORS
- C$599,9004 bd4 ba1.2k sqft345 Dougall Rd N #Penthouse 9, Kelowna, BC V1X 0A8For SaleMLS ID #10378180, Jerry Cai. Association of Interior REALTORS
