Welcome to #2–3405 16 Avenue, a stylish and functional townhome offering modern, low-maintenance living in a quiet, well-cared-for community. Fresh paint and updated lighting enhance the bright, sophisticated interior, where a seamless open-concept design balances comfort and style. The main living space is ideal for both everyday living and entertaining, with large windows bringing in natural light. The kitchen features sleek cabinetry, stainless steel appliances, and a clean, modern aesthetic that feels both timeless and functional. Designed with families and pet owners in mind, these townhomes offer durable flooring, a practical layout, and a fully fenced backyard that creates a safe and private outdoor space. With no size restrictions for pets and close proximity to parks, dog-friendly areas, and schools, this is a home that truly supports an active lifestyle. Upstairs offers three well-proportioned bedrooms, including a spacious primary suite with a walk-in closet and ensuite. The double car garage provides ample space for vehicles, storage, or recreational gear, plus a convenient driveway parking spot. Located just minutes from Okanagan College, Vernon Jubilee Hospital, scenic trails, the lake, and everyday amenities, this home offers an exceptional blend of comfort, style, and location.
For sale
C$549,900
3405 16th Ave #2, Vernon, BC V1T 1A7
3beds
1,464sqft
Townhouse
Built in 2019
-- sqft lot
$-- Zestimate®
C$376/sqft
C$280/mo HOA
What's special
- 89 days
- 27
- 0
Zillow last checked:
Listing updated:
Listed by:
Brittany Loney,
Century 21 Assurance Realty Ltd
Source: Association of Interior REALTORS,MLS®#: 10389731Originating MLS®#: Association of Interior REALTORS
Facts & features
Interior
Bedrooms & bathrooms
- Bedrooms: 3
- Bathrooms: 3
- Full bathrooms: 2
- 1/2 bathrooms: 1
Primary bedroom
- Level: Second
- Area: 144.96 Square Feet
- Dimensions: 11.83x12.83
Bedroom
- Level: Second
- Area: 97.5 Square Feet
- Dimensions: 9.75x10.17
Bedroom
- Level: Third
- Area: 93.5 Square Feet
- Dimensions: 8.67x13.67
Other
- Features: Four Piece Bathroom
- Level: Second
- Area: 42.5 Square Feet
- Dimensions: 8.67x10.58
Dining room
- Level: Main
- Area: 158.89 Square Feet
- Dimensions: 10.83x14.67
Foyer
- Level: Lower
- Area: 53.63 Square Feet
- Dimensions: 11.75x4.67
Other
- Level: Second
- Area: 42.5 Square Feet
- Dimensions: 8.67x5.25
Half bath
- Level: Second
- Area: 31 Square Feet
- Dimensions: 4.58x5.58
Kitchen
- Level: Main
- Area: 126 Square Feet
- Dimensions: 9.33x13.50
Living room
- Level: Main
- Area: 202.06 Square Feet
- Dimensions: 15.25x13.25
Heating
- Natural Gas
Cooling
- Central Air
Appliances
- Included: Dryer, Dishwasher, Gas Range, Refrigerator, Washer
- Laundry: In Unit
Features
- Double Vanity, High Ceilings, Kitchen Island, Pantry, Wall Mounted TV
- Flooring: Partially Carpeted, Tile, Vinyl
- Windows: Window Treatments
- Has basement: No
- Has fireplace: No
- Common walls with other units/homes: 2+ Common Walls
Interior area
- Total interior livable area: 1,464 sqft
- Finished area above ground: 1,314
- Finished area below ground: 150
Video & virtual tour
Property
Parking
- Total spaces: 3
- Parking features: Attached, Garage, On Site
- Attached garage spaces: 2
- Uncovered spaces: 1
- Details: Strata Parking Type:CP - Assigned by Strata/Assoc
Features
- Levels: Three Or More
- Stories: 3
- Patio & porch: Deck
- Exterior features: Balcony
- Pool features: None
- Fencing: Fenced
- Has view: Yes
- View description: Mountain(s), Valley
Lot
- Features: Central Business District, Easy Access, Near Park, Near Public Transit, Paved
Details
- Parcel number: 030987164
- Zoning: MUS
- Special conditions: Standard
Construction
Type & style
- Home type: Townhouse
- Property subtype: Townhouse
Materials
- Fiber Cement, Wood Frame
- Roof: Asphalt,Shingle
Condition
- New construction: No
- Year built: 2019
Utilities & green energy
- Sewer: Public Sewer
- Water: Public
Community & HOA
Community
- Features: Near Schools, Park, Recreation Area
HOA
- Has HOA: No
- Services included: Insurance, Maintenance Grounds, Reserve Fund, Sewer, Snow Removal, Trash, Water
- HOA fee: C$280 monthly
Location
- Region: Vernon
Financial & listing details
- Price per square foot: C$376/sqft
- Annual tax amount: C$3,035
- Date on market: 6/2/2026
- Cumulative days on market: 129 days
- Ownership: Freehold,Strata
Price history
Price history is unavailable.
Public tax history
Tax history is unavailable.
Climate risks
Neighborhood: V1T
Nearby schools
GreatSchools rating
No schools nearby
We couldn't find any schools near this home.
Similar homes
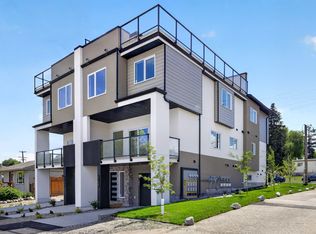
- C$549,0003 bd3 ba1.5k sqft3606 25th Ave Unit 107, Vernon, BC V1T 1P3For Sale
 MLS ID #10388672, Cal Chepil. Association of Interior REALTORS
 - C$589,9003 bd3 ba1.1k sqft3109 15th Ave, Vernon, BC V1T 6Y1For Sale
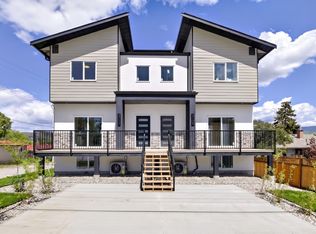 MLS ID #10389822, Kevin Morrison. Association of Interior REALTORS
 - C$549,0003 bd1 ba2k sqft2605 27th St, Vernon, BC V1T 4W1For Sale
 MLS ID #10397130, Sarah Kennedy. Association of Interior REALTORS
 - C$664,9003 bd3 ba1.9k sqft3108 16th Ave, Vernon, BC V1T 1A8New Construction
 MLS ID #10389824, Kevin Morrison. Association of Interior REALTORS
