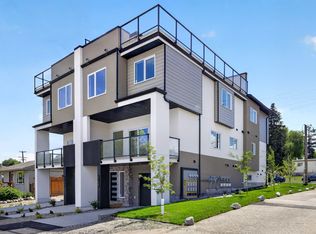
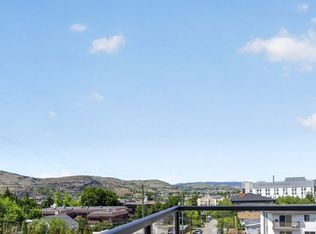
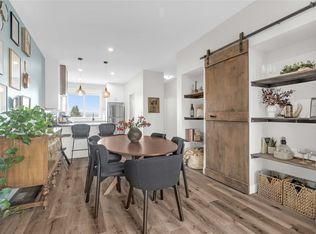
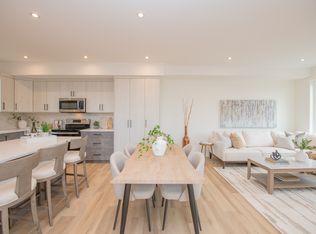
Introducing 4 new modern contemporary townhomes in Vernon's central neighborhood. Discover comfort and luxury in these 3-bed, 3-bath townhomes offering over 1,300 sq. ft. of bright living space. Nothing beats this location just steps away from the Vernon Jubilee hospital and close to everyday amenities like restaurants and shopping. Armoury Park is perfect for playing sports located close by with trails connecting to Polson Park. Enjoy your own private parking out front with individual yard space to enjoy. Designed with comfort in mind, the raised main level features 9' tall ceilings, an open concept, and a stylish kitchen with modern appliances. The upper floor includes two spacious bedrooms and a full bathroom while the basement includes a second living area, bedroom and ensuite bathroom. Perfect for growing families or a second gym/office space. Stay comfortable with brand new high-efficiency furnace and AC. This is the ideal choice for small families or young professionals looking for a low-maintenance lifestyle.
For sale
C$589,900
3109 15th Ave, Vernon, BC V1T 6Y1
3beds
1,192sqft
Townhouse
Built in 2026
-- sqft lot
$-- Zestimate®
C$495/sqft
C$-- HOA
What's special
Private parking out frontIndividual yard spaceOpen conceptTwo spacious bedroomsEnsuite bathroom
- 46 days |
- 22 |
- 2 |
Zillow last checked:
Listing updated:
Listed by:
Kevin Morrison,
Engel & Volkers Okanagan
Source: Association of Interior REALTORS,MLS®#: 10389822Originating MLS®#: Association of Interior REALTORS
Facts & features
Interior
Bedrooms & bathrooms
- Bedrooms: 3
- Bathrooms: 3
- Full bathrooms: 2
- 1/2 bathrooms: 1
Primary bedroom
- Level: Second
- Dimensions: 9.00x11.00
Bedroom
- Level: Basement
- Dimensions: 8.00x10.00
Bedroom
- Level: Second
- Dimensions: 9.00x9.00
Other
- Level: Basement
- Dimensions: 5.00x8.42
Other
- Level: Second
- Dimensions: 5.00x10.00
Half bath
- Features: Two Piece Bathroom
- Level: Main
- Dimensions: 3.33x6.83
Kitchen
- Level: Main
- Dimensions: 9.00x12.00
Living room
- Level: Basement
- Dimensions: 10.00x13.00
Living room
- Level: Main
- Dimensions: 10.00x12.00
Heating
- Natural Gas
Cooling
- Central Air
Appliances
- Laundry: In Unit
Features
- Basement: Finished
- Has fireplace: No
- Common walls with other units/homes: 2+ Common Walls
Interior area
- Total interior livable area: 1,192 sqft
- Finished area above ground: 824
- Finished area below ground: 368
Video & virtual tour
Property
Parking
- Total spaces: 1
- Parking features: Additional Parking, Parking Space(s)
- Uncovered spaces: 1
- Details: Strata Parking Type:Other
Features
- Levels: Three Or More
- Stories: 3
- Patio & porch: Deck
- Pool features: None
Details
- Parcel number: 000000000
- Zoning: RM2
- Special conditions: Standard
Construction
Type & style
- Home type: Townhouse
- Property subtype: Townhouse
Condition
- New construction: No
- Year built: 2026
Utilities & green energy
- Sewer: Public Sewer
- Water: Public
Community & HOA
HOA
- Has HOA: No
Location
- Region: Vernon
Financial & listing details
- Price per square foot: C$495/sqft
- Date on market: 6/5/2026
- Cumulative days on market: 219 days
- Ownership: Freehold,Strata
Kevin Morrison
Kevin Morrison
By pressing Contact Agent, you agree that the real estate professional identified above may call/text you about your search, which may involve use of automated means and pre-recorded/artificial voices. You don't need to consent as a condition of buying any property, goods, or services. Message/data rates may apply. You also agree to our Terms of Use. Zillow does not endorse any real estate professionals. We may share information about your recent and future site activity with your agent to help them understand what you're looking for in a home.
Price history
Price history is unavailable.
Public tax history
Tax history is unavailable.
Climate risks
Neighborhood: V1T
Nearby schools
GreatSchools rating
No schools nearby
We couldn't find any schools near this home.
- C$674,9003 bd3 ba1.9k sqft3106 16th Ave, Vernon, BC V1T1A3New Construction
- C$664,9003 bd3 ba1.9k sqft3108 16th Ave, Vernon, BC V1T1A8New Construction
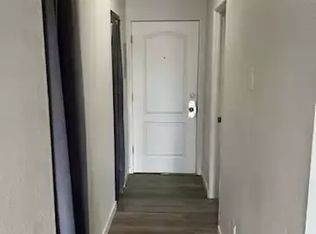
- C$---- bd1 ba400 sqft1604 31st St #101, Vernon, BC V1T5G8Off Market
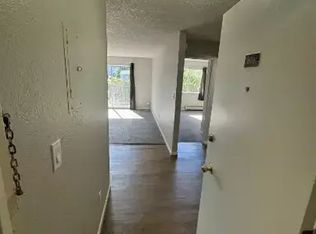
- C$--1 bd1 ba500 sqft1604 31st St #203, Vernon, BC V1T5G8Off Market
- C$--2 bd1 ba600 sqft1604 31st St #201, Vernon, BC V1T5G8Off Market
- C$--2 bd1 ba600 sqft1604 31st St, Vernon, BC V1T5G8Off Market
- C$--2 bd2 ba945 sqft1803 31a St #967854, Vernon, BC V1T0C1Off Market
- C$--3 bd2 ba1.1k sqft1803 31a St #967878, Vernon, BC V1T0C1Off Market
Similar homes
- C$569,0003 bd3 ba1.4k sqft3405 16th Ave #2, Vernon, BC V1T 1A7For Sale
 MLS ID #10389731, Brittany Loney. Association of Interior REALTORS
 - C$549,0003 bd3 ba1.7k sqft5886 Okanagan Landing Rd Unit 3, Vernon, BC V1H 1S1For Sale
 MLS ID #10394051, Marcelle Goldstein. Association of Interior REALTORS
 - C$599,0002 bd3 ba1.4k sqft1050 Mount Revelstoke Pl #2, Vernon, BC V1B 4C3For Sale
 MLS ID #10395088, Carla Dahlen. Association of Interior REALTORS
 - C$689,0003 bd3 ba1.6k sqft3602 Pleasant Valley Rd #1, Vernon, BC V1T 4L6For Sale
 MLS ID #10393951, Carissa Hardy. Association of Interior REALTORS
 - C$619,9004 bd3 ba1.7k sqft5101 19th St Unit 15, Vernon, BC V1T 9V8For SaleMLS ID #10392086, Luke K Davis. Association of Interior REALTORS
- C$659,9004 bd3 ba1.7k sqft3909 30th Ave #1, Vernon, BC V1T 2G2For SaleMLS ID #10379268, Joe White. Association of Interior REALTORS
- C$609,9004 bd2 ba1.6k sqft3701 15th Ave, Vernon, BC V1T 7Z6For SaleMLS ID #10387637, Rob Wasiliew. Association of Interior REALTORS
- C$599,9004 bd2 ba1.5k sqft1801 42a St, Vernon, BC V1T 7H3For SaleMLS ID #10384148, Dylan Fitzpatrick. Association of Interior REALTORS
- C$649,0003 bd2 ba1.5k sqft4601 17th St, Vernon, BC V1T 3Z5For SaleMLS ID #10392861, Tom Scott. Association of Interior REALTORS
- C$379,9002 bd2 ba1k sqft3502 24th Ave Unit 2, Vernon, BC V1T 1L8For SaleMLS ID #10393727, Nik Roughton. Association of Interior REALTORS
- C$625,0002 bd3 ba1.1k sqftBuilding 1, Vernon, BC V1H 2J6For SaleMLS ID #10377249, Sean Phillips. Association of Interior REALTORS
- C$649,0002 bd3 ba1.4k sqft1050 Mount Revelstoke Pl #4, Vernon, BC V1B 4E3For SaleMLS ID #10394087, Carla Dahlen. Association of Interior REALTORS
- C$399,0002 bd2 ba1k sqft3603 27th Ave Unit 14, Vernon, BC V1T 1S5For SaleMLS ID #10392365, Kim Heizmann. Association of Interior REALTORS
- C$339,9993 bd2 ba1.5k sqftCobblestone, Vernon, BC V1T 1W9For SaleMLS ID #10389398, Rob Wasiliew. Association of Interior REALTORS
- C$599,0003 bd3 ba1.7k sqft5705 Heritage Dr #23, Vernon, BC V1H 1A5New ConstructionMLS ID #10381525, William Hubbard. Association of Interior REALTORS
- C$599,0003 bd3 ba1.7k sqft5705 Heritage Dr #21, Vernon, BC V1H 1A5New ConstructionMLS ID #10381520, William Hubbard. Association of Interior REALTORS
- C$709,9003 bd3 ba1.7k sqft7735 Okanagan Hills Blvd #63, Vernon, BC V1H 1Z9New ConstructionMLS ID #10389929, Matt Blaeser. Association of Interior REALTORS
- C$645,0002 bd3 ba1.4k sqft1050 Mount Revelstoke Pl #3, Vernon, BC V1B 4C3For SaleMLS ID #10387709, Hank Prebushewski. Association of Interior REALTORS
- C$475,0002 bd2 ba1.3k sqft5008 Heritage Dr, Vernon, BC V1T 7V4For SaleMLS ID #10393675, Sarah Kennedy. Association of Interior REALTORS
- C$739,8882 bd2 ba1.2k sqft7701 Okanagan Landing Rd Unit 13, Vernon, BC V1H 1L3For SaleMLS ID #10393512, William Hubbard. Association of Interior REALTORS
